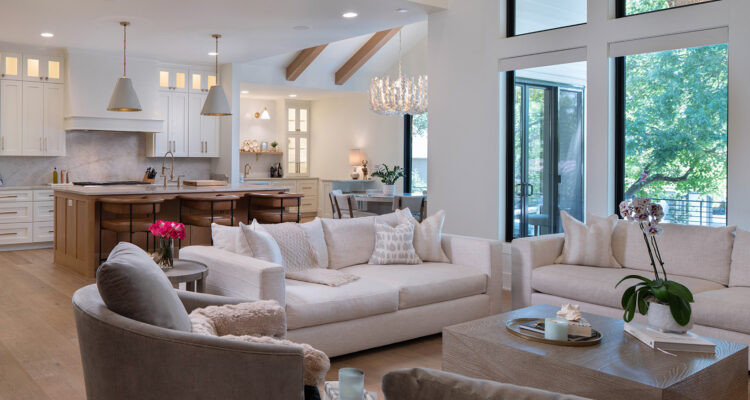
New build plants family exactly where they want to be.
Story by Joan Bellinghausen | Photography by Matt Kocourek
When Lindsay and Nick Schulze decided to build a new home, they knew they didn’t want to venture far from the Prairie Village street where they had been living for the previous 14 years.
“We love the neighborhood and we love our neighbors,” Lindsay explains. “Our kids are thriving in this neighborhood so we knew we could never leave this street.”
Fortunately for the Schulzes, the house directly across the street from them went on the market, providing them with the perfect opportunity to stay put. They purchased the house, razed it and built their new home on this lot, allowing the family to “literally move across the street”.
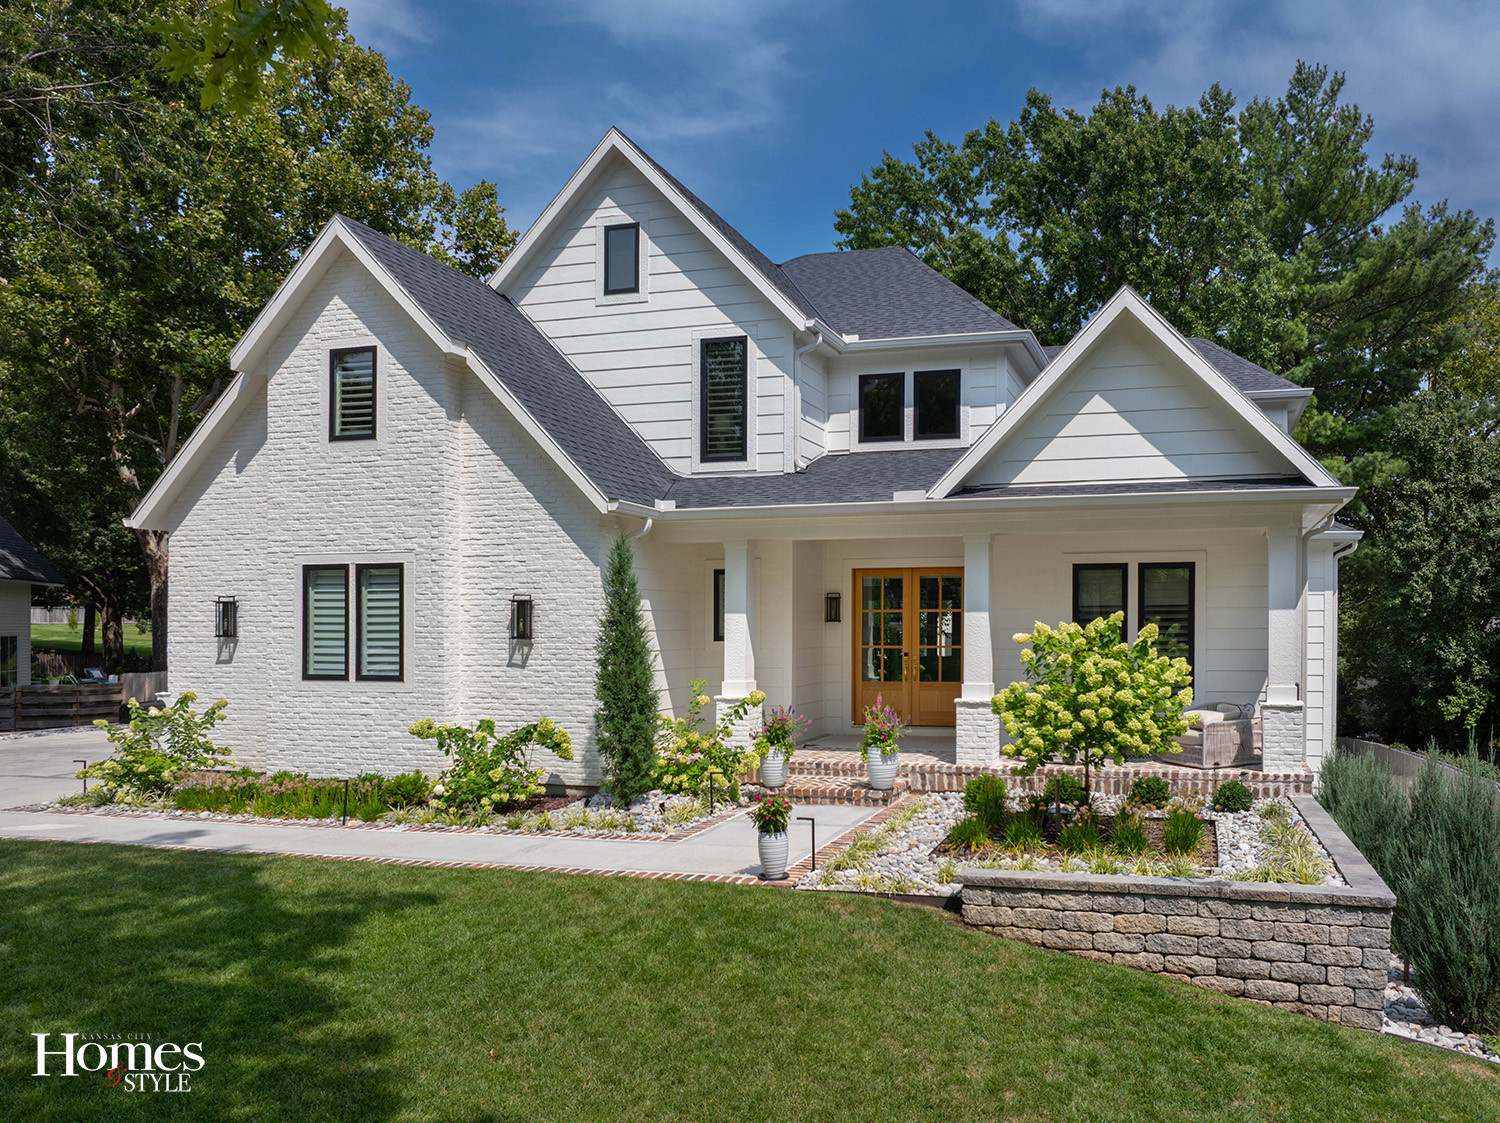
Lindsay knew that until she did a massive project, like a tear-down and rebuild, she could never stop remodeling their previous house, which drove Nick crazy. The couple – no strangers to remodeling – has always made changes to the homes they’ve lived in over the years.
“All the houses we have owned we have remodeled to fit our needs,” explains Lindsay. “We’ve also remodeled and sold several other houses as well.”
“We kind of have our systems. Anything pertaining to houses we really love.”
The Schulzes drew upon this past experience as well as on their professional backgrounds – hers as a real estate agent for over 20 years and his as a mortgage broker – to determine how they wanted their space to look and feel.
“We took everything we’ve liked and not liked in other homes, things we have seen in other homes, and planned our house inch by inch,” according to Lindsay.
The end product – a 6,000-square-foot home – provides the perfect setting for the couple’s busy household with three children ranging in age from 10 to 13 years and three dogs.
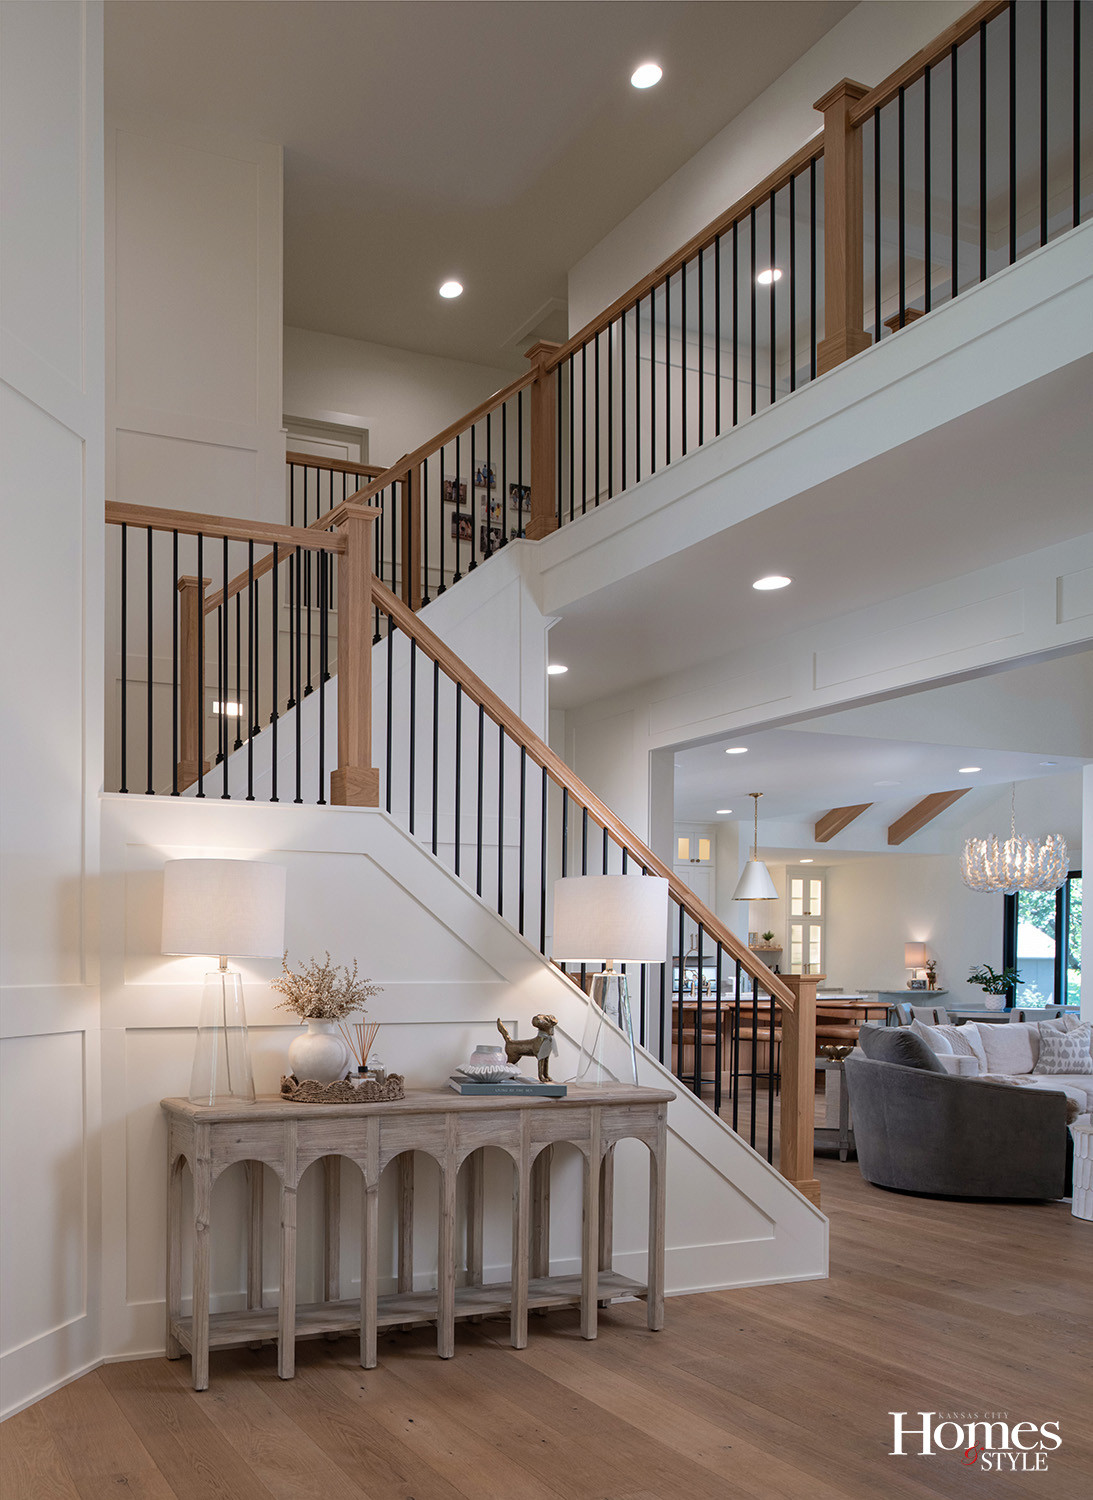
The story-and-a-half house features a two-story ceiling in the living room and 10 to 12-foot ceilings throughout the rest of the house. The entryway showcases a beautiful staircase up to the second floor.
The home encompasses five bedrooms, five bathrooms, a powder bath, two laundry rooms, and his and her offices. The lower level also includes a large gym, a media center with a bar, and a kids’ playroom with swings akin to aerial silks.
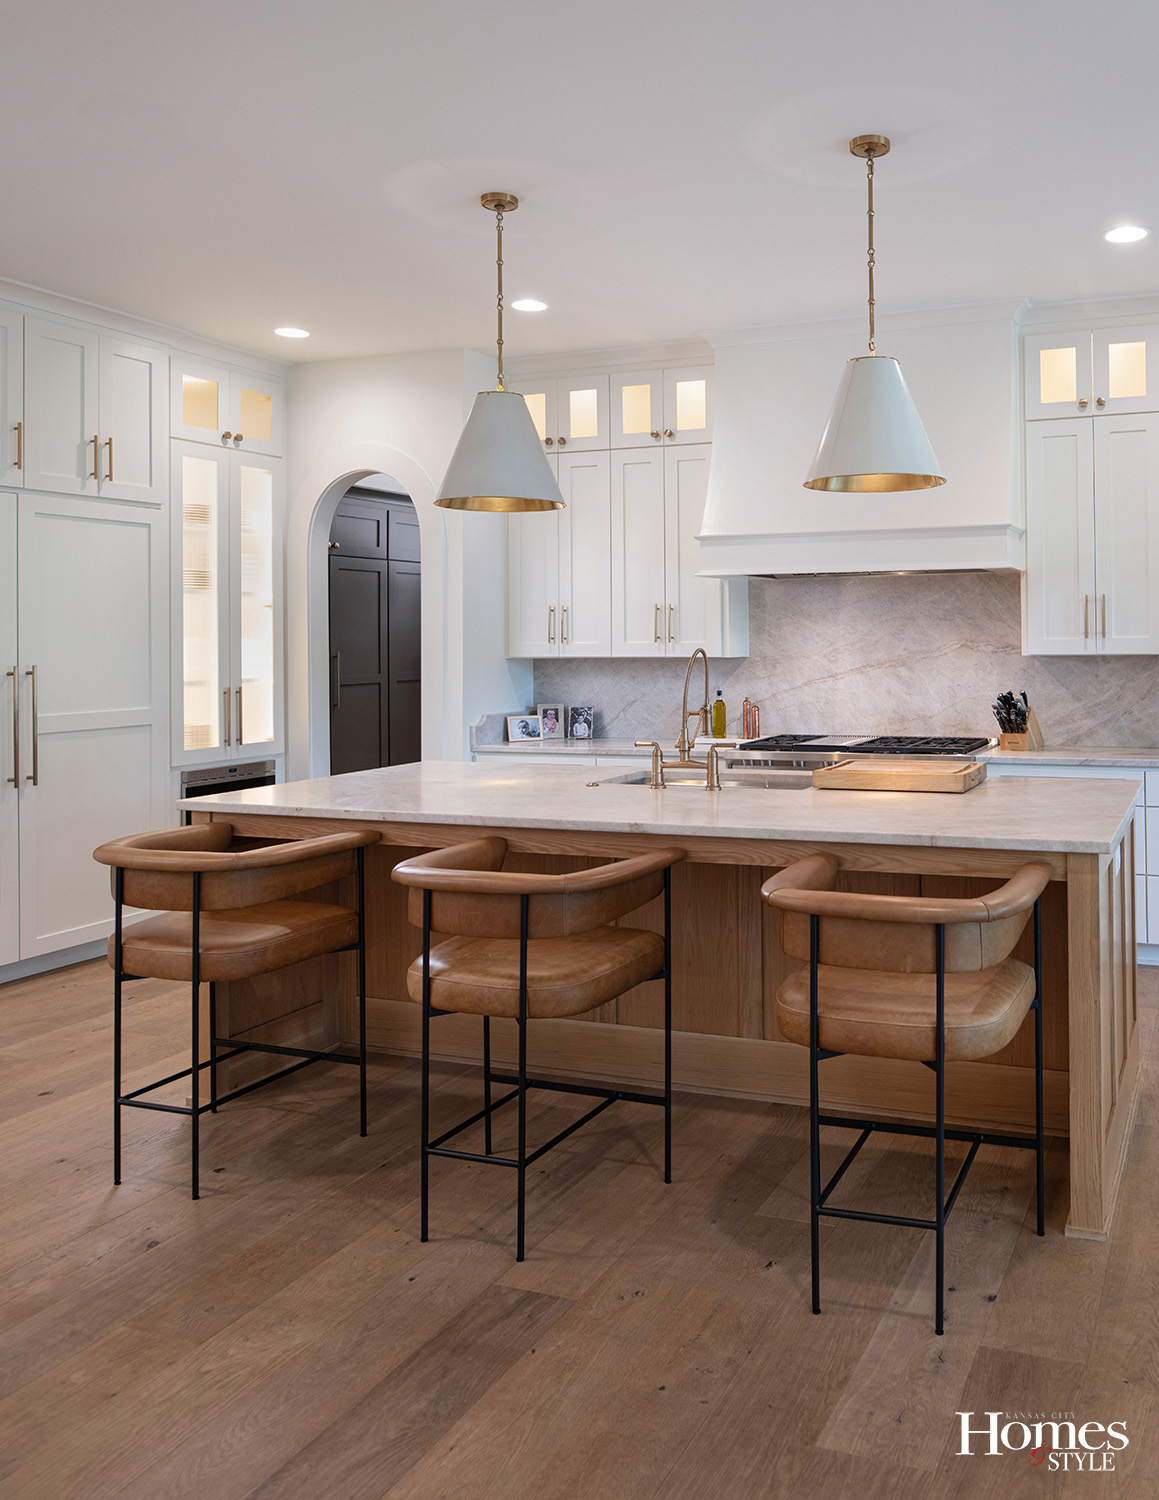
The new build provided the ultimate blank slate for design and decor.
“We sold everything at an estate sale, moved into an Airbnb during construction and had our designer assist in everything from the couches to the picture frames,” Lindsay says.
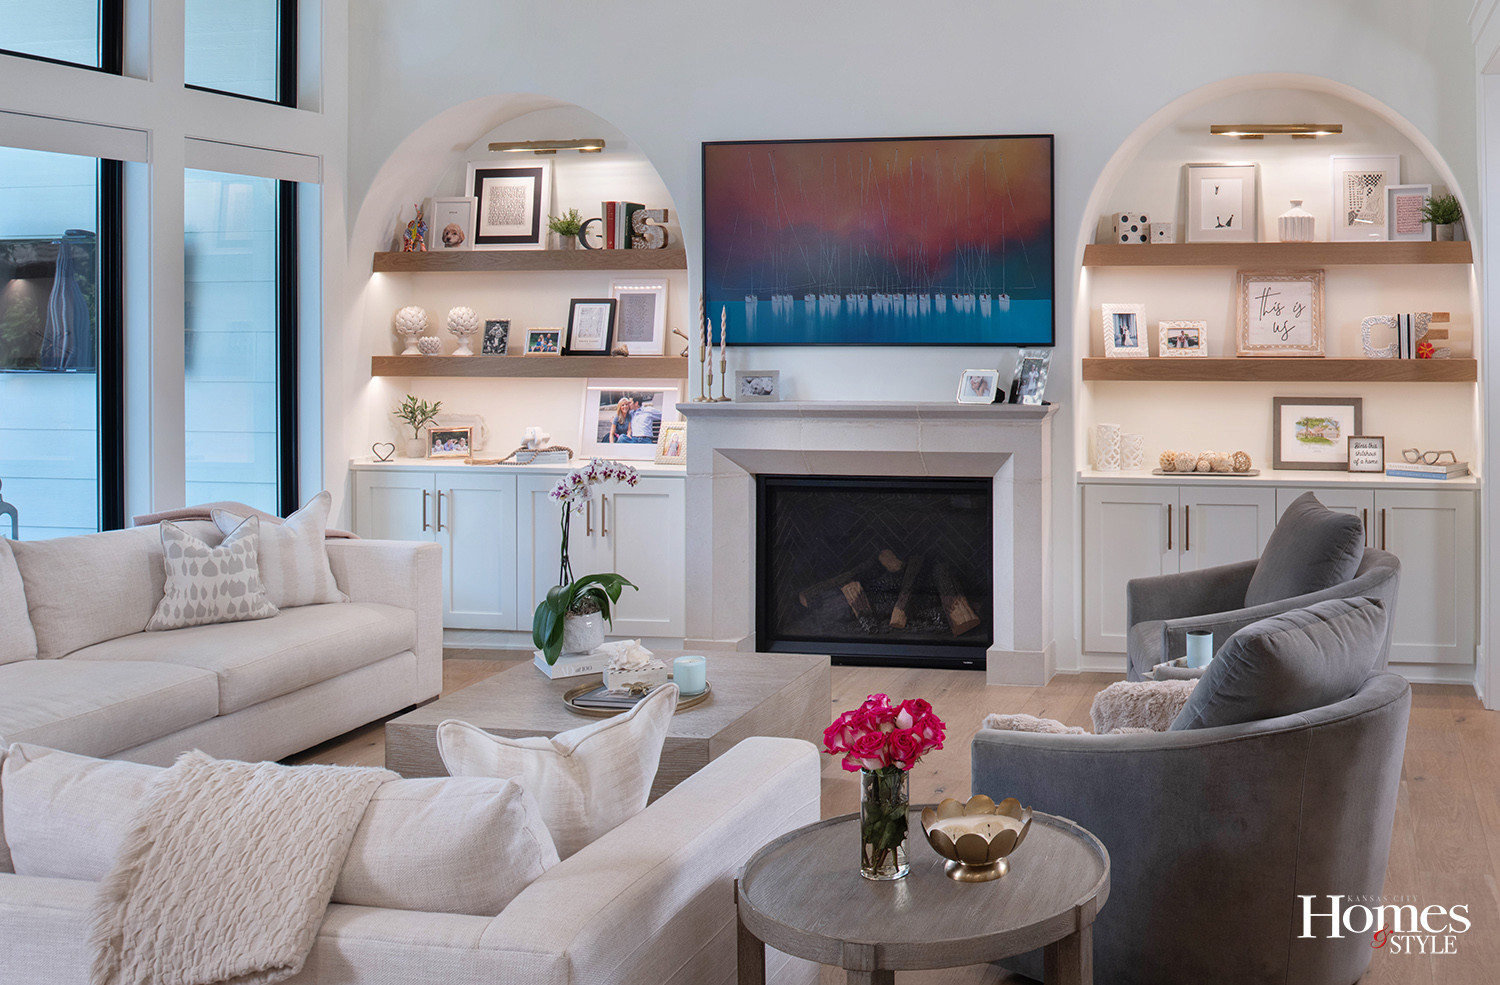
A neutral palette of creams, whites and grays permeates through most of the rooms.
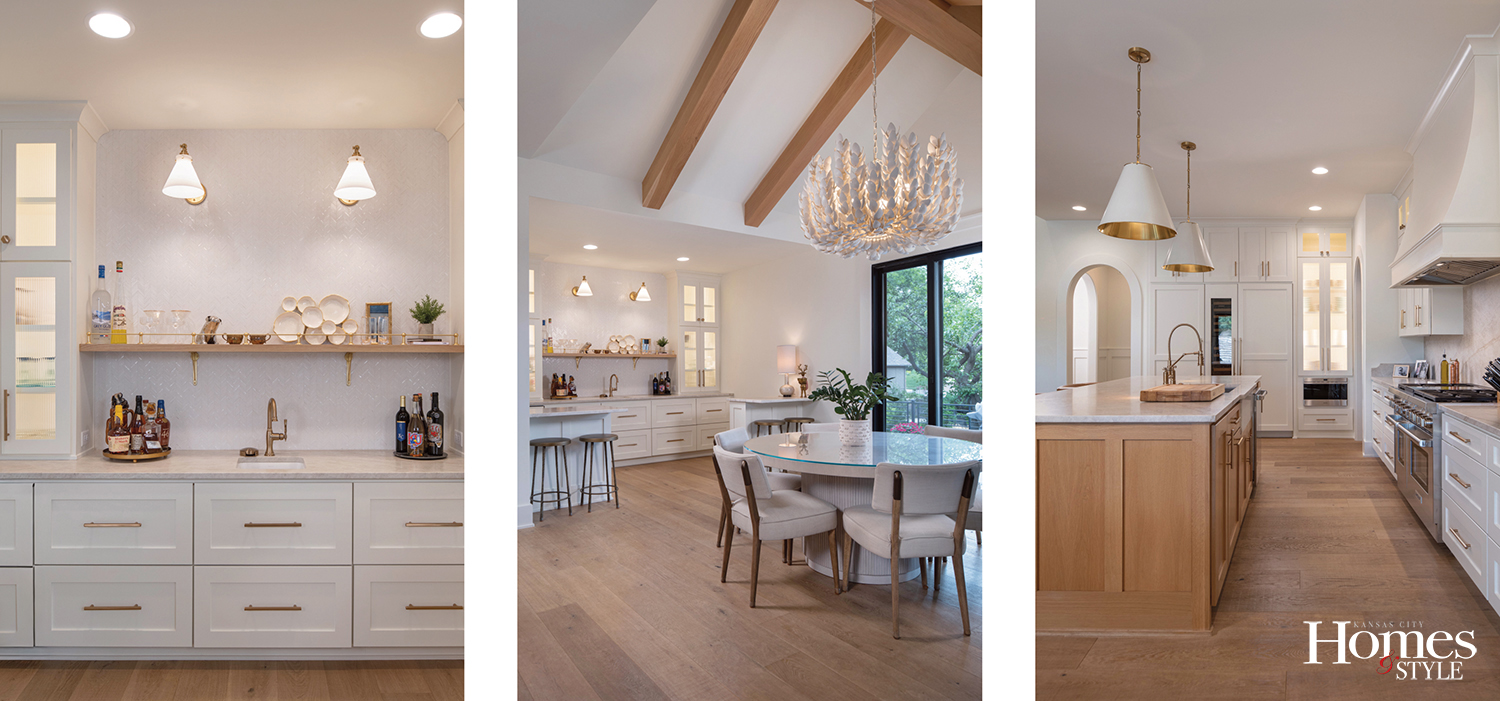
“Every decision was made with a sense of calm in mind,” says Lindsay. “I wanted the home to feel like a retreat from the noise and demands of everyday life.”
White oak factors prominently throughout the home, starting with the beautiful double front doors and continuing to the cabinetry in the kitchen, bar, and bathrooms. White oak floors with 8-inch planks make the space flow seamlessly.
“The white oak flooring is a product that can be refinished multiple times,” Lindsay raves. “The durability of it is phenomenal.”
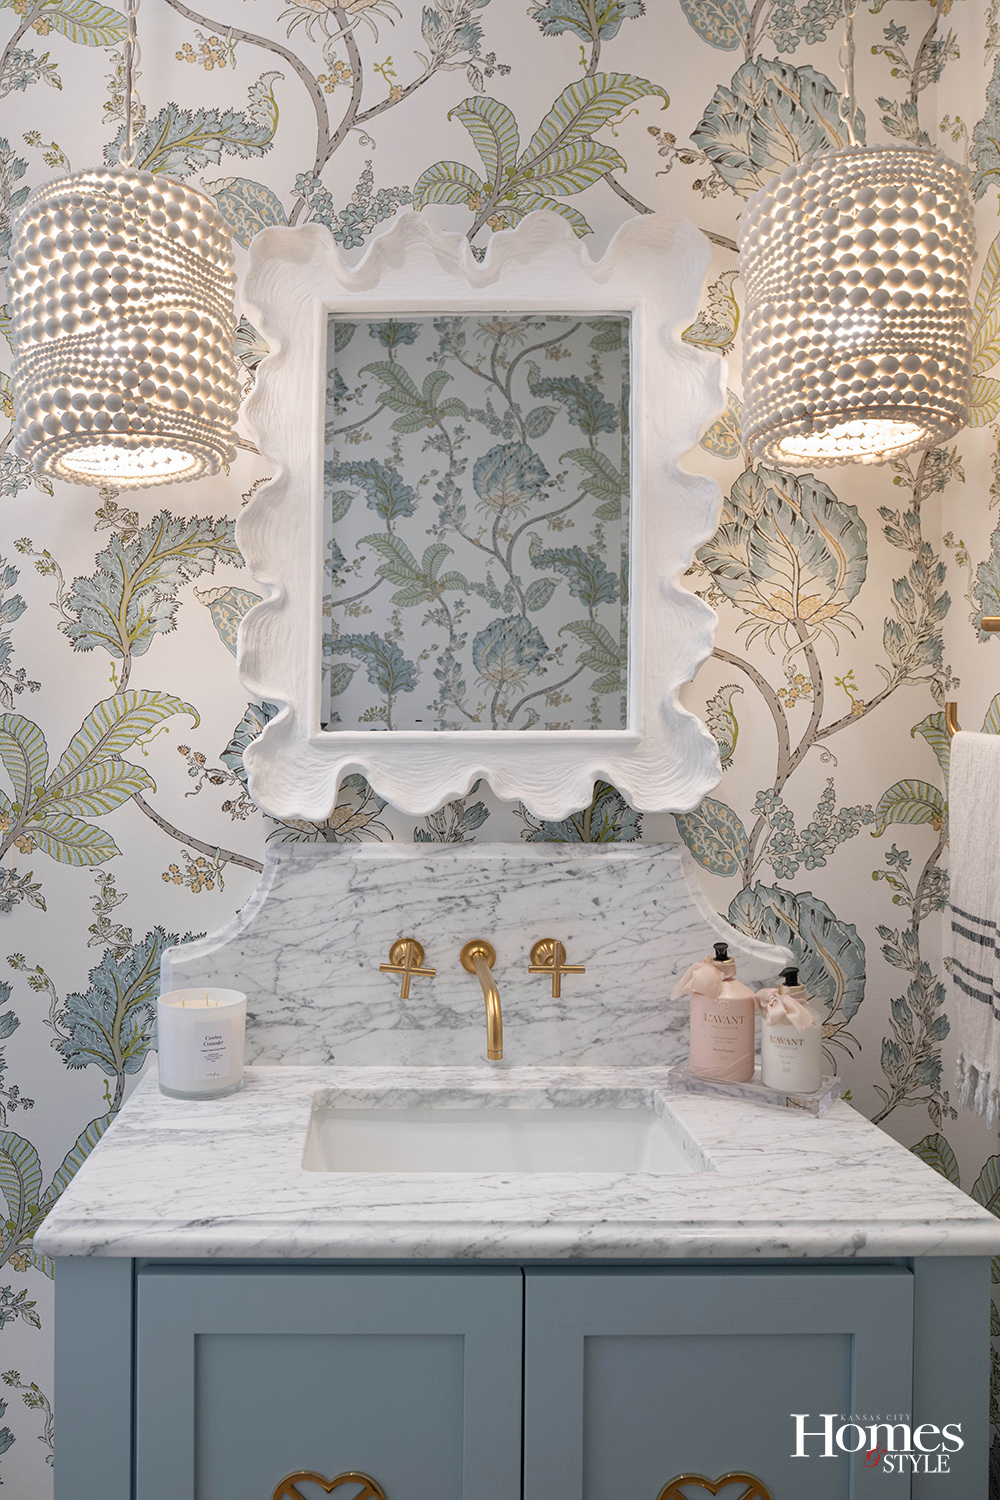
Another element – lighting – played a pivotal role in the design.
“There isn’t a lot of wall space so we let lighting become the art that added personality and visual interest,” explains Lindsay.
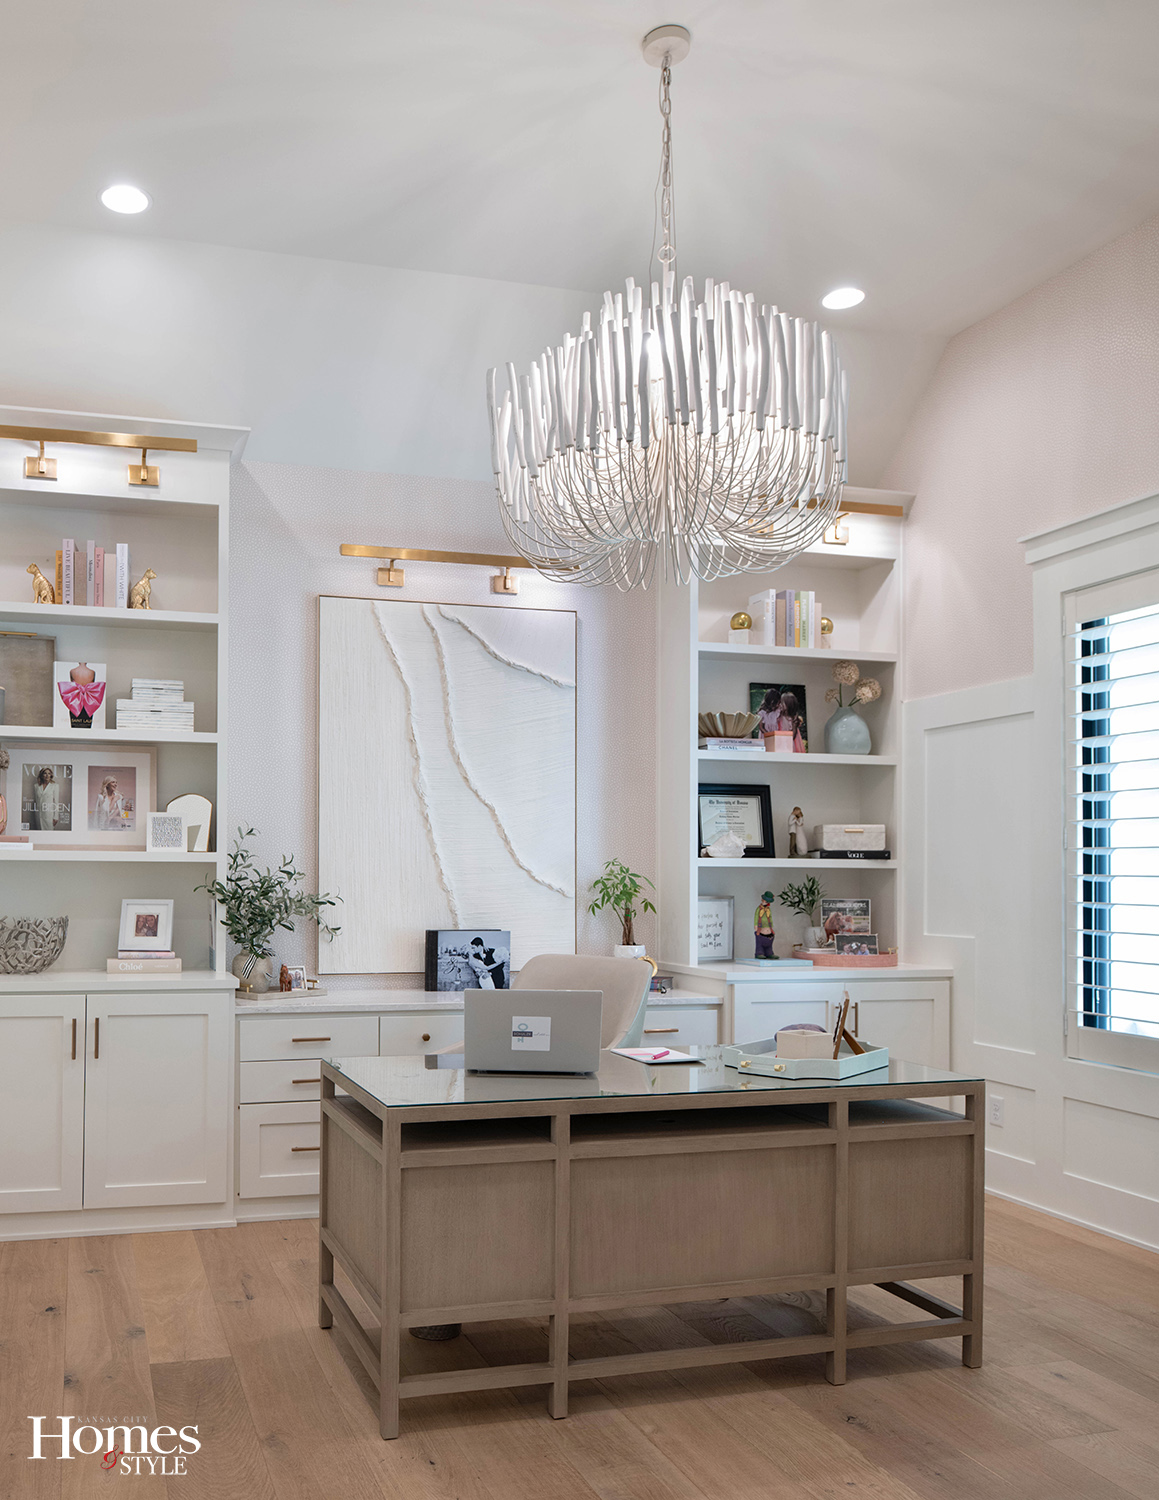
Swoon-worthy light fixtures steal the show in several areas. The vaulted ceiling in the dining area draws the eye up to a stunning chandelier in which hand-cut coco shells look like cream-colored petals. The fixture in Lindsay’s office has a similar eye-catching effect with a chandelier showcasing multiple tiers of white wooden dowels on curved iron arms. Two hand-beaded pendant lights in the powder bath offer a touch of whimsy with their wavy and asymmetrical shapes.
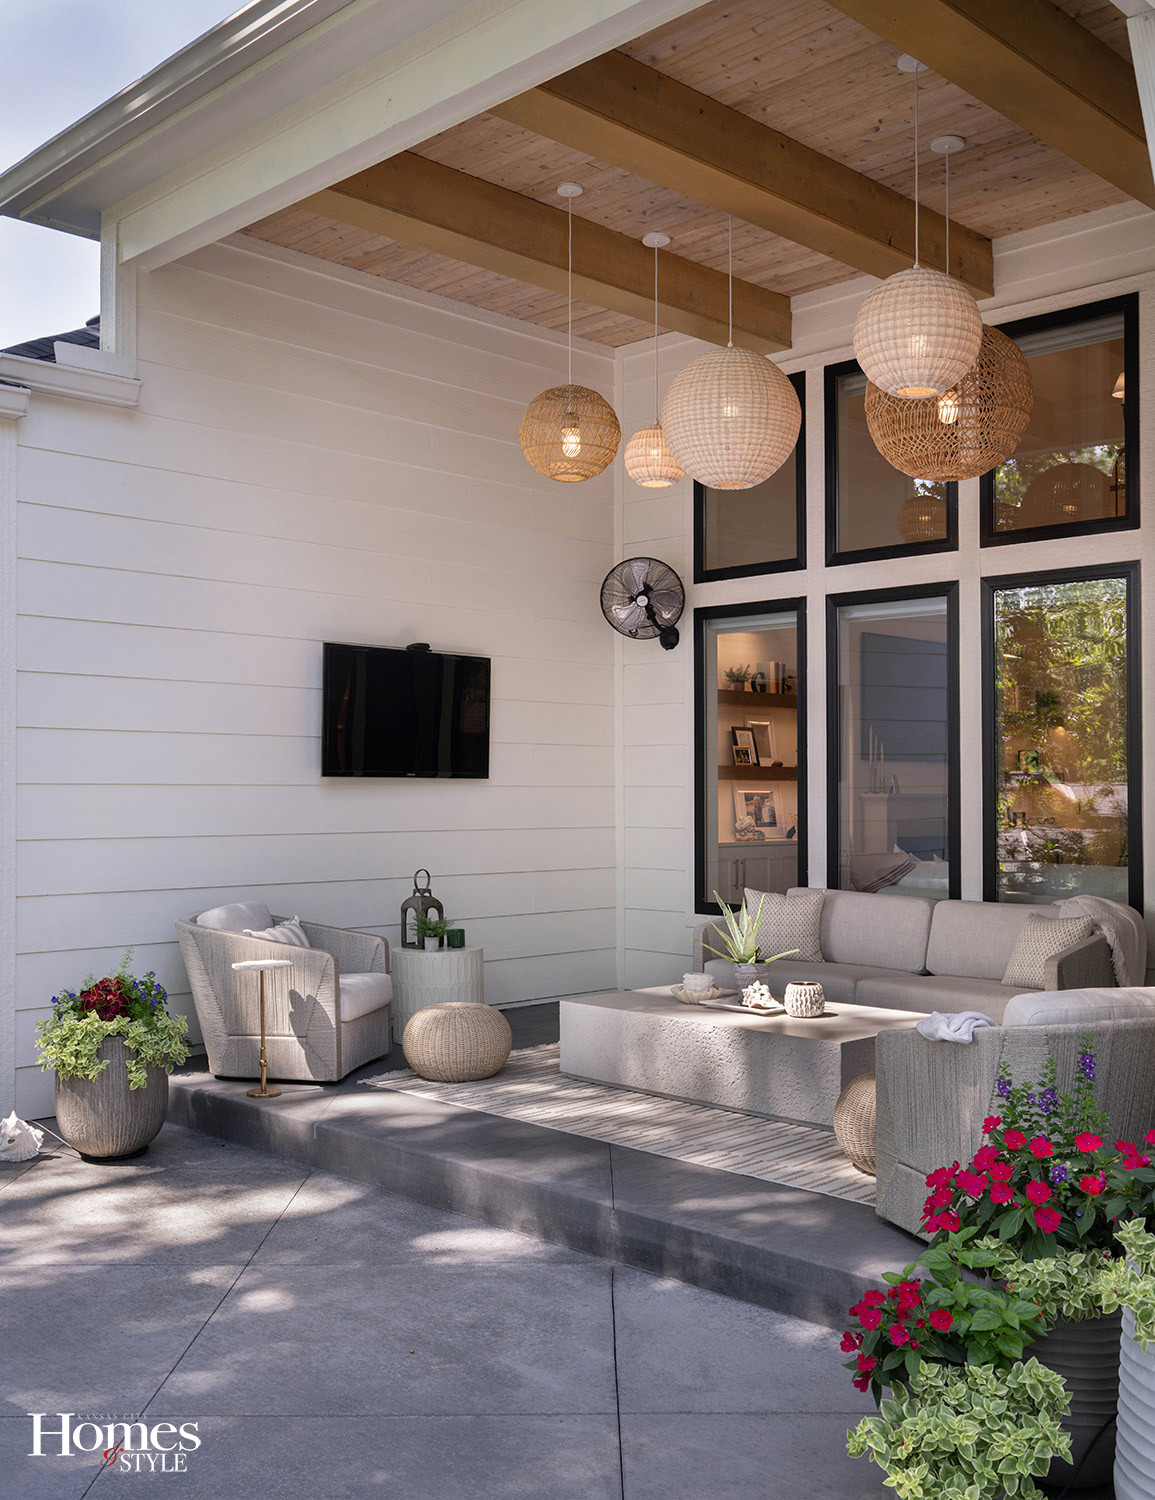
Even outdoors on a covered porch, lighting stands front and center where five orbs of various sizes and natural materials hang together.
“A lot of people do a ceiling fan on this type of porch but we wanted to do something that has dimension and was not expected so we clustered these individual fixtures together at varying heights, creating this sculptural moment overhead,” Lindsay says. “The fixtures look so cool at night when they’re all lit up.”
In addition, arches in the built-in shelving in the living room and arched entries to the hallways further elevate the home’s look.
When planning the house’s layout, having space to entertain family and friends placed high on the family’s list of “must haves”.
“We love entertaining, and my husband loves to cook,” says Lindsay. “We wanted to create spaces that made gathering and entertaining feel effortless.”
The open concept floor plan allows guests to easily congregate in the kitchen and the adjacent bar area as well as flow in and out of the living room and outdoor space.
“Ultimately, our kitchen is where everyone ends up, so we wanted the bar to be nearby,” says Lindsay.
A built-in freezer and refrigerator flank a vertical built-in wine cooler for easy access while beautifully-veined Taj Mahal quartz graces the countertops and backsplash in the kitchen. The bar features a wall of white marble.
Behind the kitchen, concealed from view, sits a “dirty kitchen”, which supports the Schulzes’ active lifestyle. Lindsay says the built-in water bottle filler has been a game changer for the family whose kids are involved in many sports and are constantly refilling water bottles.
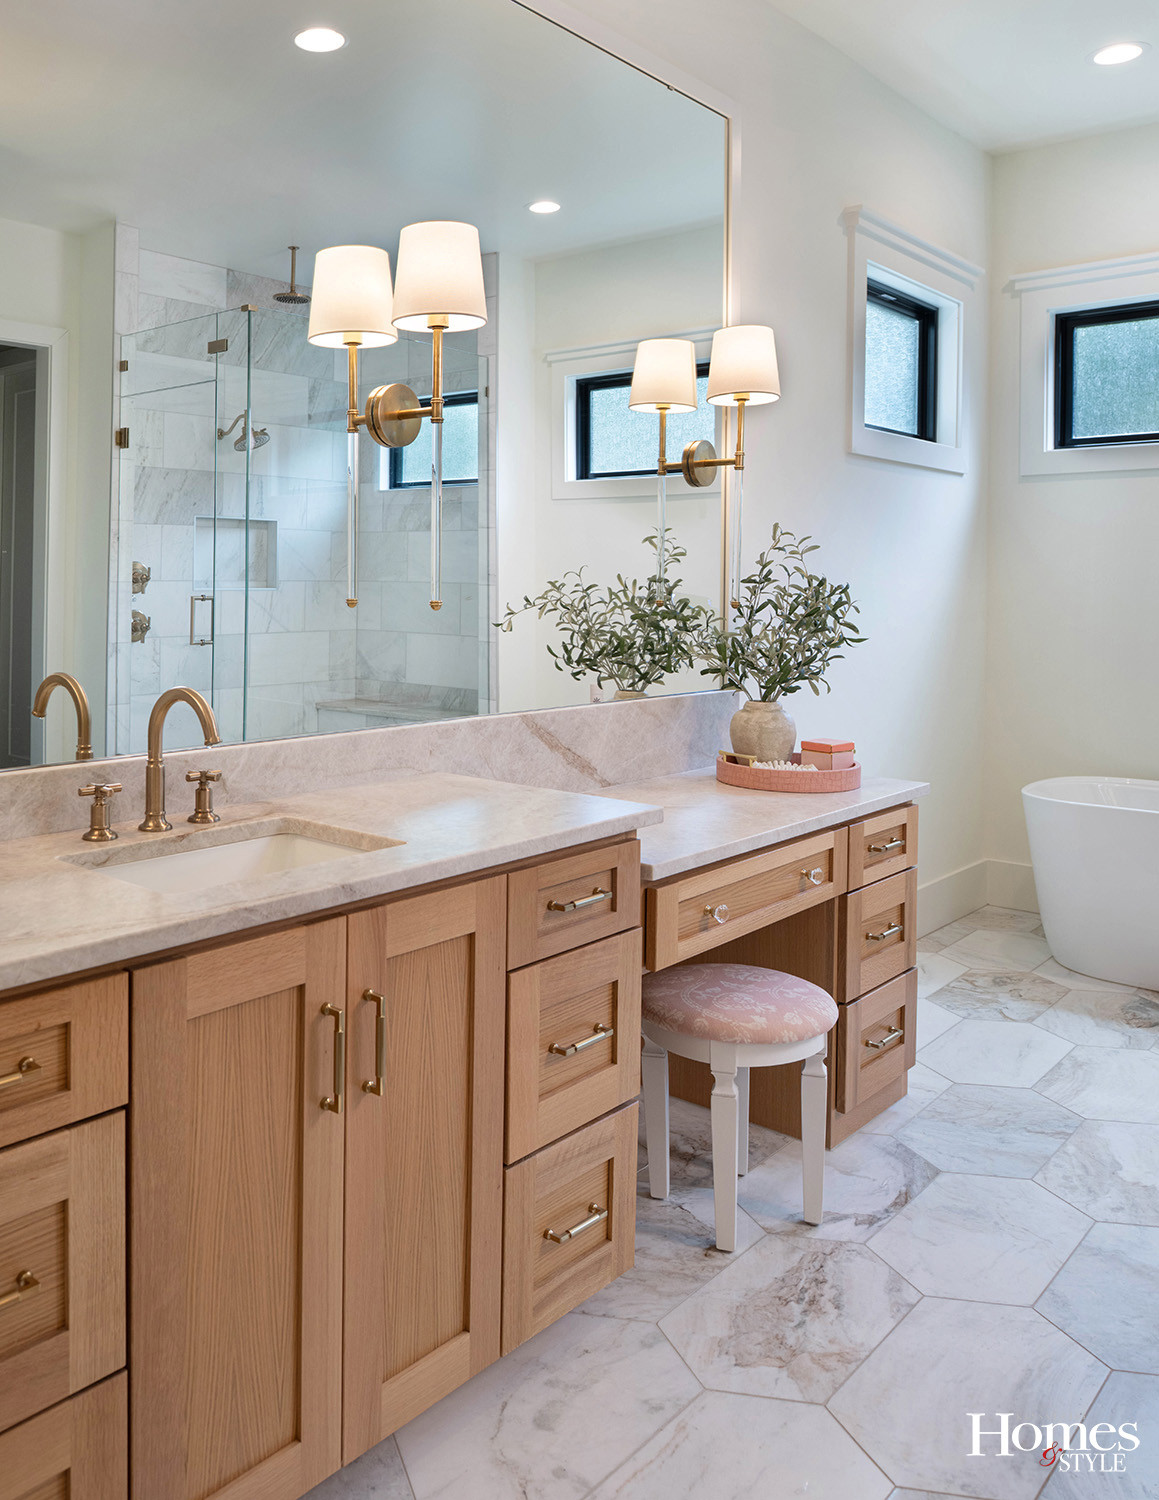
The primary bedroom and bathroom provide respite for the couple, continuing the feeling of calm. The bathroom features sconces mounted directly onto the mirrors and an elongated hexagon Bianco Orion marble floor tile to give the space more dimension. The double sink vanity includes a separate vanity area with seating at the far end. A soaker tub, large glassed-in shower and two water closets round out the space.
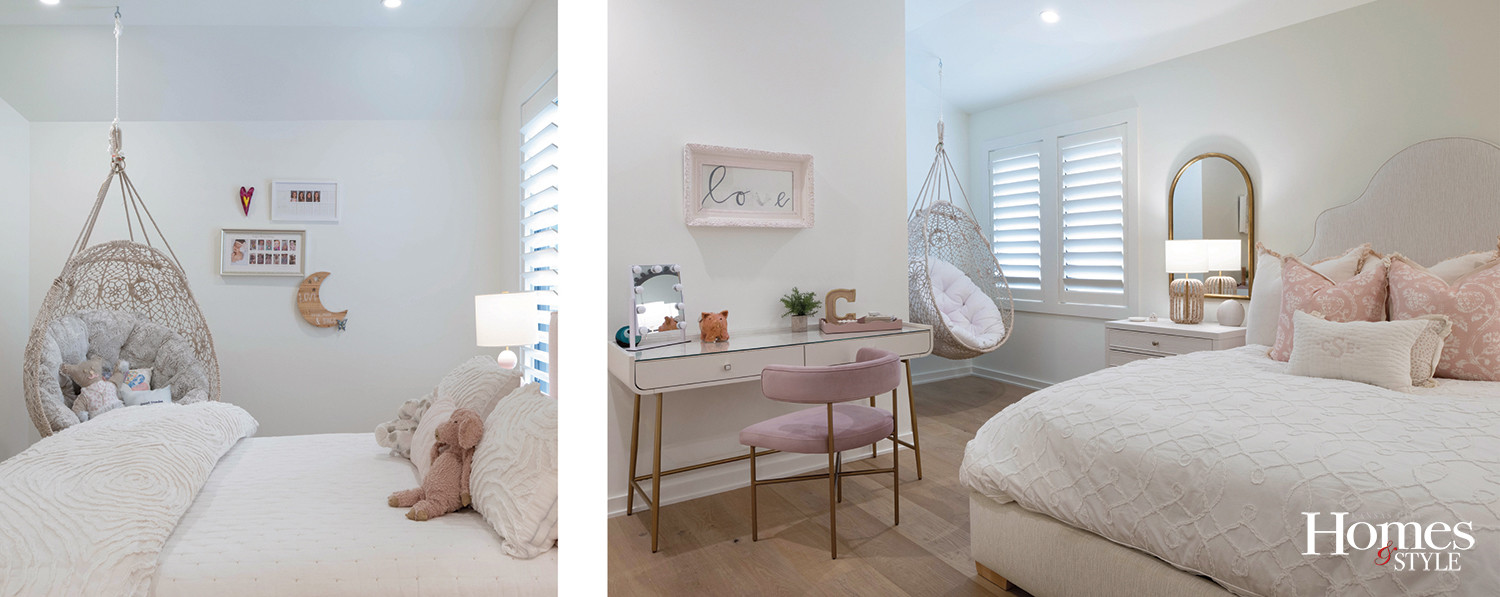
On the second floor, “we really let each child’s personality guide the design of their respective bedroom,” according to Lindsay.
Both daughters have Anthropologie egg chairs hanging from the ceilings while their son’s room includes a basketball hoop and backboard on the wall, all of which required extra reinforcement in the ceilings and wall to support these items.
Not to be outdone by the interior, outside the Schulzes set out to create the ideal backyard oasis for their family.
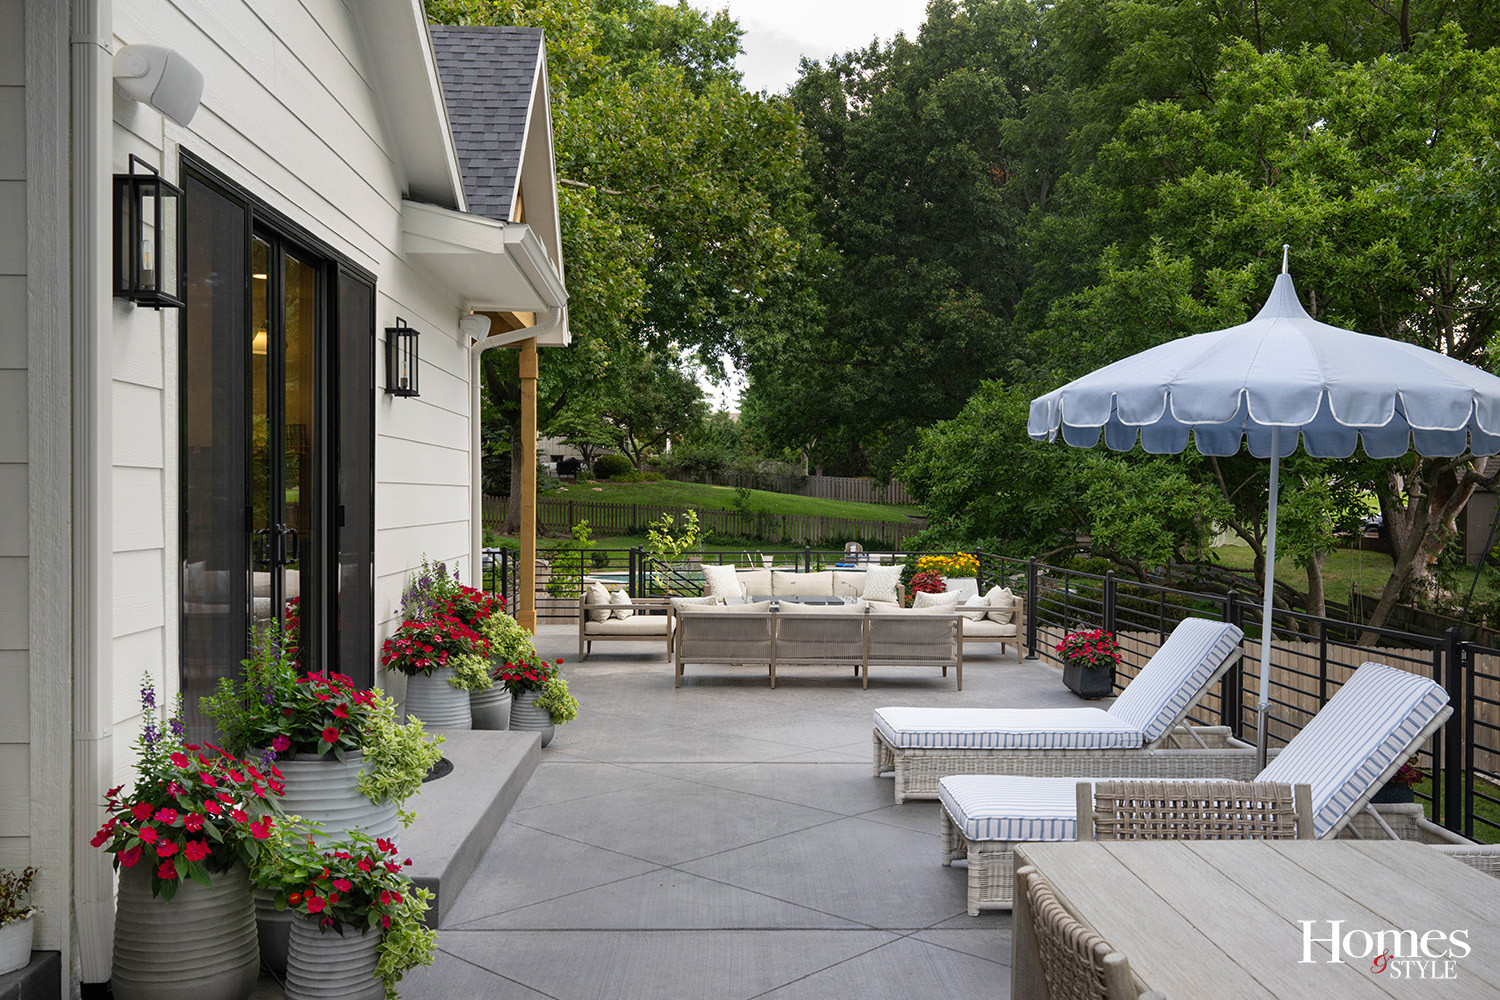
“We actually backfilled a large portion of the backyard to create an outdoor patio on the same level as the house,” says Lindsay. “We wanted to be able to step out of the house and onto the patio without having a deck or having to go down stairs to a patio.”
This also meant filling in an in-ground pool despite protests from their children.
Building an outdoor kitchen like the one in their previous home was a given for Nick. The covered outdoor kitchen includes a bar with seating for five and a television.
“He loves to barbecue so we incorporated an Oklahoma Joe smoker as well as a wood-fired grill,” Lindsay says.
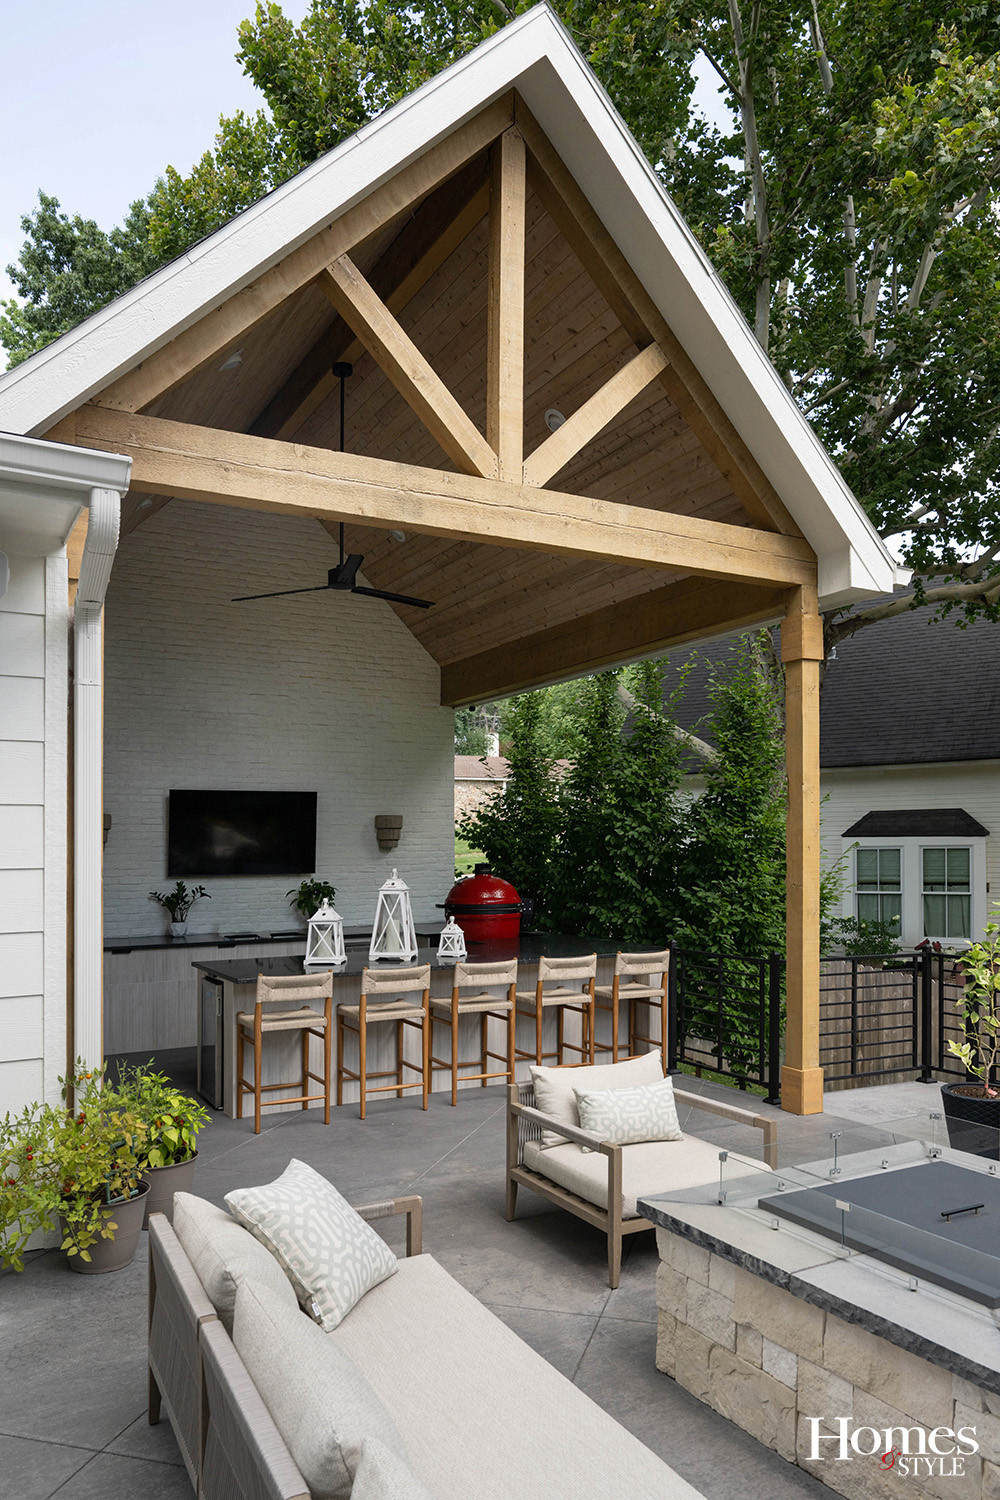
The outdoor living space has several defined areas for relaxing. The covered porch offers a cozy hangout area while the patio houses a table and chairs promoting alfresco dining at one end and a lounge area with sofas and chairs surrounding a gas firepit area at the opposite end of the patio.
“We love sitting outside,” Lindsay says.
Now, back to the couple’s yen for all things house. With their new home finished, Lindsay and Nick have channeled this passion into remodeling a nearby 5,000-plus-square-foot house to go on the market later this year.
Resources
- Builder/Architect: James Engle Custom Homes
- Interior Designer: LaMira Interiors
- Appliances: Ferguson Home
- Cabinets: Shamrock Custom Cabinetry
- Fireplace: KC Stone
- Furniture: LaMira Interiors
- Furniture ~ Specialty Item: LaMira Interiors
- Garage Flooring: Granite Garage Floors
- Hardware: Ferguson Home / LaMira Interiors
- Home Security: Select Living Systems
- Home Audio/Video: Select Living Systems
- Light Fixtures: Ferguson Home
- Painter: Gecko Painting
- Window Coverings: Dykman Acinger Design
- Landscaping, Landscape Lighting, Firepit: Skyton Lawn and Landscape
- Outdoor Furniture: LaMira Interiors
- Outdoor Kitchen: Skyton Lawn and Landscape and James Engle Custom Homes