Monkey bars, mahjong, movies, and drinks at the island all find a home in one lively lower level.
Story by Mollie Pfeifer / Photos courtesy of KCBR Design | Remodel
Open the 13-foot Marvin bi-fold door, and the basement no longer ends at the glass. Its panels stack to one side, joining the entertaining area and covered patio. Conversation and music move between them, letting a gathering grow without anyone leaving the group.
The homeowners planned for a finished basement, installing plumbing for a future wet bar and bathroom. The unfinished space held shelving and children’s toys. Their plans for KCBR included a bar, dining area, media room, playroom, gym, full bathroom, storage, and outdoor access.
The door was nonnegotiable. “They knew they wanted the 13-foot bi-fold door incorporated in the design from the get-go,” says KCBR interior designer Ellie. KCBR owner Anthony Myers says, “We fully understand the root problem and what the client wants out of their space, and we design around that.”
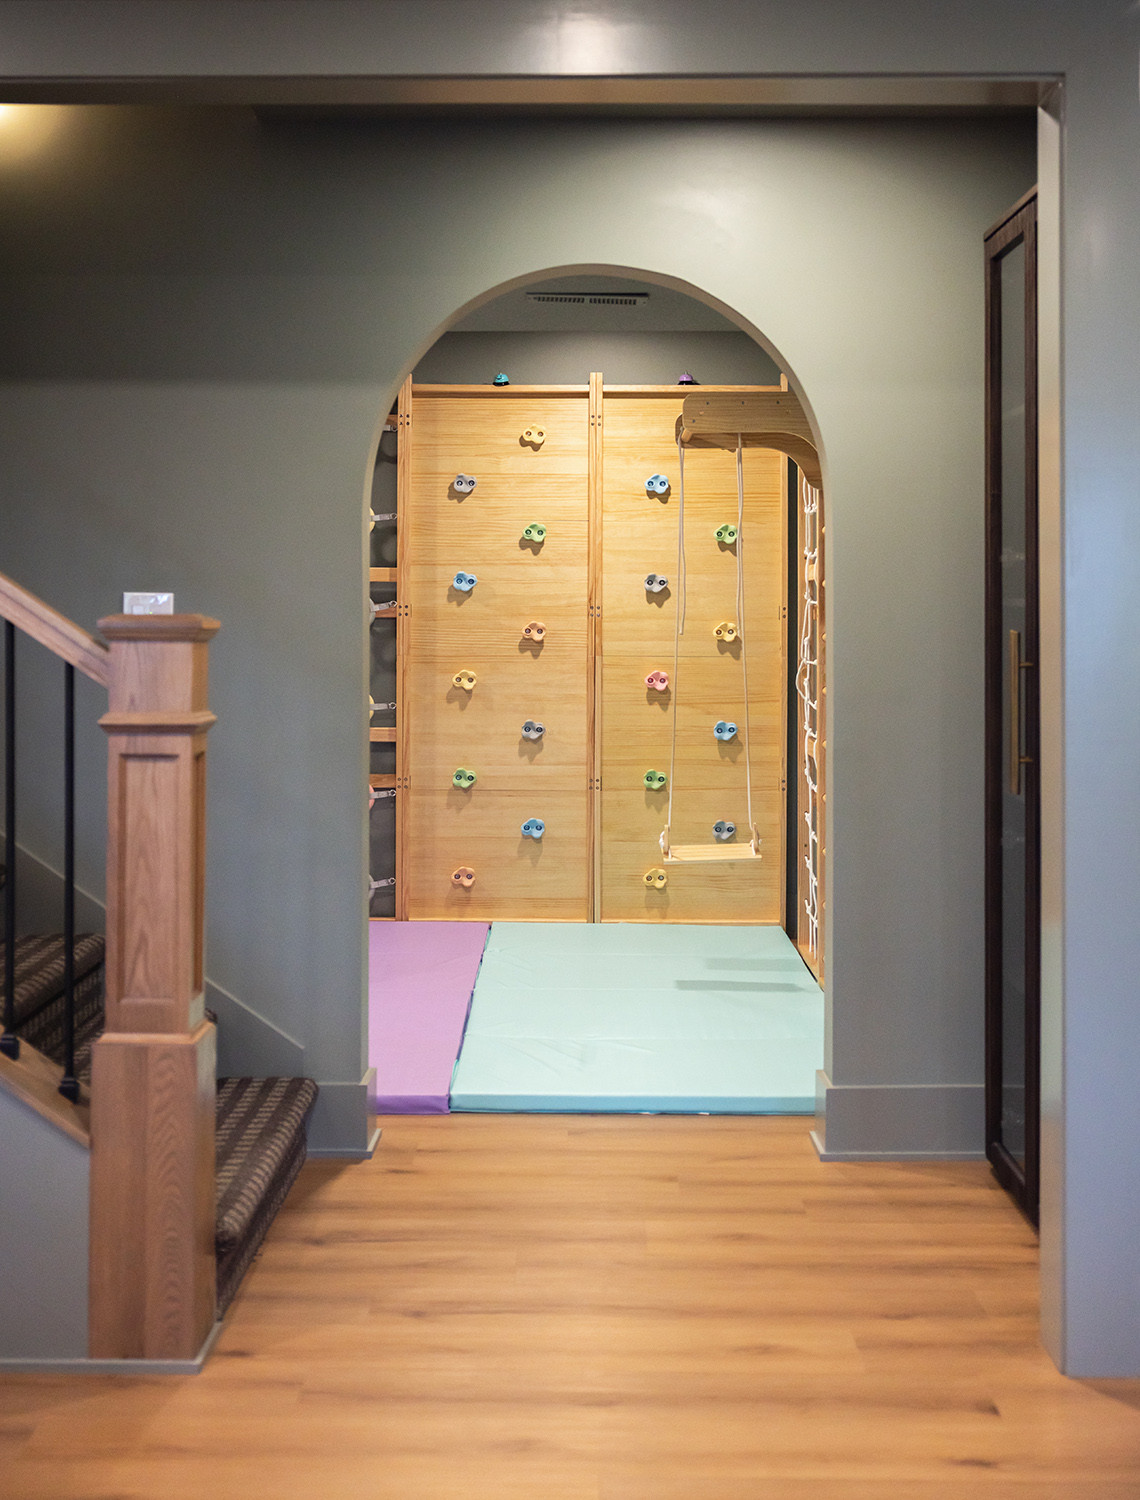
Ellie kept the bar, dining area, and media room open. The bathroom and gym share the basement’s hallway, while an arched entrance marks the children’s playroom without closing it off.
KCBR project director Jay understands that family rhythm. “Some of us like playing board games. Some of us like playing cards. Some of us just like sitting,” he says. The layout gives each group a spot.
The main floor supplied the cues: white oak and a light, organic palette. Downstairs, the oak returns in a darker stain. Forest green, Techno Gray (a gray paint that reads green), and burgundy add depth. Arched openings soften transitions, while reeded surfaces and brass appear.
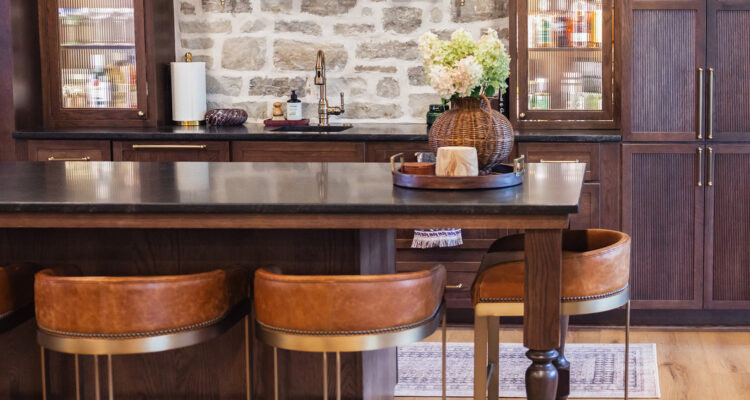
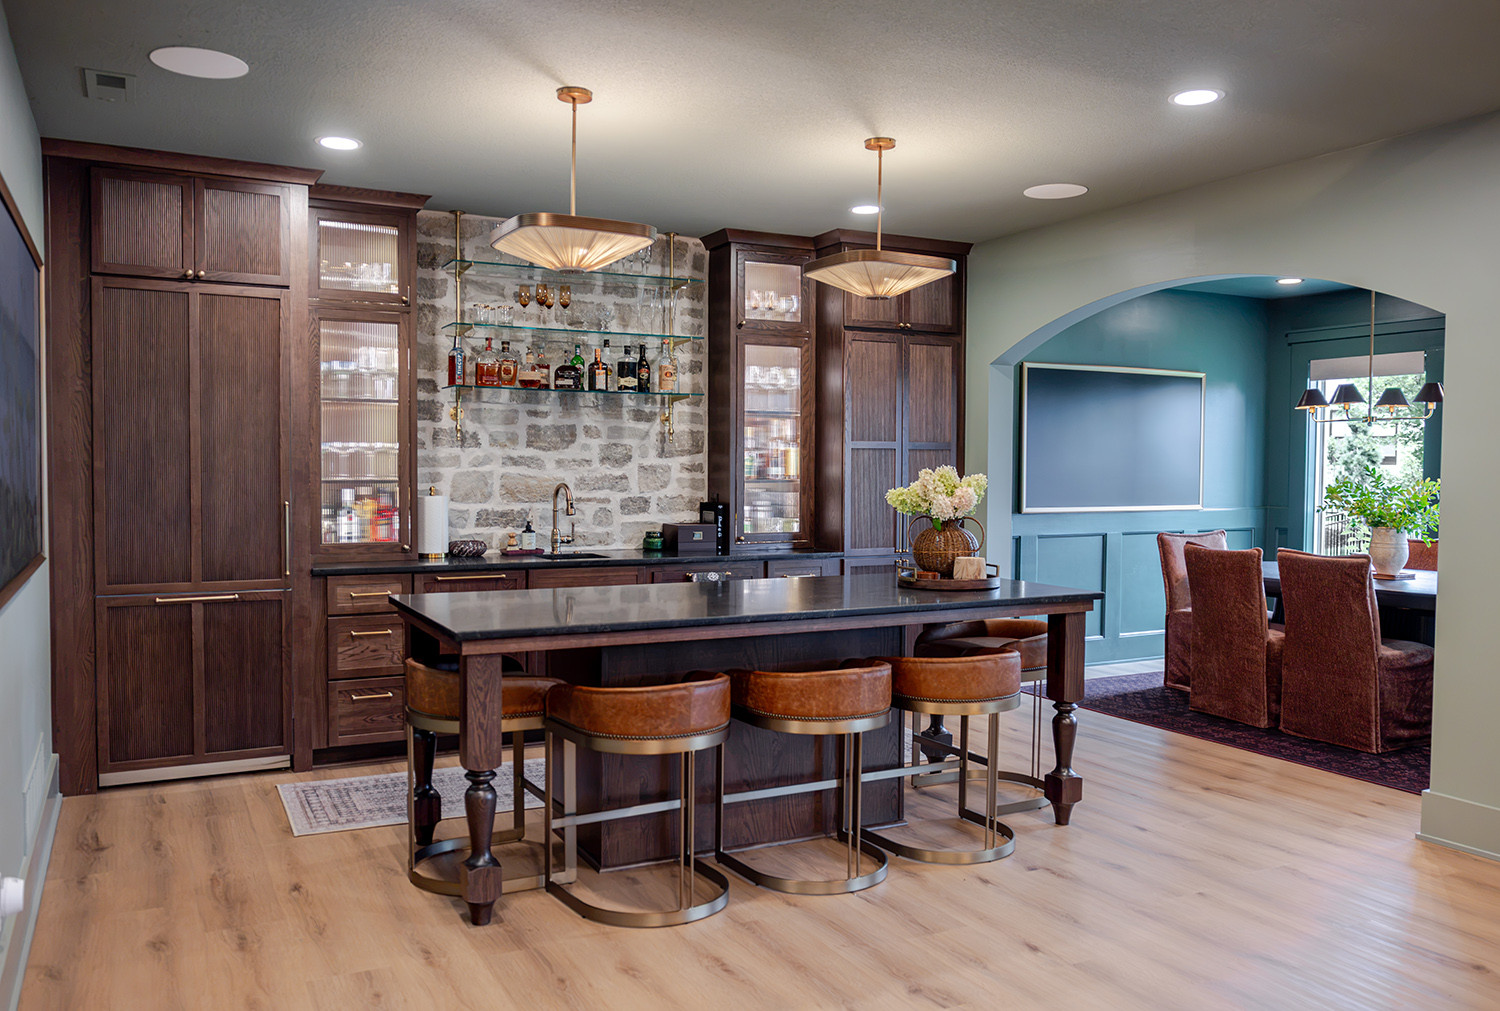
The bar is Ellie’s favorite room. “I’m obsessed,” she says. “I think it’s very warm and inviting.”
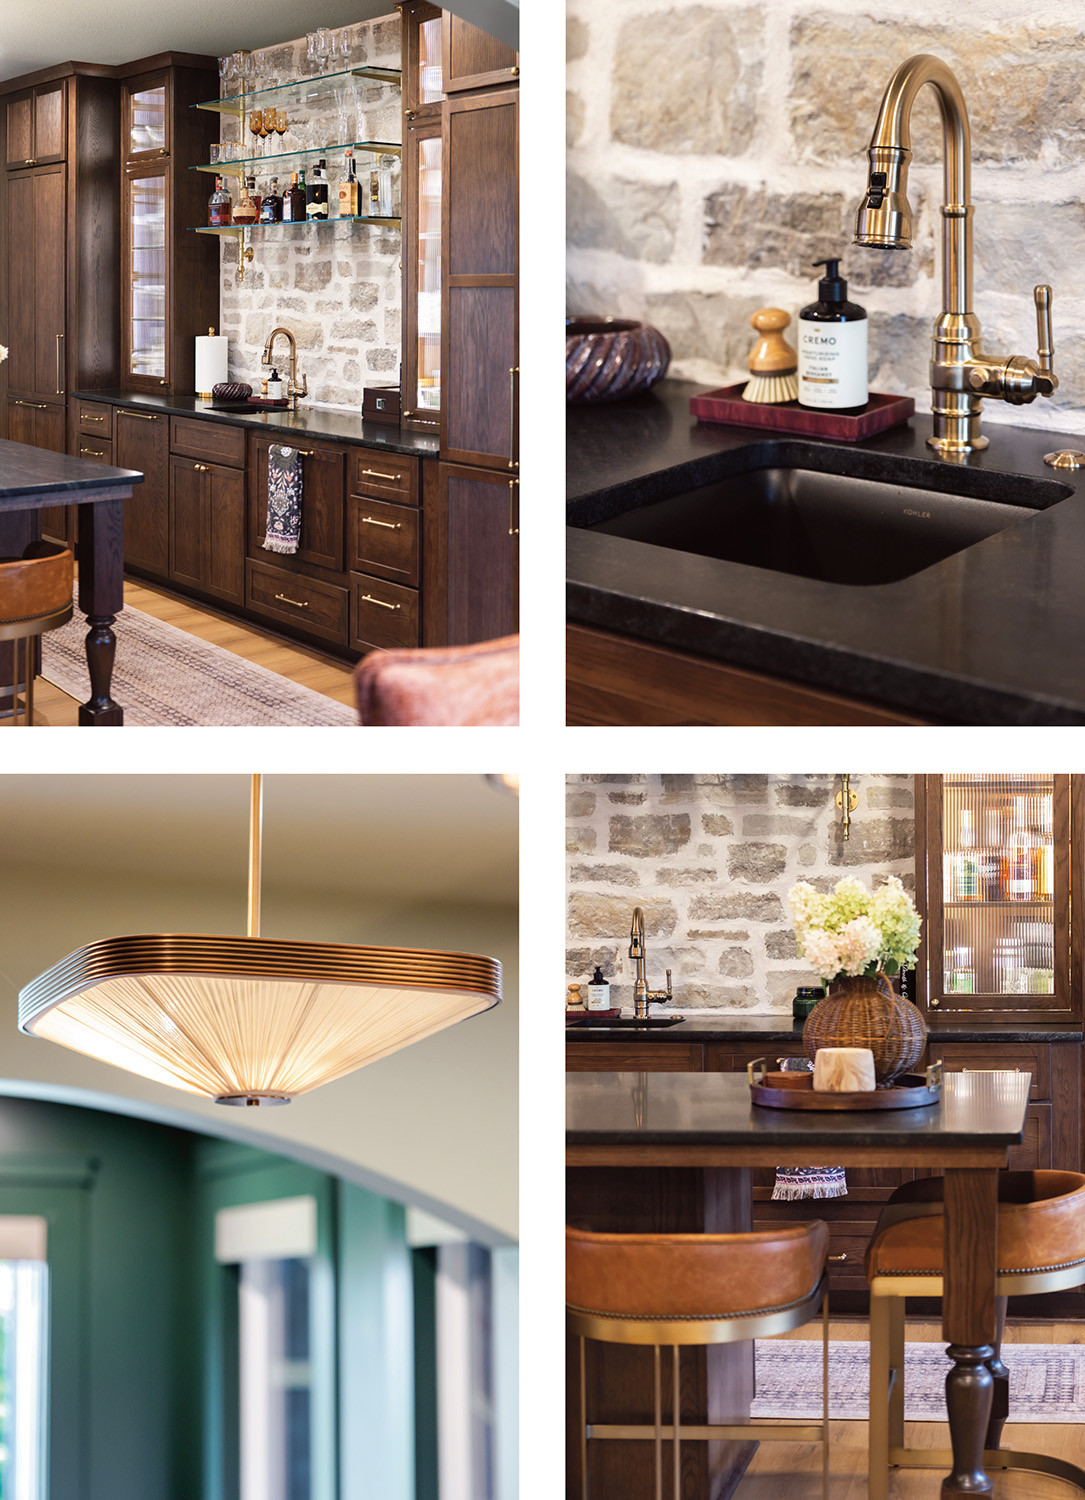
Honed Negresco granite and pendants selected by the homeowners stand against the dark-stained cabinetry. Panel-ready appliances keep it uninterrupted: a concealed refrigerator balances a pantry opposite it, while a dishwasher drawer passes for another cabinet front. The island’s furniture-style legs required secure connections to the floor and countertop.
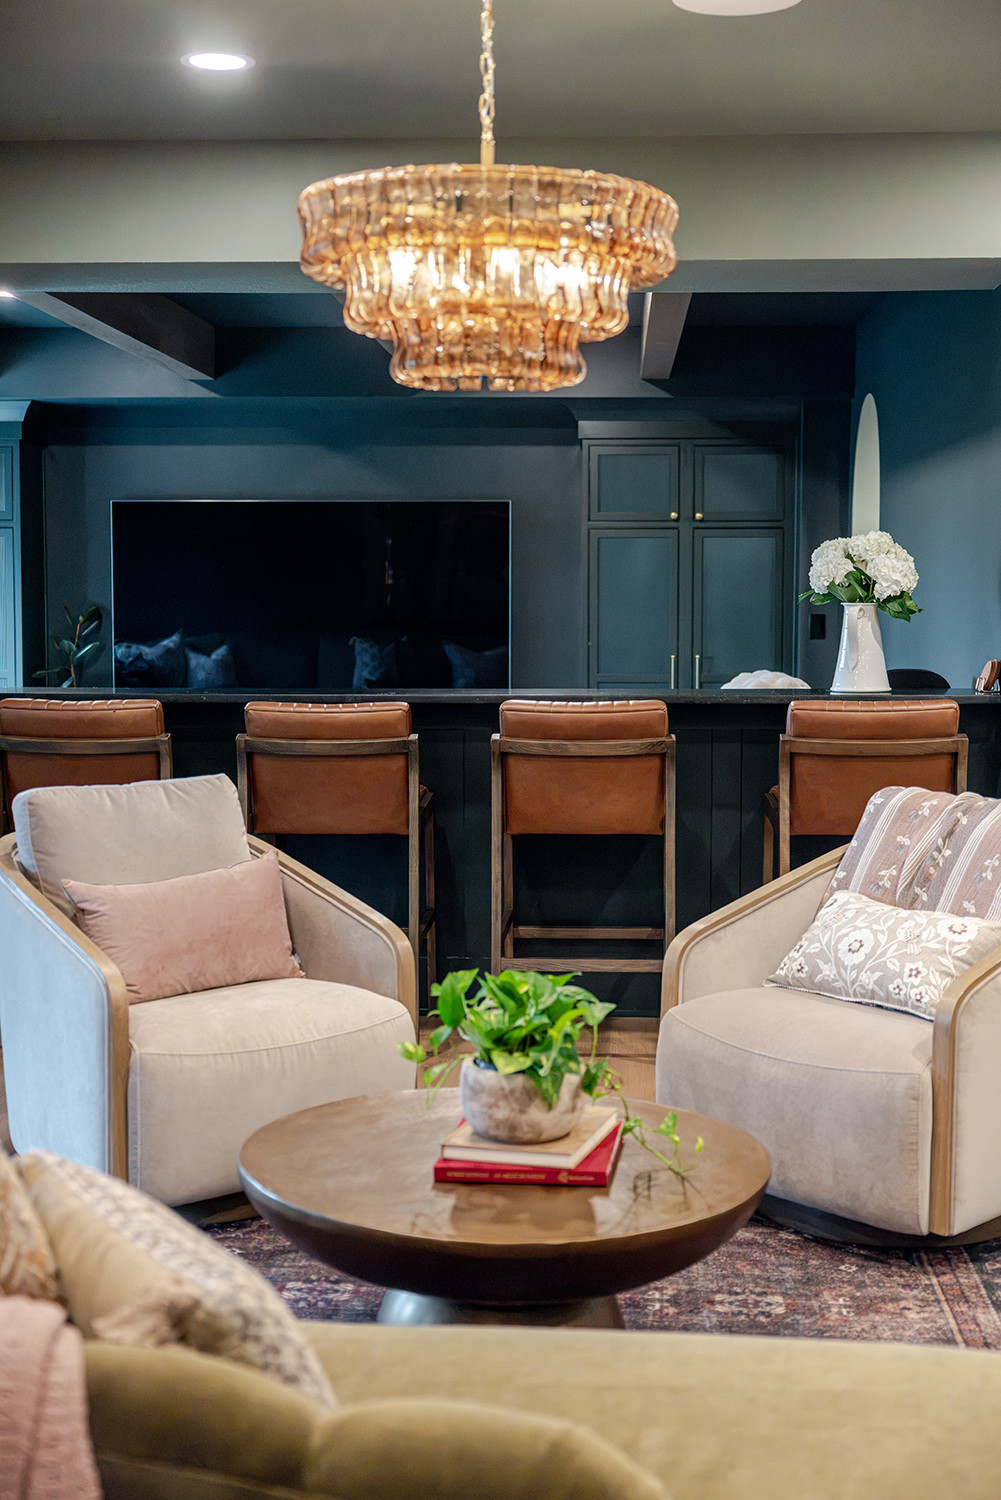
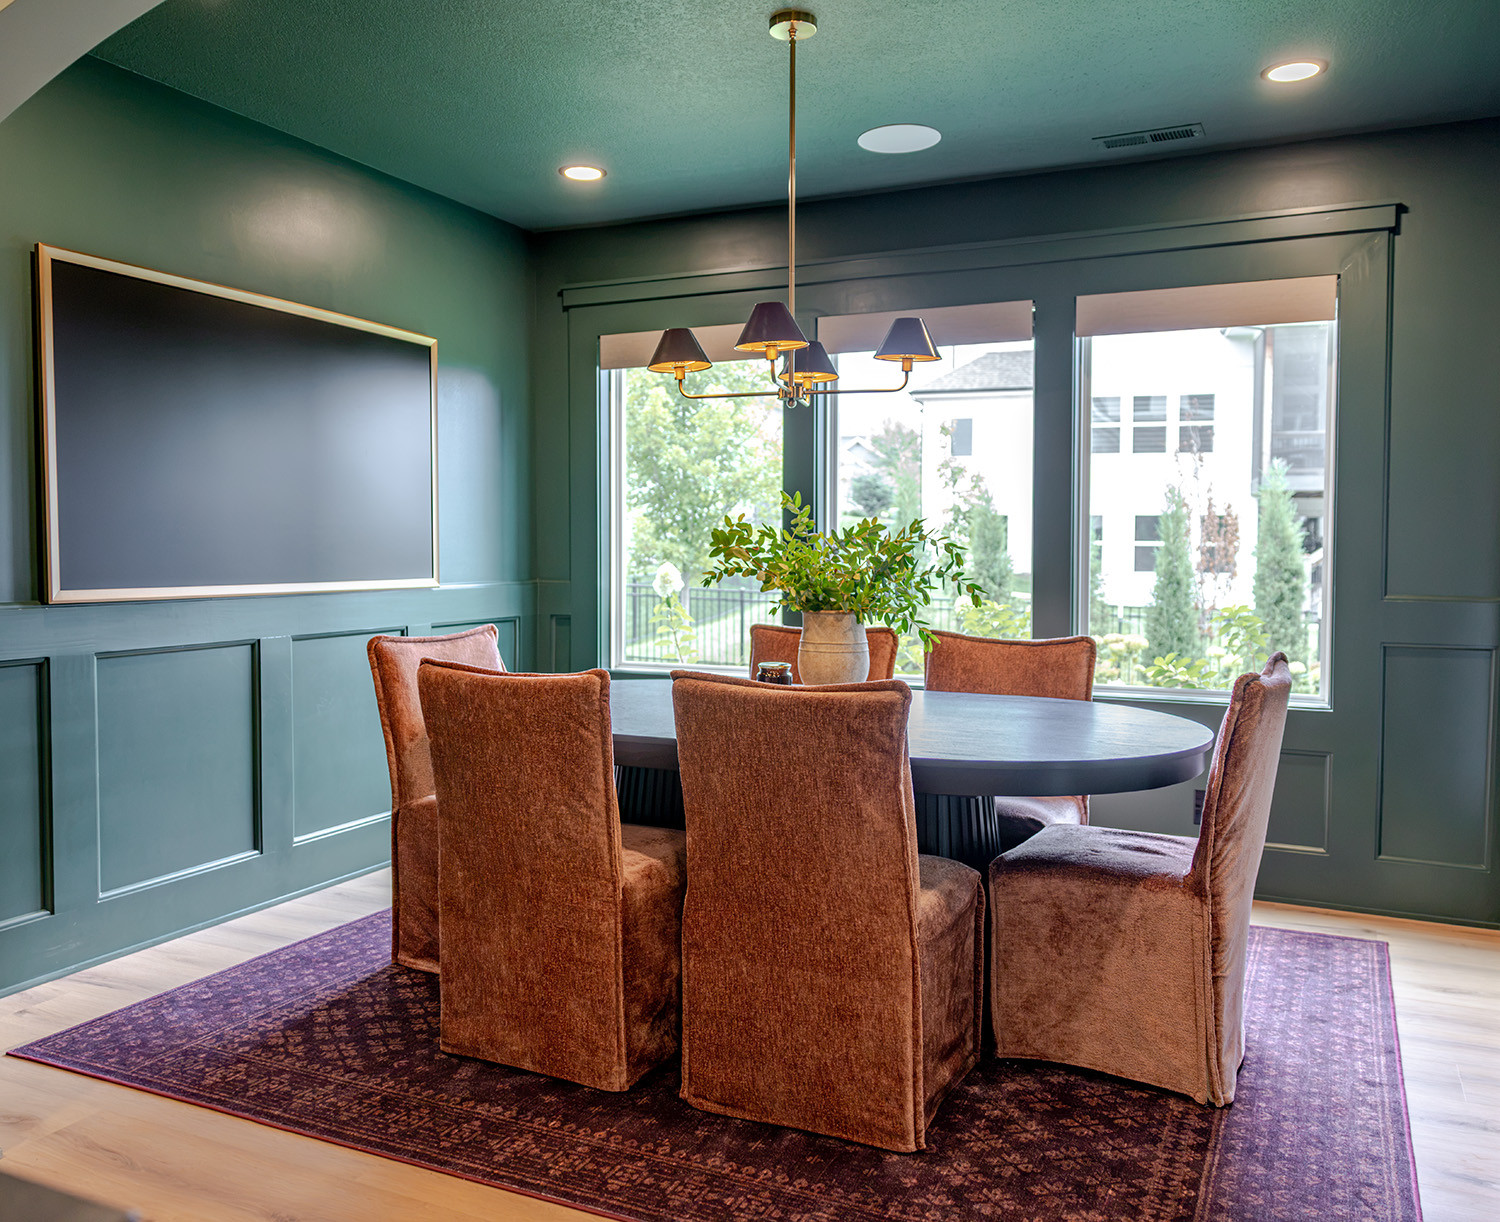
The dining area pairs forest green with burgundy and features a convertible table. It seats family and friends for dinner. Remove the top, and it is ready for the homeowner’s mahjong nights.
The media room remains visible from the bar. Ellie used color-drenched walls and cabinetry to integrate the soffits rather than disguise them. Reeded cabinet fronts add texture, while decorative white-oak beams and a matching bench top warm the green. Art-style televisions sit nearly flush against the walls, their connections hidden behind them.
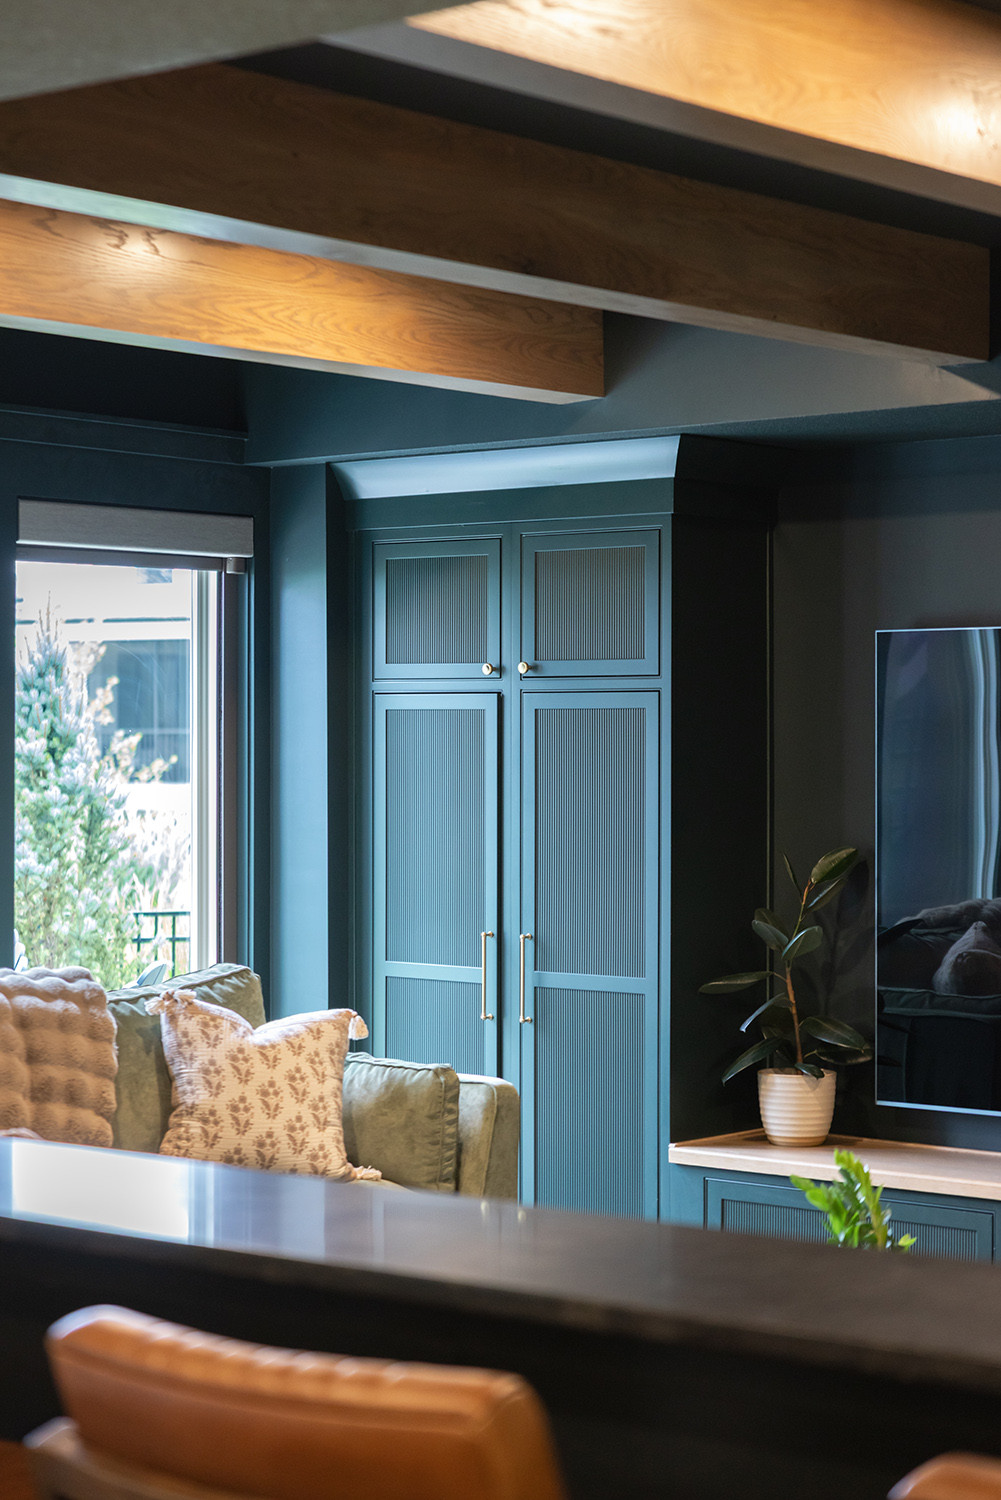
Low-voltage lighting glows from the cabinetry, and a Sonos system carries sound through the bar, dining room, media room, and patio. Motorized Norman shades darken the basement for daytime movies. Ellie says the family can stay downstairs for hours without noticing the time.
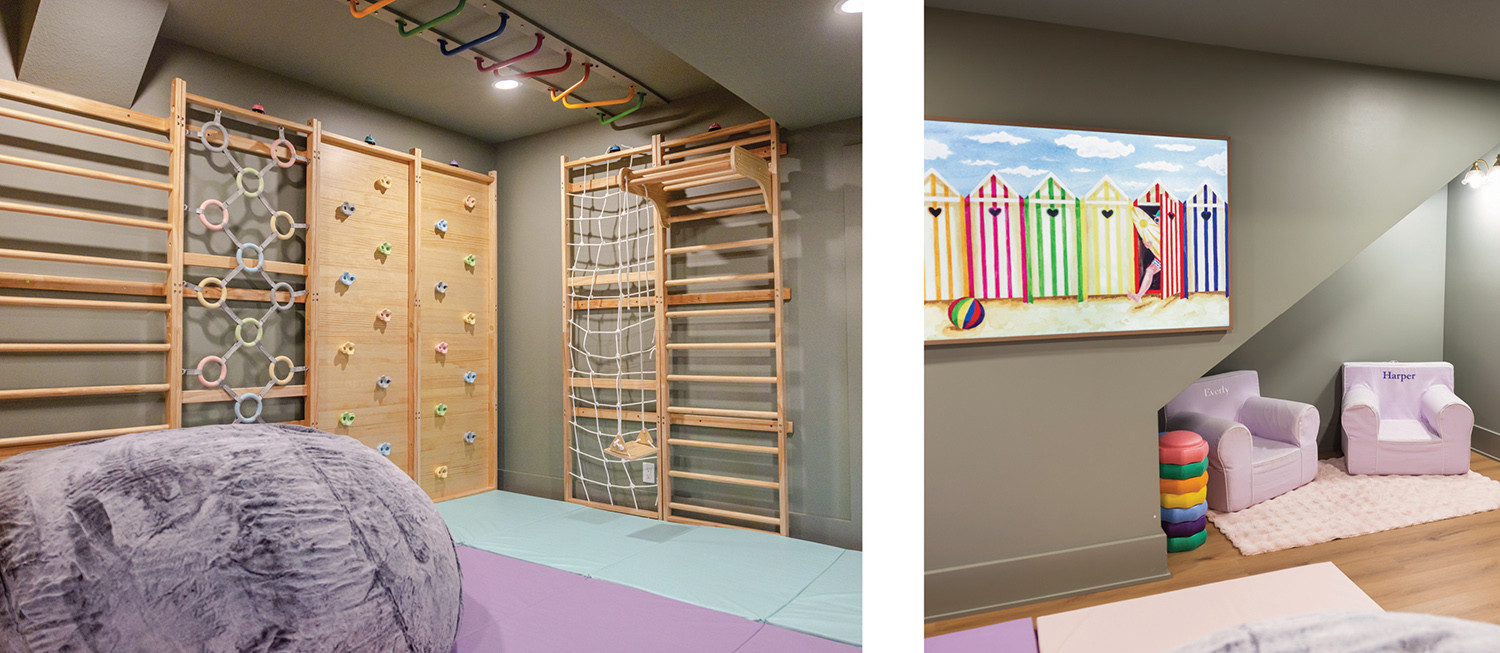
The playroom remains close to the adults without spilling into the entertaining area. Green walls frame monkey bars and climbing equipment. Beneath the stairs, a small nook furnished with chairs and a sconce offers a quiet place to read or hide.
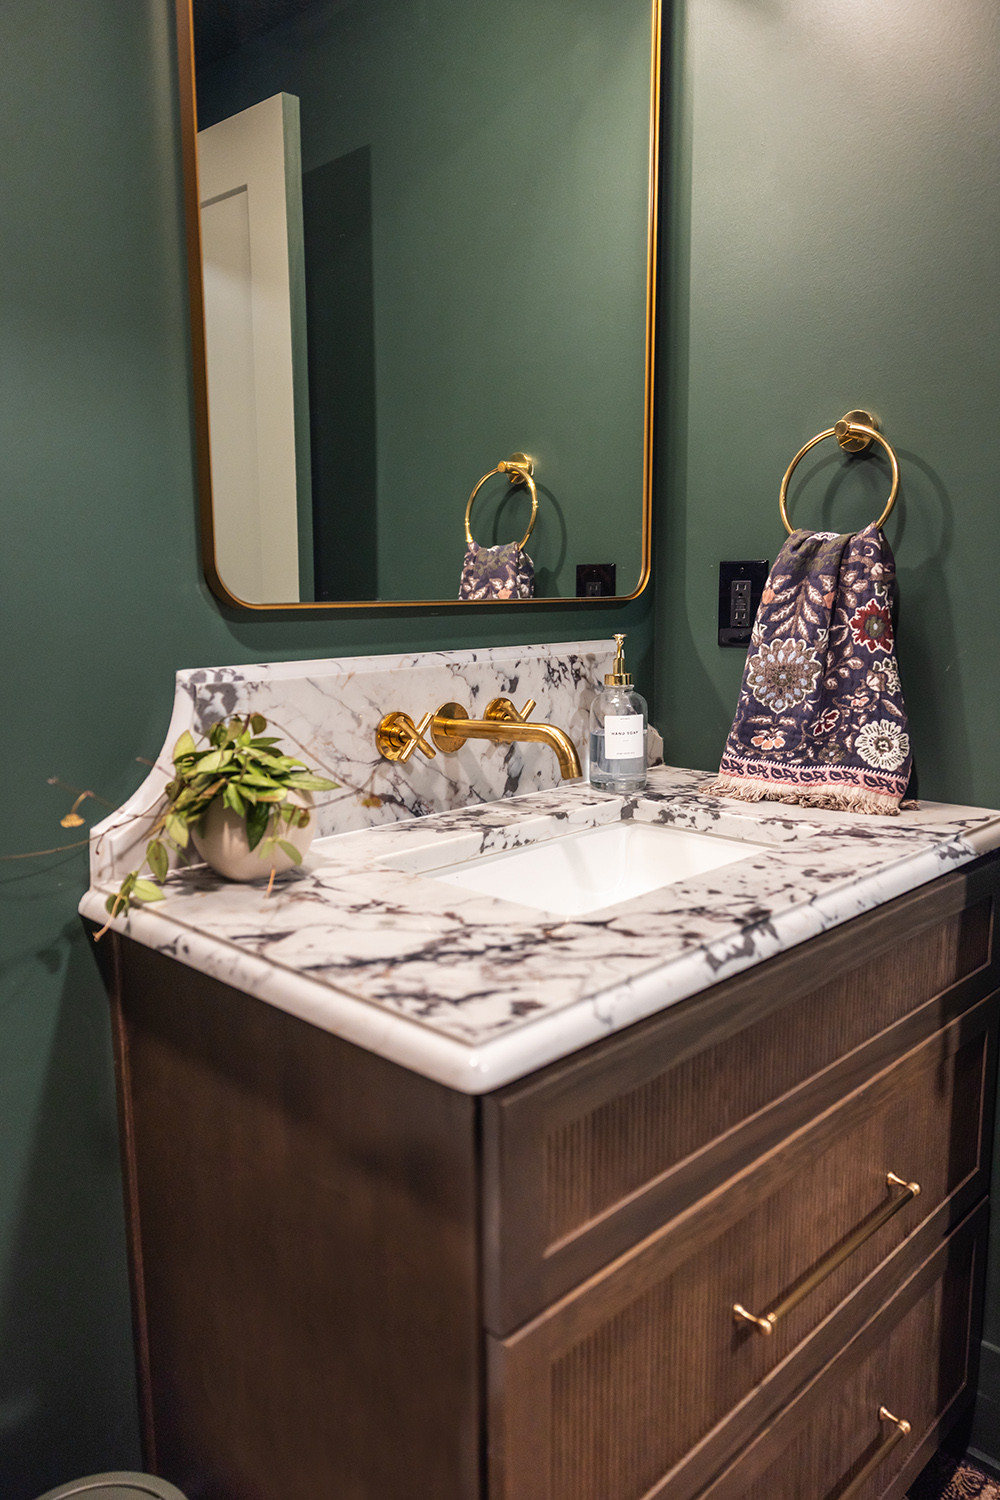
In the bathroom, a scalloped backsplash pairs with a wall-mounted faucet. The gym and storage are easy to reach but removed from the gathering spaces.
Creating the bi-fold opening required the project’s most demanding construction. The exterior wall supported the deck, floor above, and roof and ceiling loads. “Not only the exterior, but the interior had to be braced so it didn’t move while we tore out everything underneath,” Jay says.
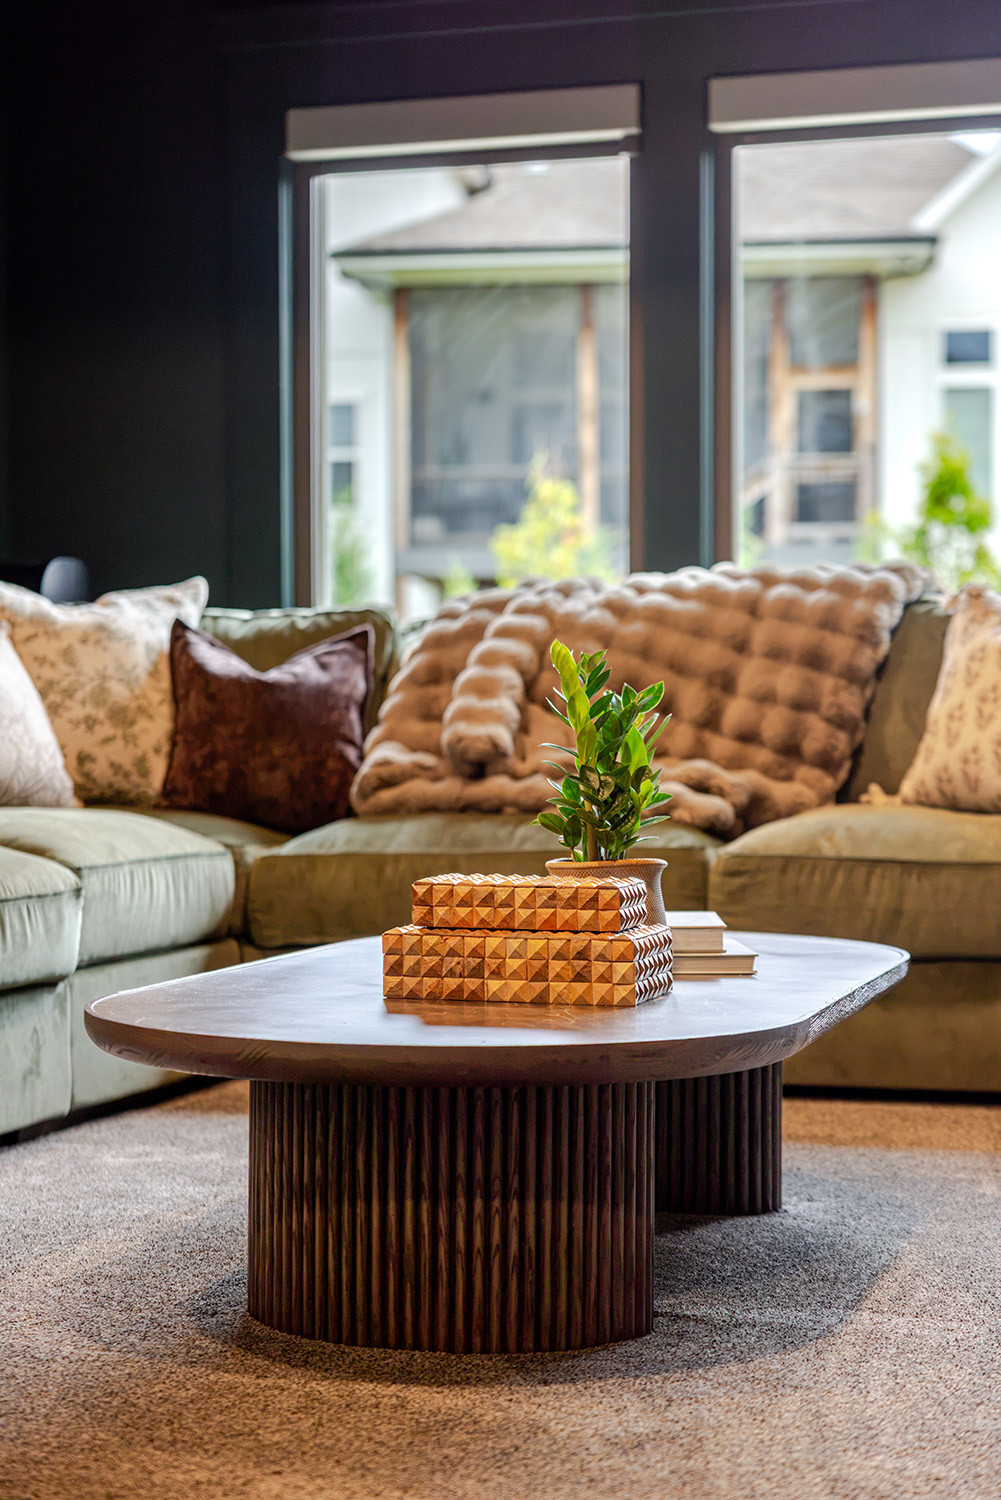
The team installed temporary bracing, removed the structure below, and maneuvered a substantial steel beam into position. A finished floor over the concrete patio carries the interior’s polished feel outdoors. Even after more than 30 years of residential construction, the opening was unusual for Jay. “That door is only the third one I’ve done,” he says.
The team also reconsidered the ceiling above the media room. An early dropped ceiling concealed ductwork and a large run of electrical wiring, but the homeowners felt the lowered perimeter sacrificed too much height. KCBR removed the framing, relocated the wiring, and tucked it beside the beam without seriously disrupting the schedule. “On more detailed projects, it’s up to the design-remodel company to clearly communicate the design to the client and ensure it can be delivered. Our process was built around projects like this, so design and construction are always speaking to each other. At KCBR, we are responsible and accountable for every part of the project. What we design, we deliver,” Anthony says.
Some nights, the shades come down, and the family loses track of time over a movie. On others, the bi-fold door opens, music carries onto the patio, and friends settle around the bar. The rooms adjust to both versions, along with all the ordinary hours between them.
Resources
- Builder/Contractor: KCBR Design|Remodel
- Interior Designer: KCBR Design | Remodel
- Project Designer: KCBR Design|Remodel
- Architect: Apex Engineering
- Appliances: Warners Stellian
- Cabinets: W.W. Wood Products
- Countertops: Rocktops
- Doors: KC Millwork / Marvin ~ Bi-fold
- Flooring: MSI
- Flooring Carpeting: Tyrer Wholesale Flooring
- Furniture / Furniture Specialty Items: Arhaus
- Glass & Mirrors: Classic Shower Door
- Hardware: Top Knobs
- Heating & Cooling: RPS Heating and Cooling
- Home Audio / Video: Sonos
- Light Fixtures: Soho Home, Shades of Light
- Lumber: Home Depot
- Paint: Sherwin Williams
- Painter: Lunus Painting
- Plumbing: W Vielhaur
- Plumbing Fixtures: Delta, Brassina
- Sauna: Sunlighten
- Staircase Railings: KC Millwork
- Stone Company: KC Stone
- Tile: Bedrosians
- Window Coverings: Norman