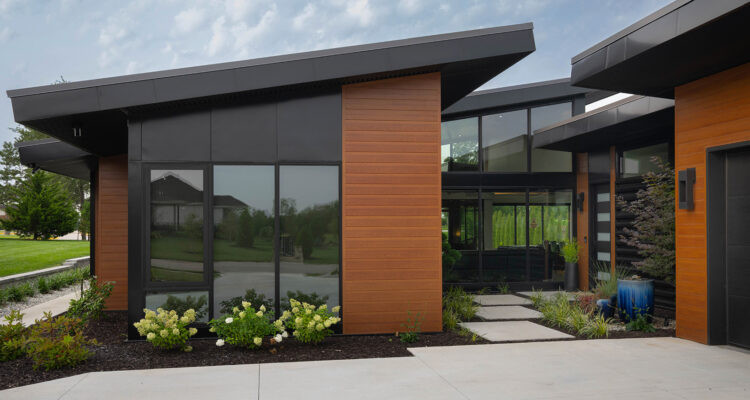
A Cedar Creek home built on Danish design principles found homeowners who spoke the same design language.
Story by Ann Butenas | Photography by Matt Kocourek
Some homes are designed around the people who will live in them. This one worked the other way around. In the Cedar Creek neighborhood of Olathe, a design-build spec home from Extraordinary Homes was already under construction when a couple driving through the development on a freezing winter day spotted it, stopped their car, and walked through the framed-in structure before it even had heat or doors.
“We just wanted to get inside and see it,” said the homeowner, recalling that first walkthrough. “We loved that it was all one level, and we loved how much light was going to come into the rooms.”
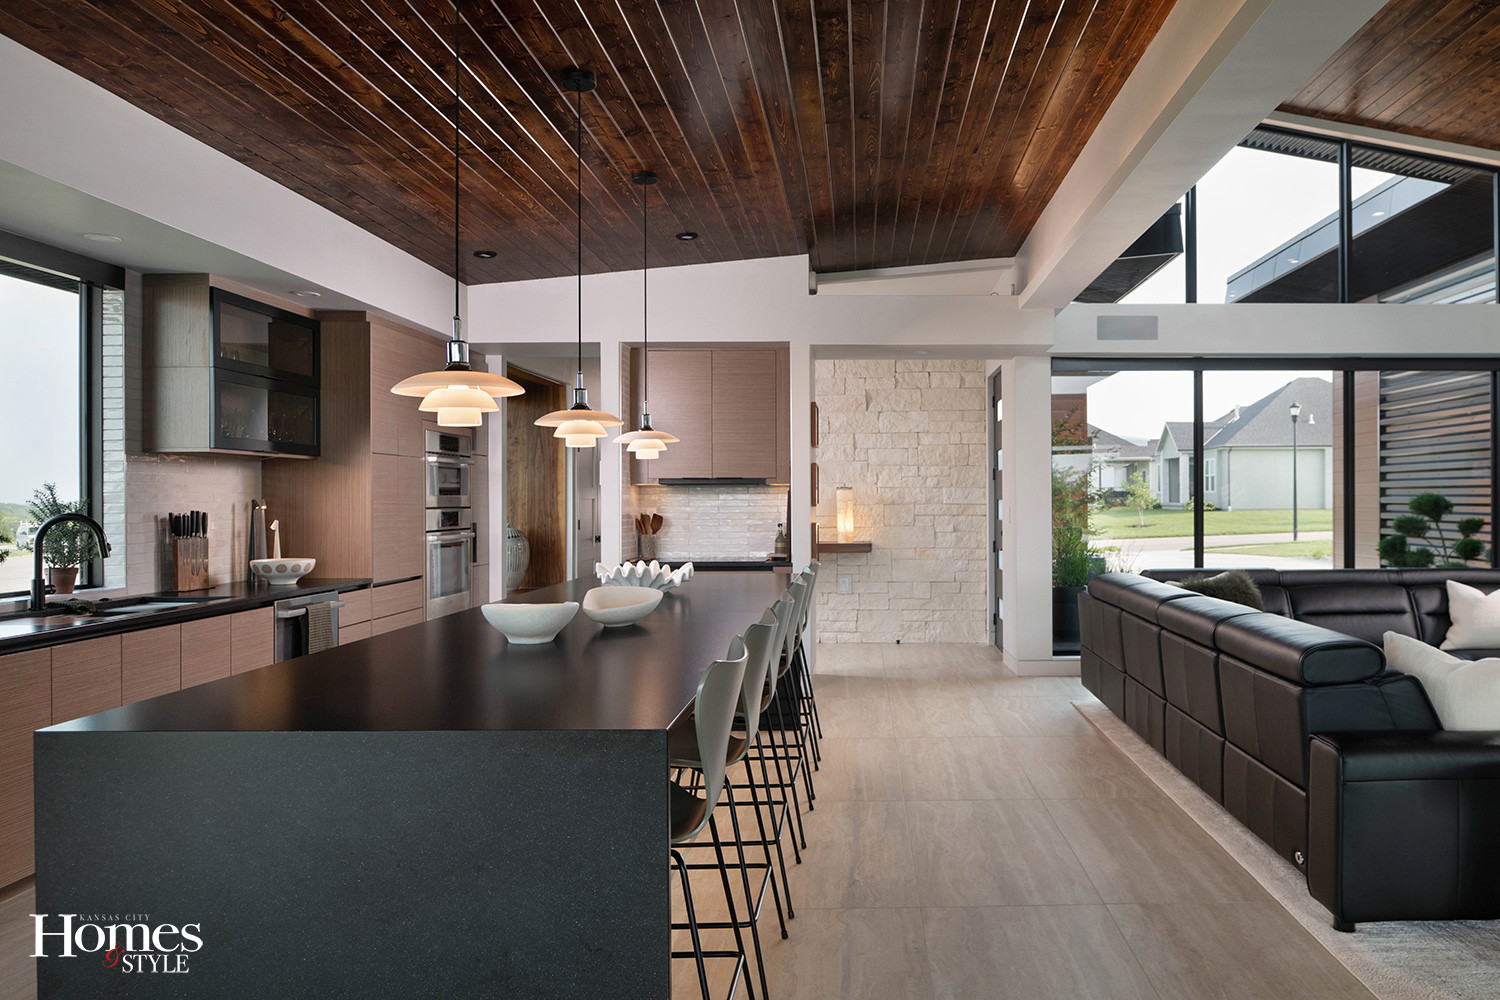
That instinct turned out to be right. What began as the builder’s own architectural vision became a collaboration once the homeowners got involved, and their Danish heritage shaped much of what came next.
“It quickly became clear that we shared a similar vision for the home,” said Kathleen Fogel, President of Extraordinary Homes. Danish design is rooted in functionalism, the idea that form should follow purpose, and that sensibility blended naturally with the modern style Extraordinary Homes is known for: clean lines, minimal ornamentation, open floor plans, and a strong connection to the outdoors.
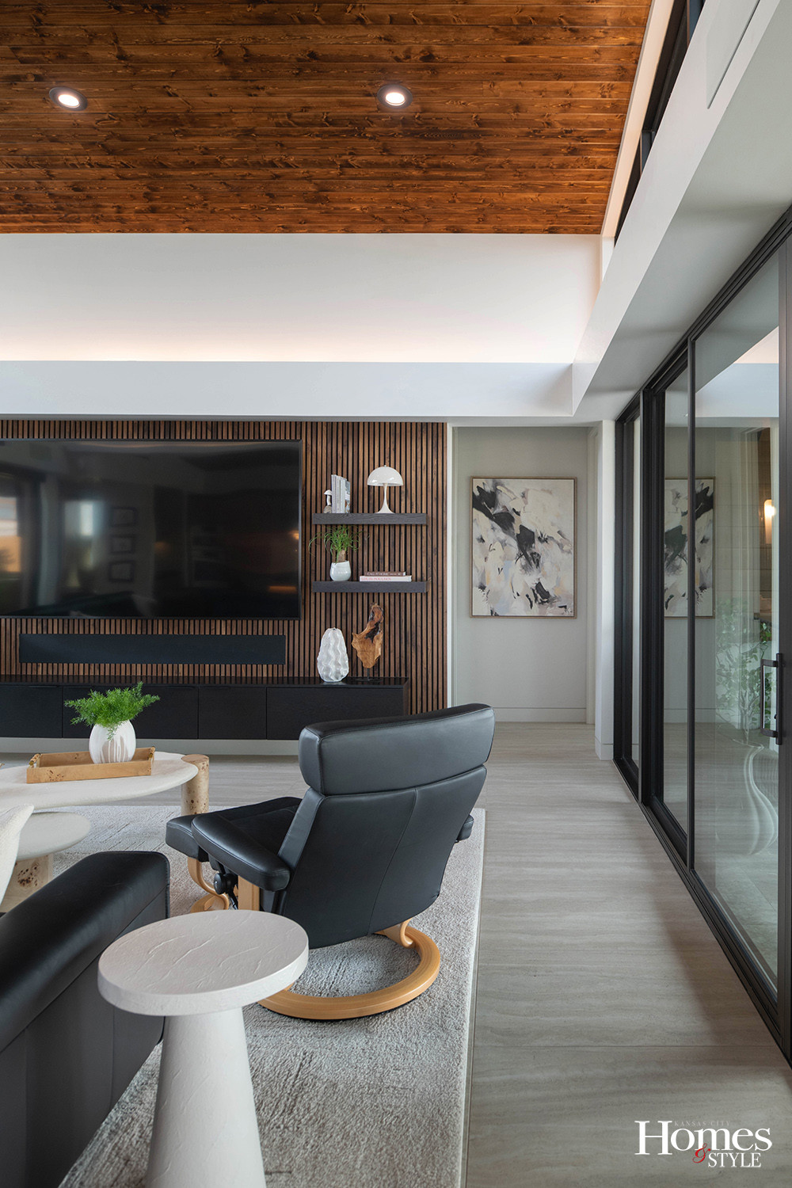
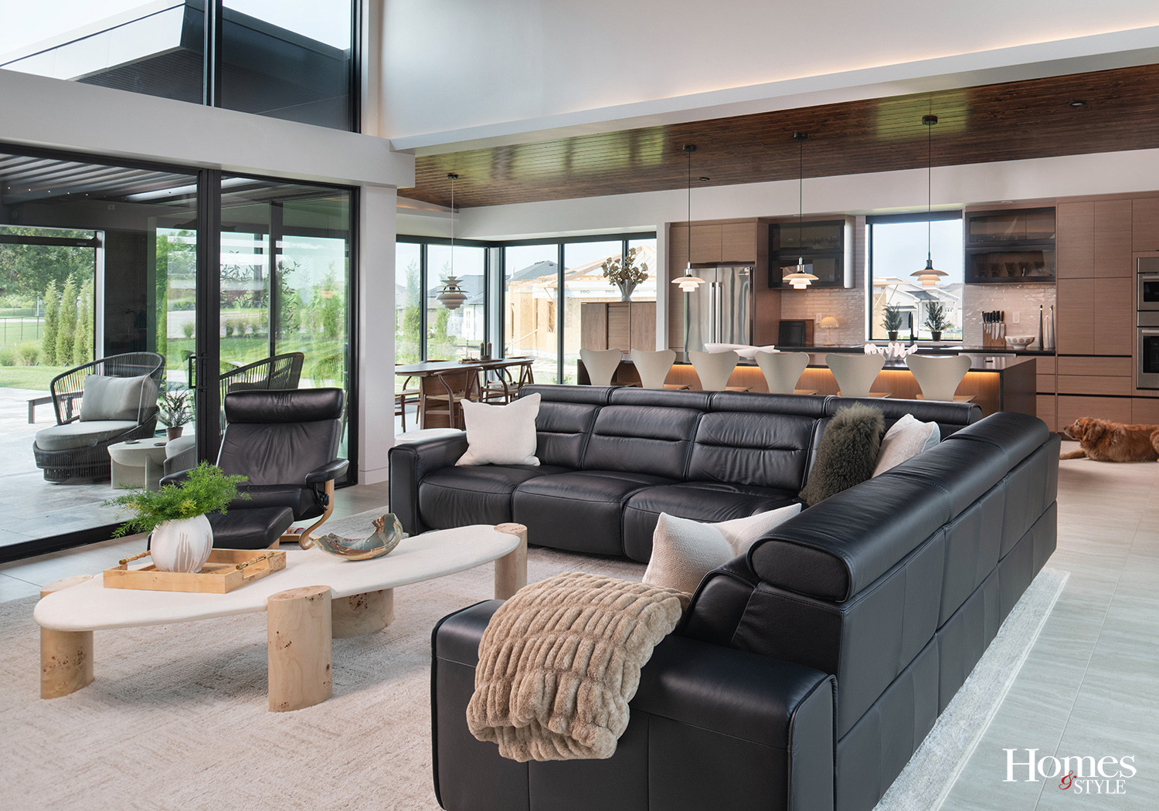
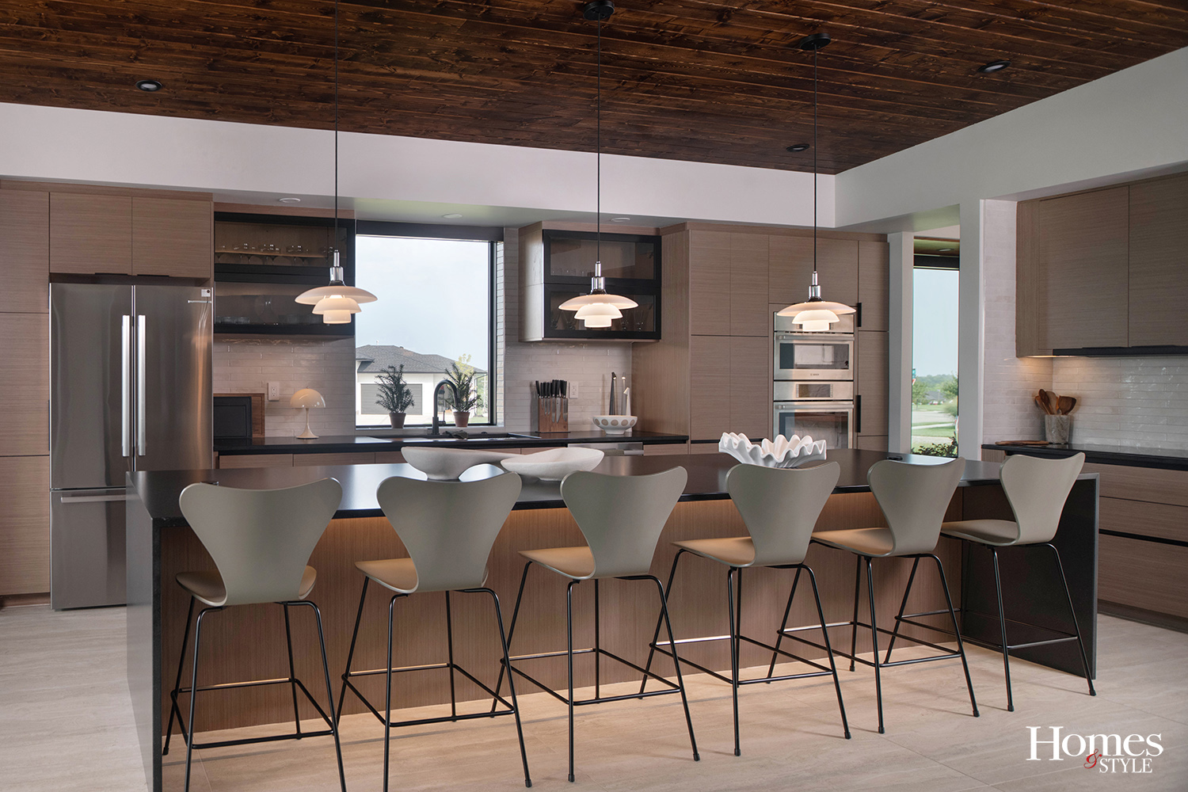
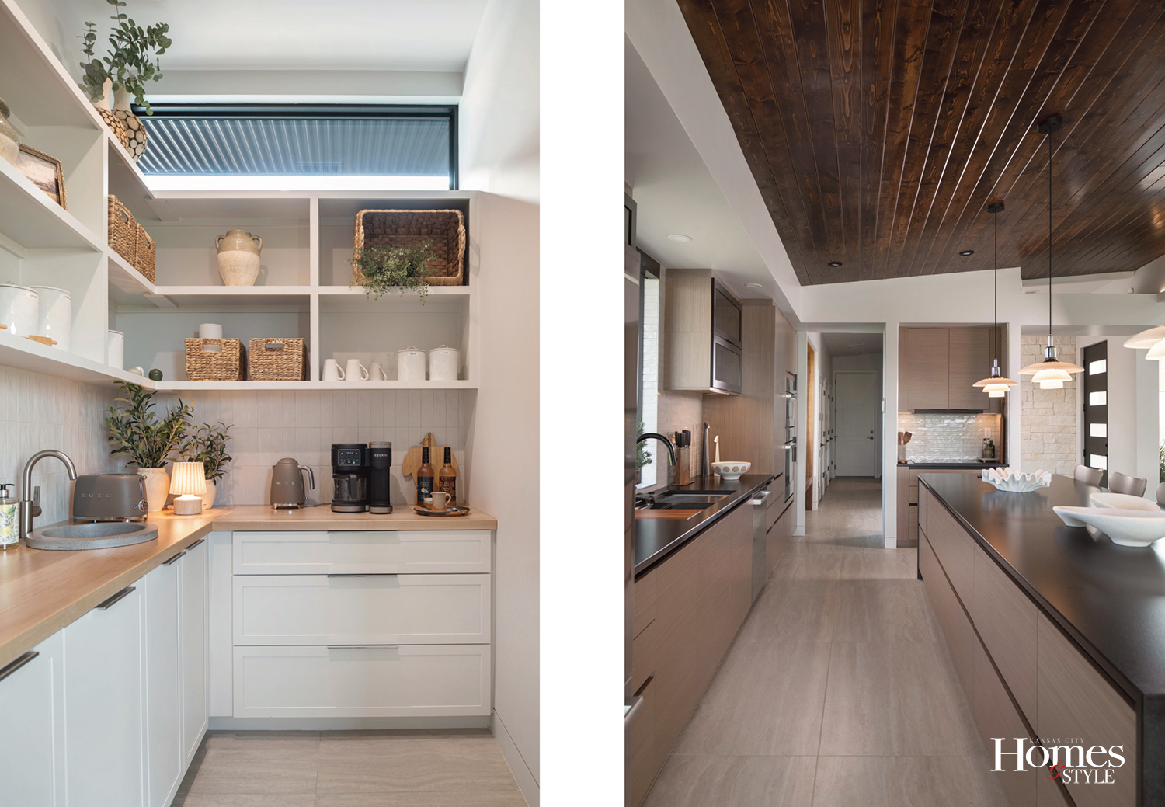
That connection to the outdoors is hard to miss the moment you walk in. The great room, an open area that holds the kitchen, dining area, and living space in one continuous footprint, is framed by a wall of floor-to-ceiling windows overlooking the backyard pool. Slanted ceilings finished in walnut-toned wood planks add warmth overhead, softening the more industrial feel of glass and tile. Large format tile, cut in oversized 24-by-48-inch pieces with the look of travertine, runs underfoot through nearly the entire house.
One surprise is what the house does not have: a basement. Without a basement for storm shelter, the builder tucked a below-grade safe room beneath the garage floor instead, accessed by a sliding panel that reveals a short staircase down, a practical solution hidden in plain sight.
For the colder months, the home relies on radiant heat built into the concrete floor slab, warming the tile throughout the house and even the garage floor.
“The heated concrete provides a consistent, comfortable warmth that radiates upward throughout the spaces, creating a balance to the expansive floor-to-ceiling windows,” Fogel said.
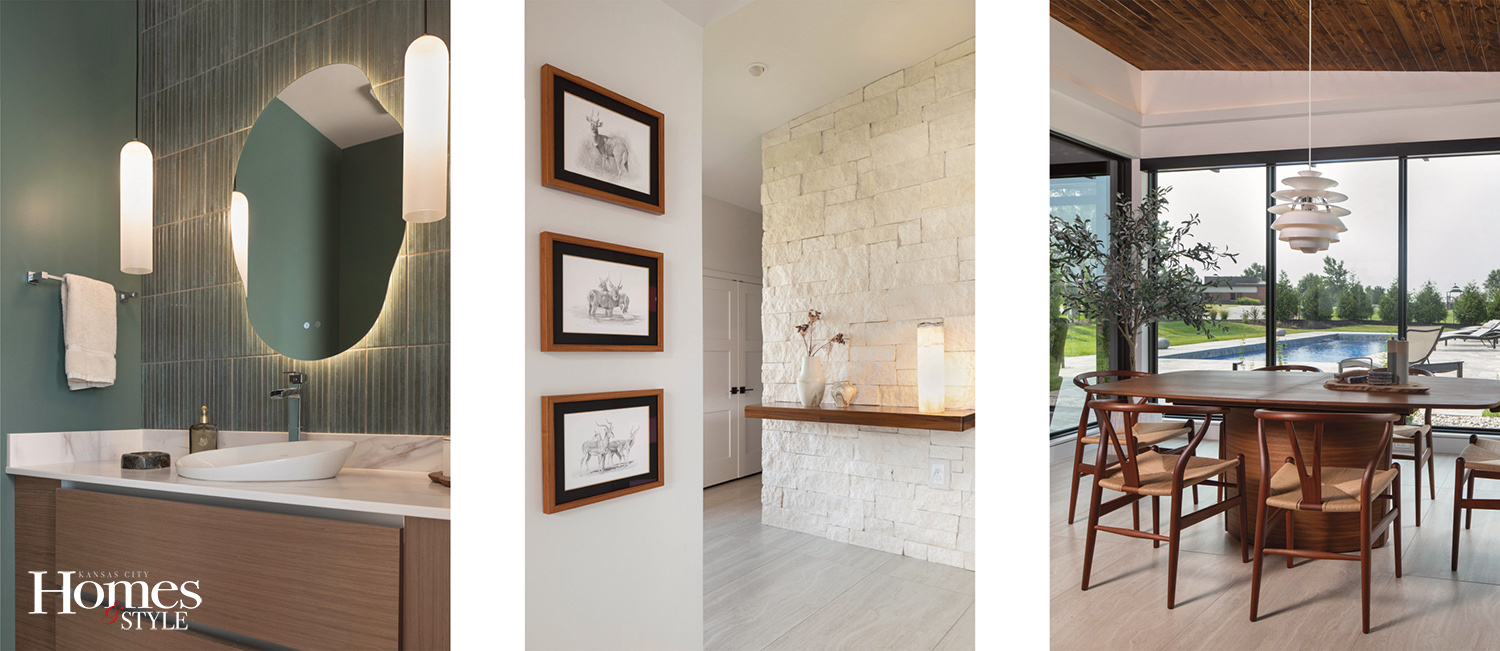
Walnut carries through the rest of the home, framing a window seat built into a square window near the front entry and forming a floating shelf above a stacked stone accent wall in the entryway, the one deliberately organic, textured surface set against the glass and tile.
Lighting throughout carries its own story. Every fixture, from the pendant over the dining table to the trio hanging above the bar to the pair over the primary bedroom, is a classic Danish design by Poulsen, sourced on trips back to Denmark by the homeowners. Much of the furniture follows the same thread: Danish-made dining and living pieces in a smaller, more restrained scale than typical American furnishings, paired with a leather sofa from Norway. It is a quieter, more European approach to scale, and it fits the house.
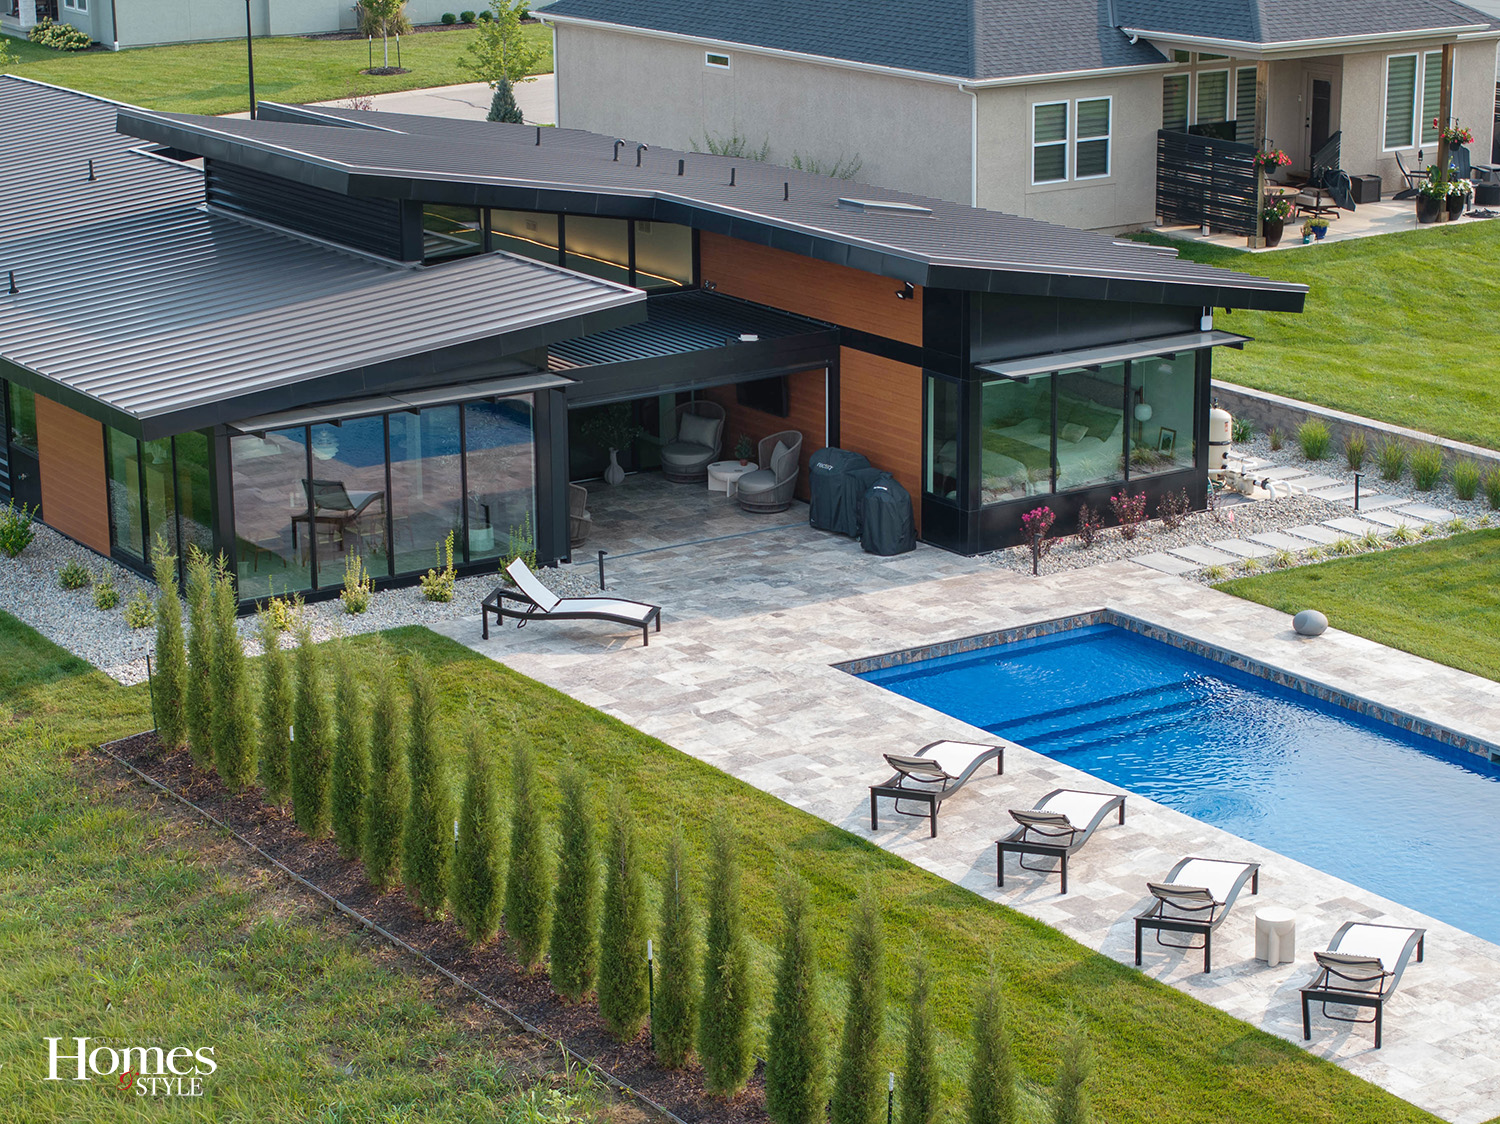
Outdoors, the backyard patio extends the living space with a motorized louvered pergola from StuXure, which can be opened to let in sunlight or closed against the weather, along with a retractable screen that keeps the space usable on buggy Kansas evenings.
“The homeowners added motorized screens, creating a flexible outdoor living space beside the pool that can be opened to the elements or enclosed for greater comfort and privacy,” Fogel noted.
The pool was not part of the original plan.
“It gets so hot here in the summer, and if you don’t have a pool, you can’t really be outside,” said the homeowner, explaining the decision to add one. Built by a local fiberglass dealer and finished with a distinctive waterline tile, the 20-by-40-foot pool is deep enough for laps and shallow enough at one end for wading, with saltwater chlorination, a heater, and an automatic cover. Seen from the interior of the home, it reads almost like an extension of the living room.
“The pool strengthened the home’s connection to the outdoors and became a defining visual element,” Fogel said, noting that it reinforces a core idea in modern architecture: that the landscape outside is simply another room.
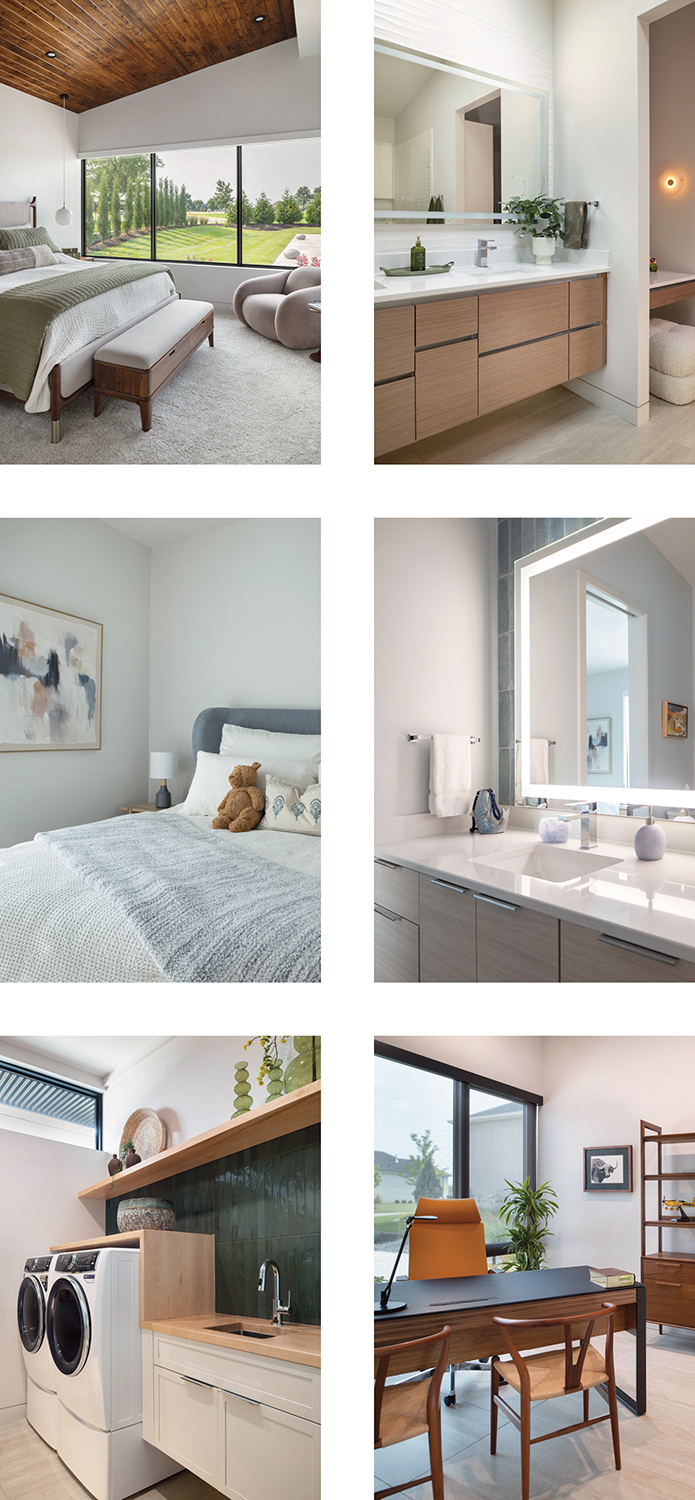
Even the entries showcase that design philosophy, with every doorway flush to the ground rather than stepped, adding just one more small detail that keeps the house feeling welcoming and uncomplicated. Outside, the exterior mixes black metal with a warm, wood-look metal accent and a durable metal roof, chosen as much for longevity as looks.
For Extraordinary Homes, the project became a case study in what happens when a builder’s original vision and a homeowner’s personal design perspective land in the same place.
“The result is a modern home that is clean and purposeful, yet warm and inviting,” Fogel reflected “It is a reflection of both the architecture and the people who ultimately made it their own.”
Resources
- Builder/Architect/Interior Design: Extraordinary Homes
- Aluminum Storefront Windows: Gerkin ~ Midwest Lumber
- Appliances / Integrated Automation: NFM
- Awnings / Sunshades: Royal Metal Industries
- Cabinets: W. W. Wood Products
- Countertops ~ Baths & Kitchen: ckf
- Danish Lighting: Louis Poulsen
- Driveway / Sidewalk / Patio: Concrete Design of KC
- Drywall: Wallboard Specialties
- Electrical: Lightning Electric
- Epoxy Floor: Reeves Renewal
- Erosion Control & Drain Tile: Gordon Energy & Drainage
- Excavating, Garage FL, Footings: Solid Subsurface
- Framing: No. 1 Construction
- Garage Doors / Openers: Garage Pros KC
- Gutters / Metal Roofing: Pyramid Roofing KC
- HVAC: Envirotech Heating & Cooling
- Installation / Selection of Tile & Carpet: Turner Ceramic Tile
- Kitchen Cabiner Door Inset: Element Designs
- Landscaping / Irrigation: Lawrence Landscape
- Maple Countertops: Madison Custom Woodcrafts
- Metal Siding: Metal Panels
- Millwork: Builders First Source
- Motorized Screens: Fenetex
- Painting of Walls & Doors: Pro Painters Painting & Remodeling
- Plumbing: Mike Cox Plumbing
- Plumbing Fixtures: Ferguson Home / Factory Direct Appliance
- Polish Concrete: Grindhouse Surfacing
- Powder Coating Vent Pull: HMC Performance Coatings
- Radiant (Heated) Flooring: Radiantec Company
- Shower Doors: Fountain Glass
- Siding: ABC Supply Co
- Spray Foam Insulation: Cool Insulation
- Steel Beams: Al Stevens Construction
- Stone Wall in Entry: Stone Creek Midwest
- Storm Closet: Midwest Storm Shelters
- Swimming Pool: Midwest Custom Pool
- Trellis: Struxure Outdoor
- Trim Work, Trimming, Siding, Cabinets: Bratton Bros. Contracting
- Window Shades: Designed 4 You
- Wood for Shelves / Bench: Frank Paxton Lumber Company