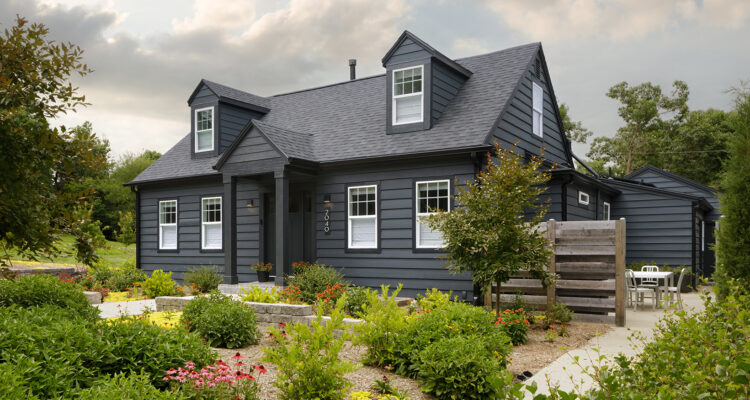
After three decades away, designer Michelle Wempe came home to Kansas and redesigned a traditional 1940s house into a modern, sustainable version of itself.
Story by Ann Butenas ~ Photography by Jacob Angier
Michelle Wempe grew up in a small town north of Manhattan and eventually left to study design at Kansas State University, fully expecting she would eventually settle somewhere else. She did just that, building an impressive career as a designer, initially in Denver and then in the San Francisco Bay Area. Returning to Kansas for family reasons, she accepted a position teaching interior architecture at her alma mater in the College of Architecture, Planning & Design.
She began looking for a house that had the potential to create a welcoming home for her family and discovered a 1940s era traditional Cape Cod home on a large corner lot near the university’s campus. The property had lots of potential. However, the house had undergone a string of small, disconnected additions and remodels over the years, leaving a confusing layout that needed a thorough rethink to function in modern life.
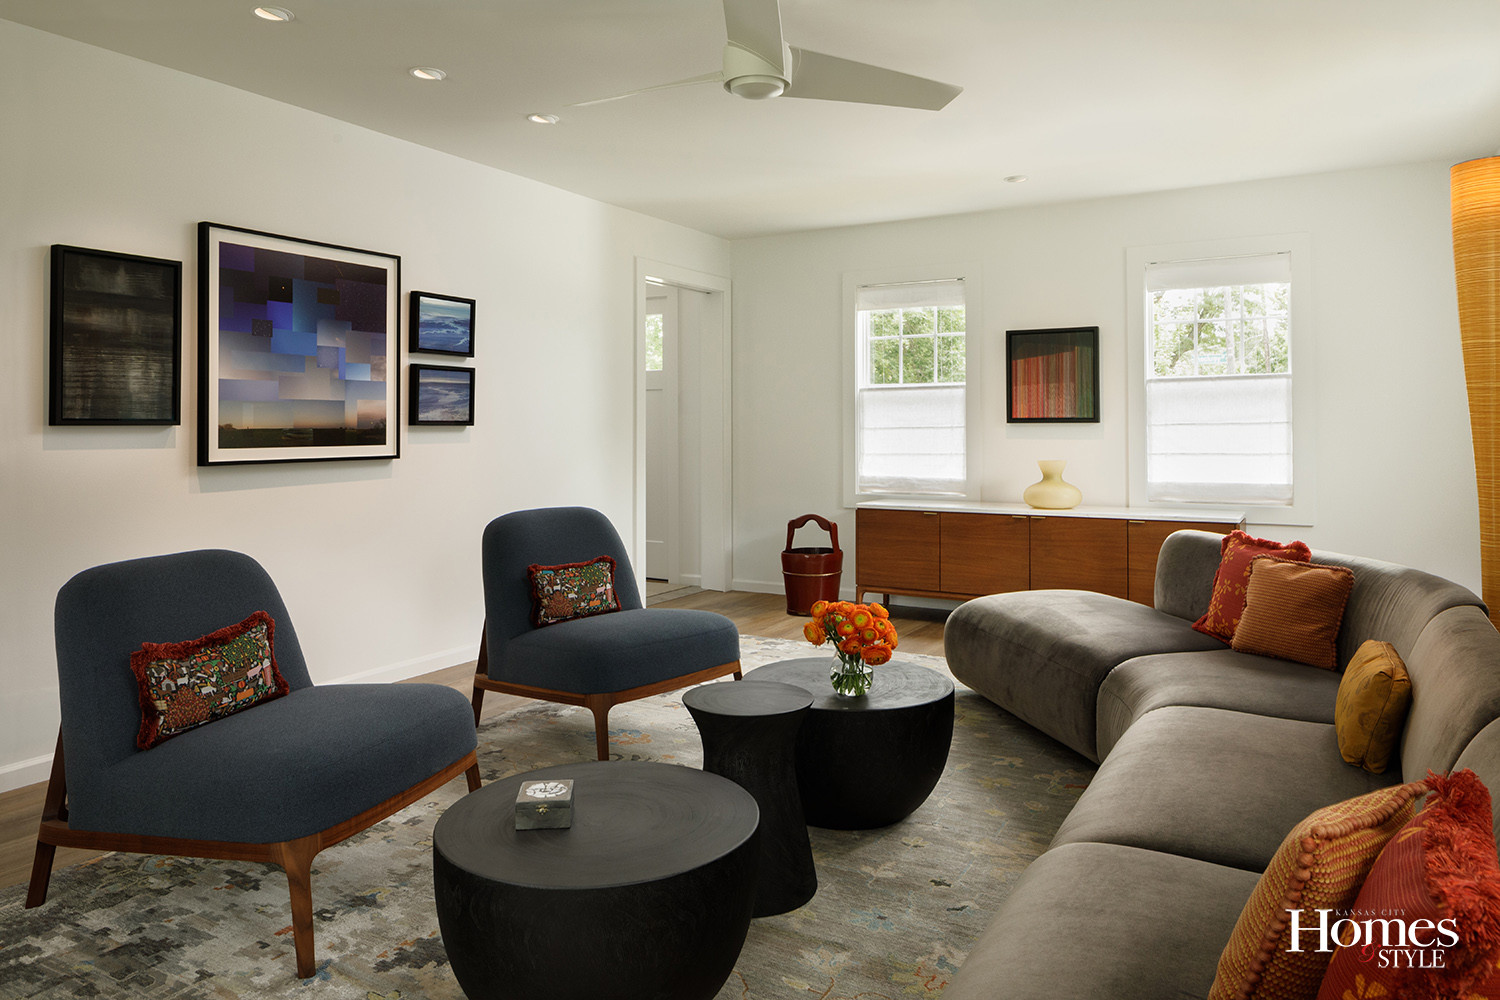
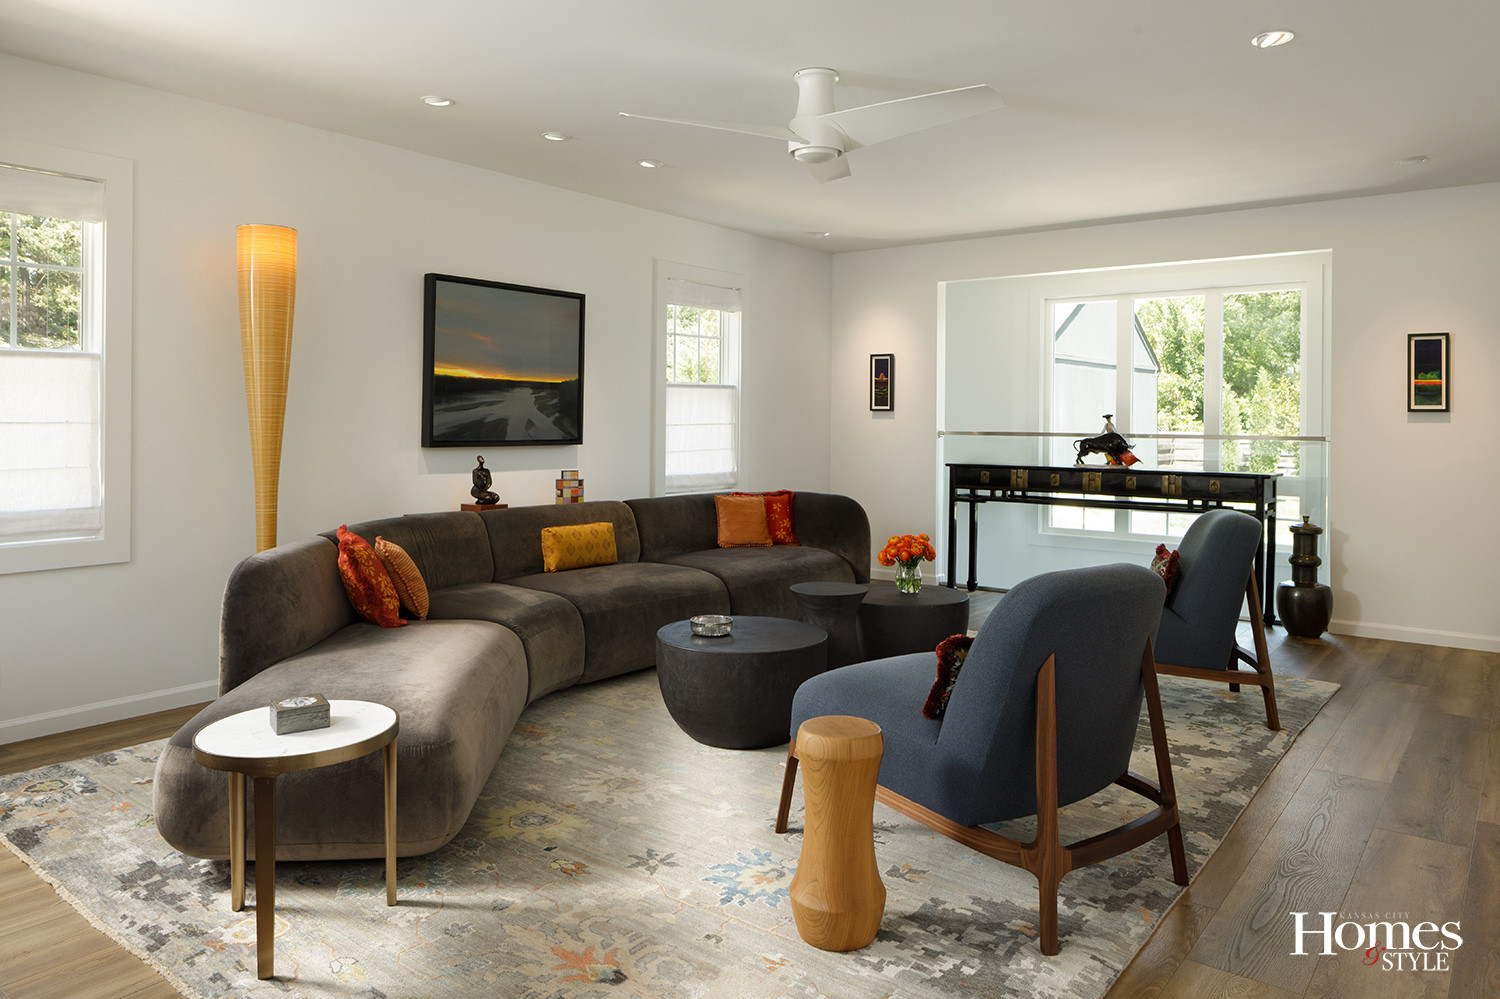
The renovation touched nearly every part of the home and brought the old, detached garage and workshop into the main structure as part of the living space through a new connecting addition. The result is a large, open living, dining, and kitchen area that flows back to an entry, family room and library, laundry room and powder bath, along with three en-suite bedrooms and a full, unfinished basement. The family room and library have become the space where Wempe spends most of her day, while the open kitchen and living areas are favored evening spots.
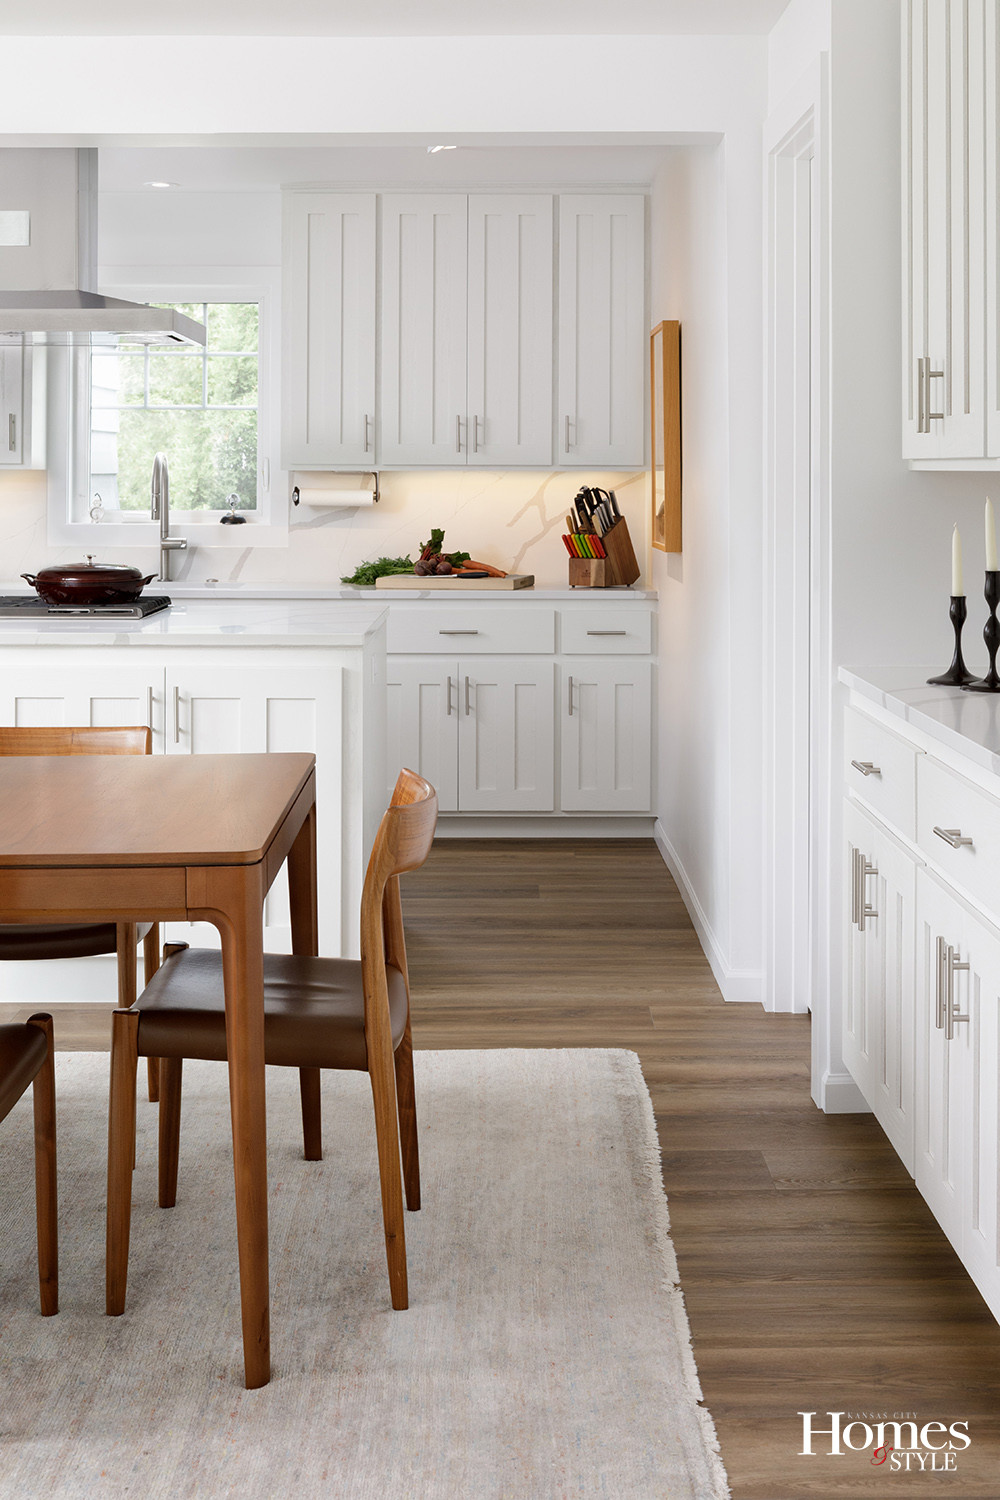
The kitchen anchors that open space. As Wempe said, “I love to cook, so the space is really designed around how I actually use it,” she said. The new appliances are more efficient and match the same new design palette throughout the rest of the home.
Architecturally, Wempe stayed true to the home’s bones. The clean, simple forms of the Cape Code remain, with new materials and an updated design palette carrying the home into the present.
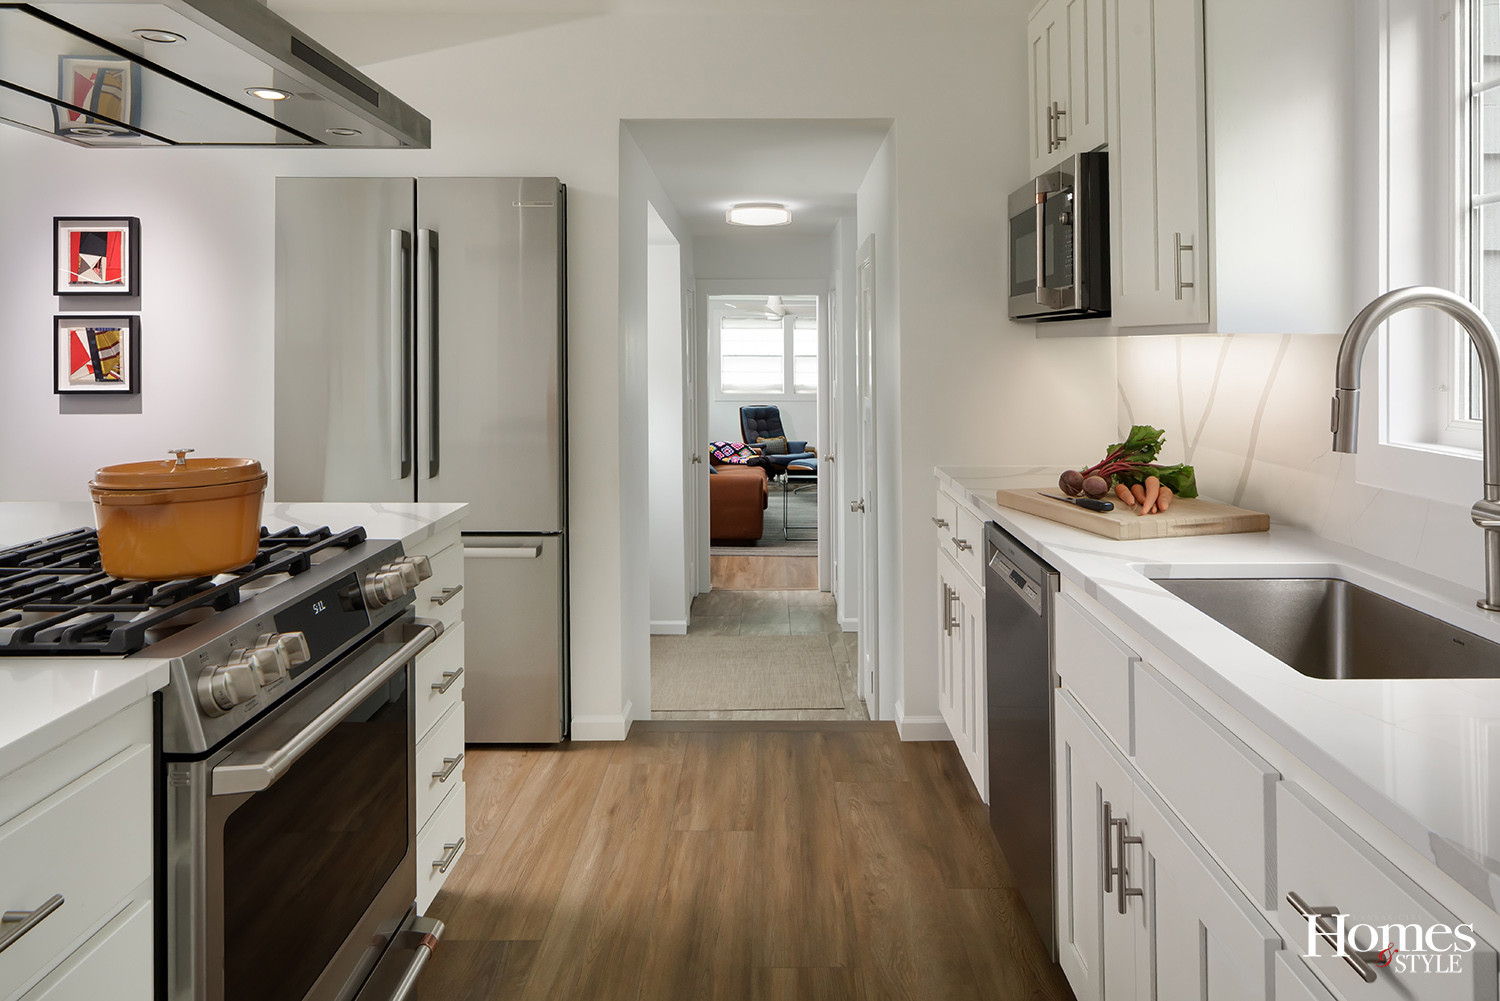
“I wanted to show that you can create something clean and modern within a more traditional form and still have it feel inviting and warm,” Wempe expressed. “It doesn’t have to be one or the other.”
That same thinking moved to the outdoors. The landscaping was completely redone with sustainability in mind, replacing conventional lawn material with native plant species that support local wildlife and uses far less water. The plantings also bring color to the street-facing side of the house through spring, summer, and fall. A portion of the yard was turned into a raised vegetable garden, giving Wempe a way to grow the organic produce she’d grown accustomed to at the Bay Area farmers markets and had a more difficult time finding in the Midwest.
“Almost everyone here has this huge lawn that just drinks water and doesn’t support any kind of ecosystem,” Wempe emphasized. “I wanted to apply some of what I learned in the Bay Area in terms of water conservation to show that there are alternatives to a lawn.”
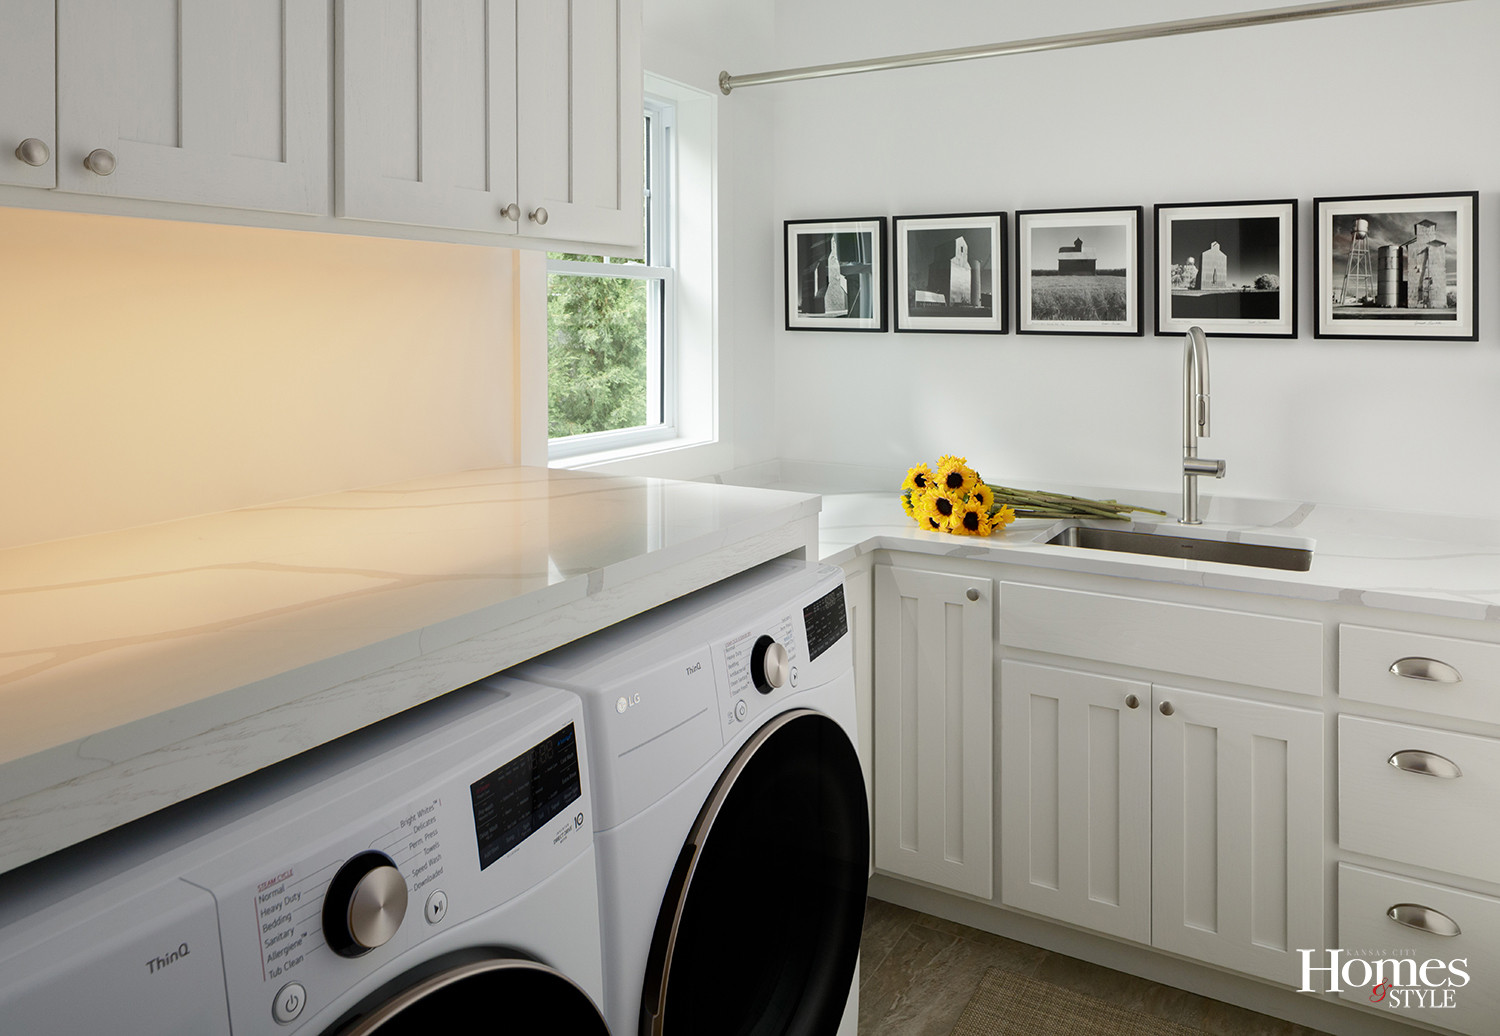
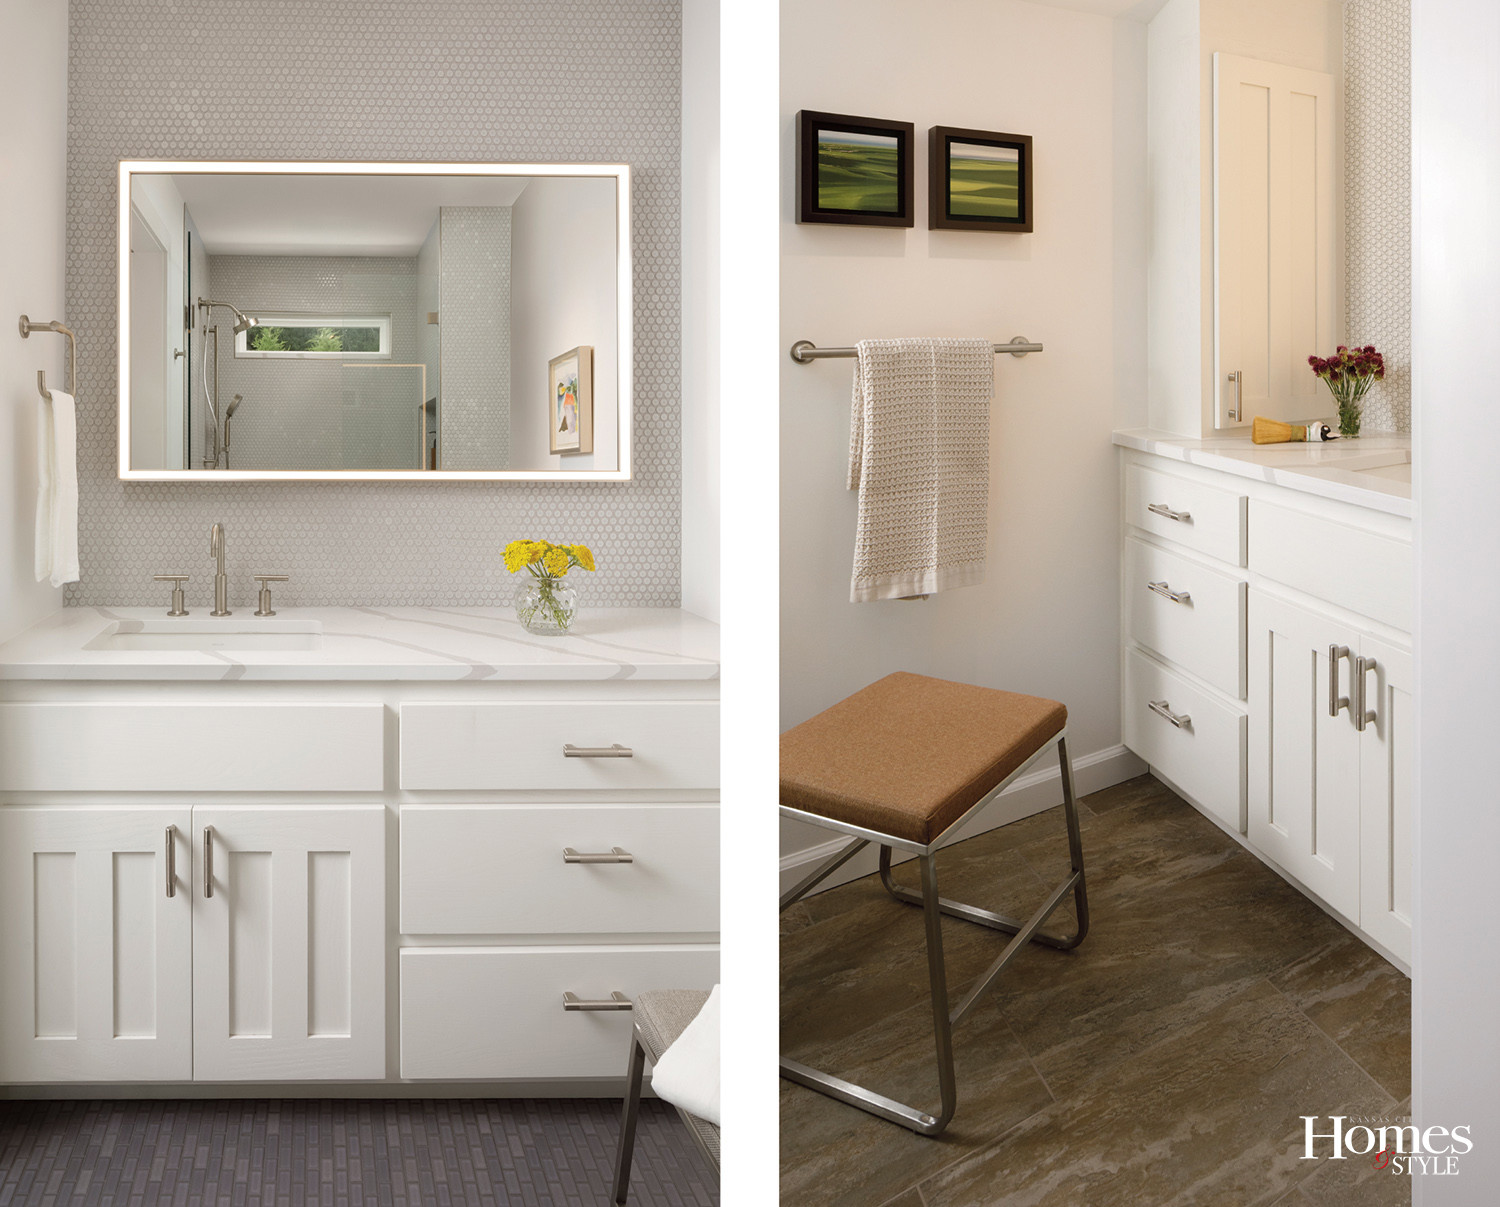
Inside, the design follows a similarly restrained approach. Walls and finishes stay neutral and quiet, leaving room for color to come through in the furnishings and art. Lighting was chosen to highlight the art and create warm, comfortable spaces for entertaining without drawing attention to the fixtures themselves. Hardwood floors run throughout the main living areas, a practical choice for a home with two Boxers, with area rugs adding texture, color, and warmth where needed.
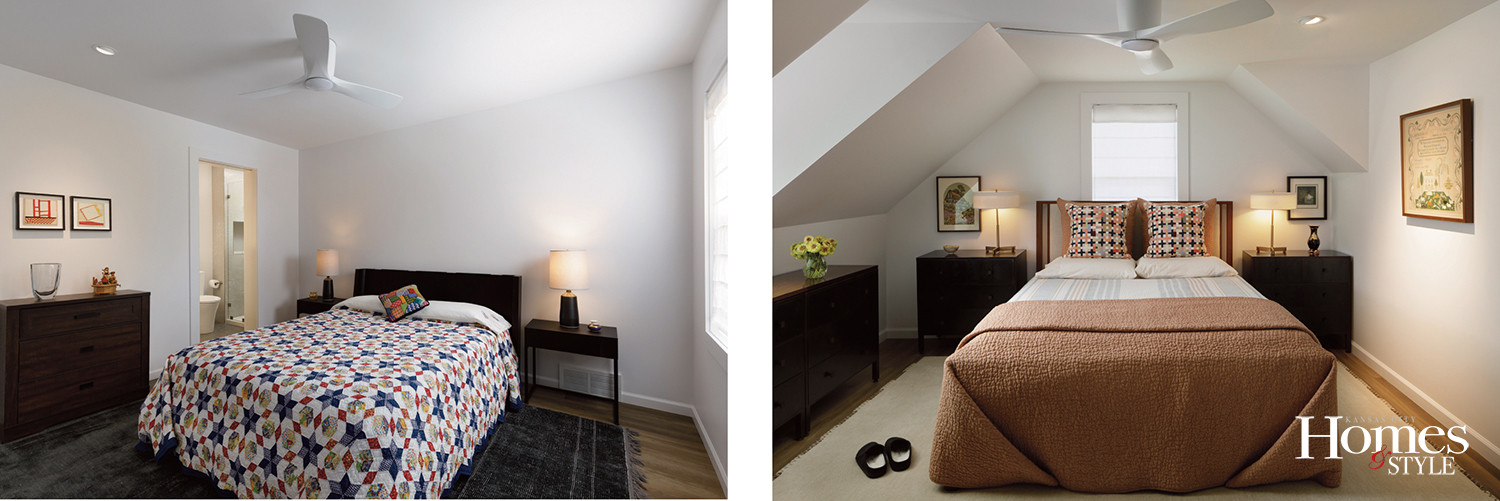
The art collection, built over many years, focuses on artists with strong ties to Kansas, alongside several pieces of handwork made by her maternal ancestors, giving the walls a unique personal history that effortlessly complements the new design.
Energy efficiency was another priority carried over from her years of practicing design in the Bay Area. Every new appliance, including HVAC systems, in the home runs on electricity, all the lighting is LED, and a solar system installed on the roof of the addition has appreciably reduced the home’s overall electricity use.
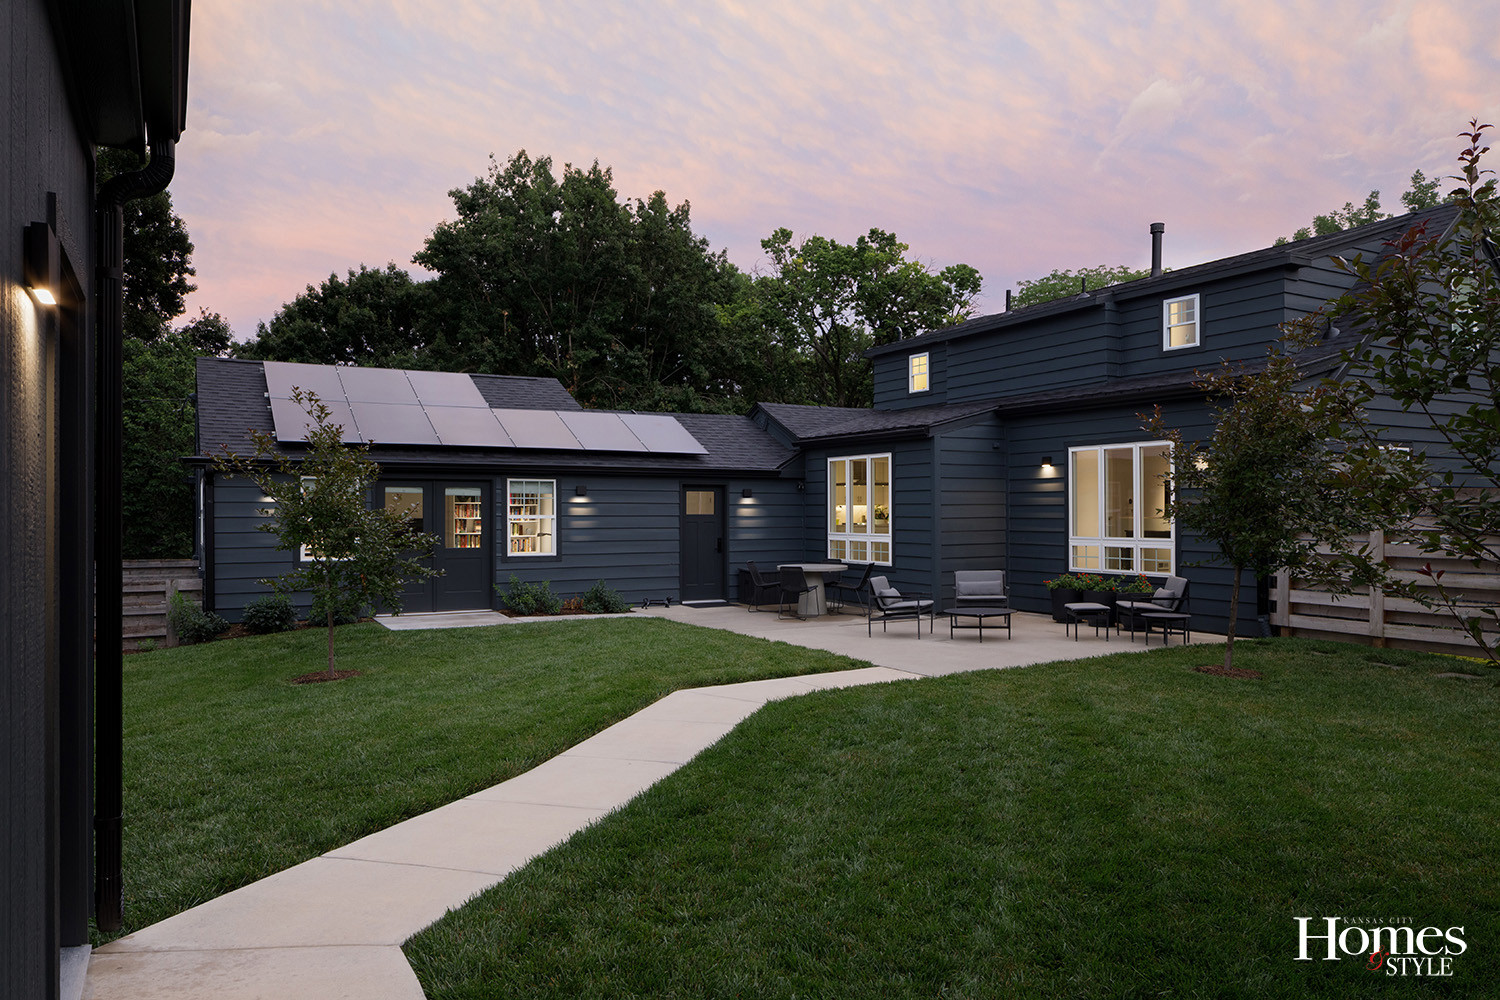
Today, this traditional Midwestern house is a beautiful, more functional, great place to live. It has a modern personality without sacrificing its roots, is sustainable without forgoing warmth, and is layered with enough personal history to feel entirely her own.
Throughout, there’s enough design to make life better. Enough restraint to make elegance both cordial and livable.
Resources
- Builder/Contractor: Pretzer Build
- Interior Designer: zumaooh | Michelle Wempe
- Project Designer: zumaooh | Michelle Wempe
- Architect of Record: Hoke Ley Architecture & Design
- Appliances ~ Refrigerator: Ferguson Home
- Cabinets: Custom Wood Products
- Cabinetry Hardware: Ferguson Hardware
- Countertops: MSI Quartz, Heartland Granite & Quartz (fabricator/install)
- Doors: Better Home Products | Mead Lumber
- Door Hardware: Better Home Products | Mead Lumber
- Electrical: Rayburn Electric
- Flooring Hardwood: Cali Floors Wood from Carpet One
- Glass Rail: Interstate Glass
- Heating & Cooling: D&I Plumbing, Heating & Air and Ad Astra Air LLC
- Home Audio/Video/Theater: Redi Systems
- Lumber: Mead Lumber
- Mirrors: Et2 via Endacott Lighting
- Paint: Benjamin Moore | Spectrum Paint
- Painter: Pretzer Build
- Plumbing: Luke’s Plumbing
- Plumbing Fixtures: Kohler
- Roofing: Weddle Roofing
- Tile ~ Back Entry/Laundry/Powder Bath/Upstairs Baths: Emser Tile Milestone via Carpet One
- Window Coverings: Two Pages Curtains
- Solar: KS Solar
- Landscaping/Hardscaping: Master Landscape
- Outdoor Furniture: Design Within Reach, West Elm, Emeco
- Fencing: Kansas Fencing