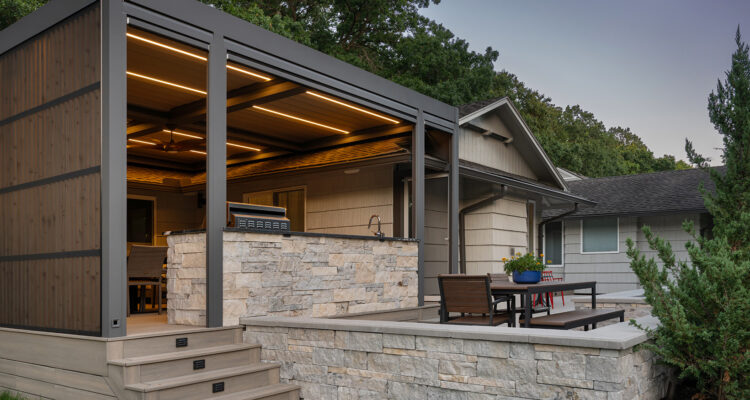
A Leawood family reimagined an underused backyard into a four-season retreat built around a compact plunge pool, a screened-in gathering space, and lush new landscaping.
Story by Ann Butenas / Photography by Matt Kocourek
When this Leawood family moved into their home, the backyard offered little more than a small wooden deck on one side, a stamped-concrete patio on the other, and an awkward, sloping stretch of grass in between. It wasn’t a space anyone wanted to spend time in.
“We really were envisioning a space that we could enjoy with our family and our friends,” the homeowner said. “It was a lot of coming up with ideas and then seeing if we could find product out there that met what we had in mind, and someone who could help us bring that vision to life.”
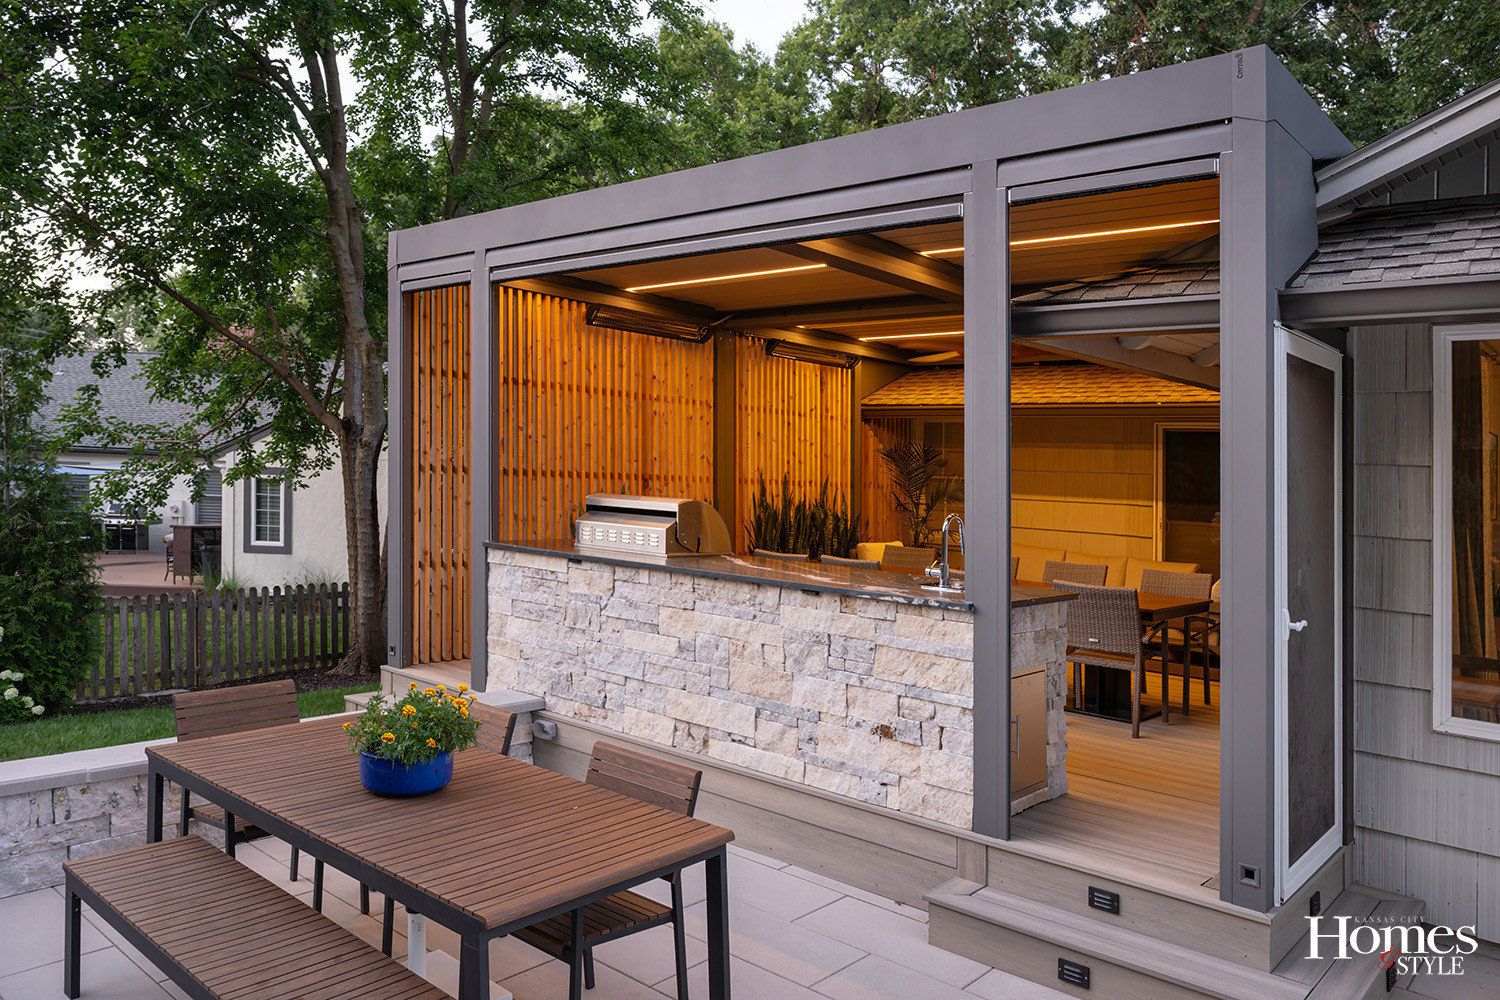
That someone was Adam McGovern of Prairieside Concepts, along with project designer Mark Beaumier, who took on the project in stages, replacing both decks, adding a screened pergola and designing an entirely new pool and landscape plan around one nonnegotiable feature: a mature pine tree the family wanted to protect.
“The main challenge was just the space, to fit things in,” McGovern said. “Their beautiful pine tree was very important for them to keep, so we basically planned that whole project around keeping that tree and trying to keep the pool close to it, but not too close that it would harm it. It also gives them a lot of privacy from their neighbors.”
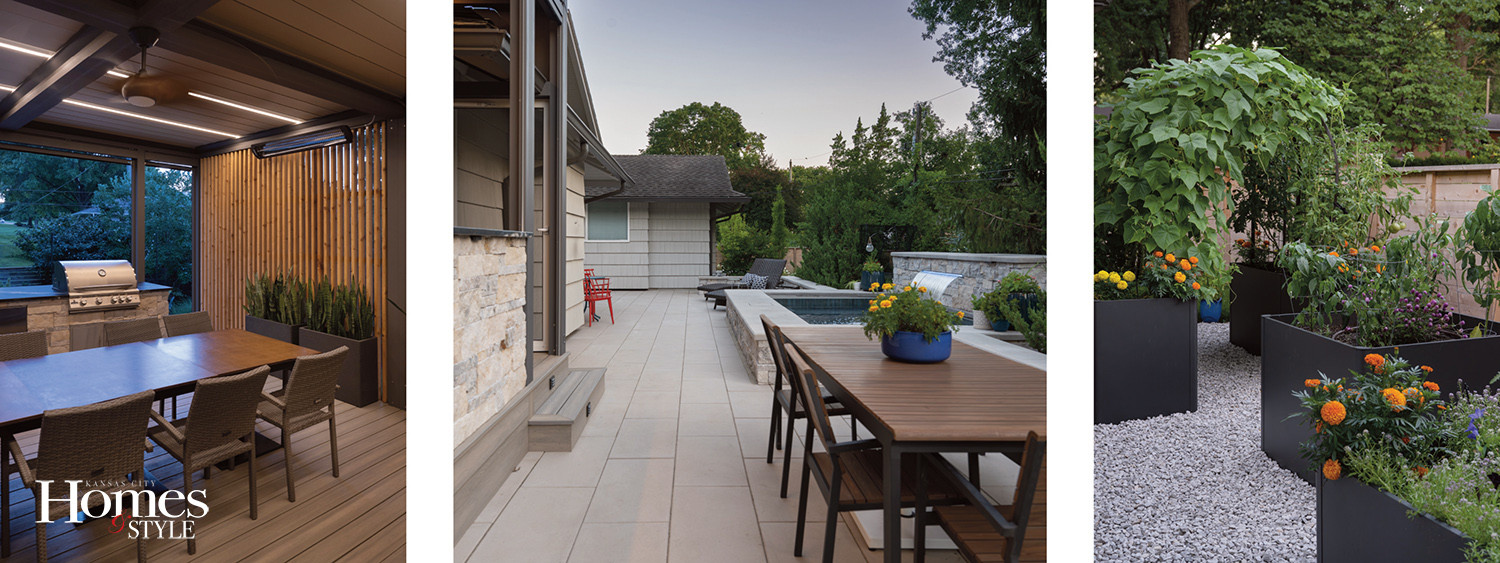
At the center of the new design is a compact, precast concrete plunge pool that arrived fully tiled and plumbed from the manufacturer, then was set into place in a single day. Measuring 13 by 7 feet and roughly 5 feet deep, this saltwater plunge pool is heated for year-round use, with a built-in bench, a waterfall feature, and an automatic pool cover. Natural limestone was used for the coping and surrounding patio, giving the space a finished, cohesive look. For a family with three kids, the pool has become less of a lap pool and more of a backyard gathering spot.
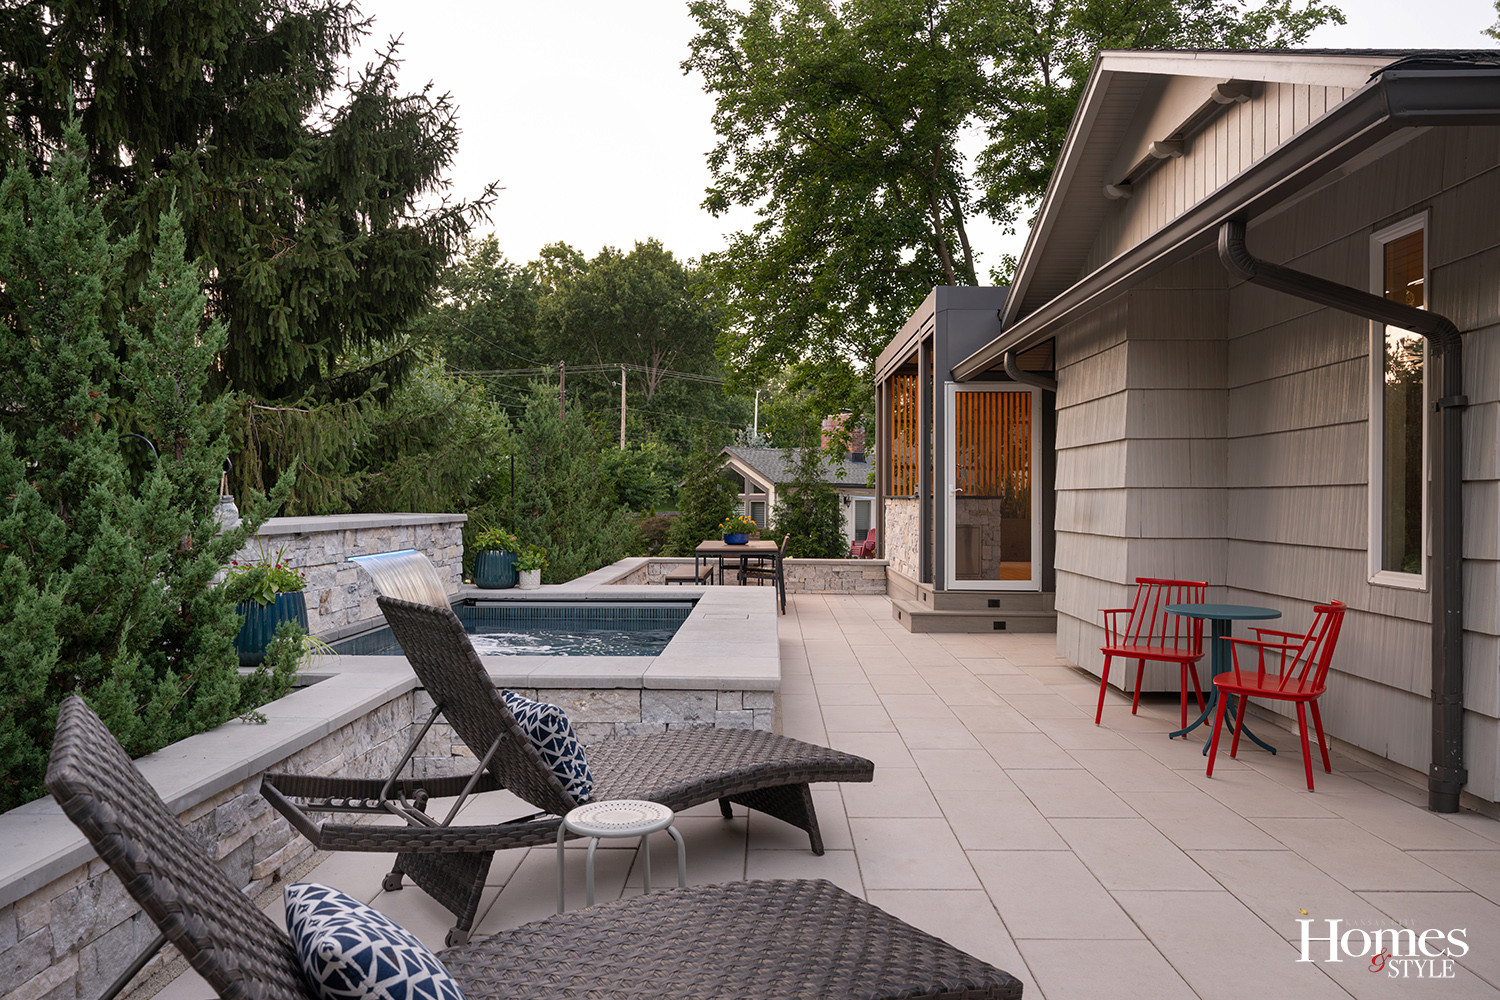
“It’s not that you’re going to invite the whole neighborhood over for a swim party,” the homeowner said, “but we have three kids, and they have had a great time playing with their friends. It’s perfect for our family.”
Just off the patio, the family’s former screened porch was reimagined as a flexible, three-season living space. Automated screens raise and lower on demand, and a louvered roof opens to let in sun and fresh air or closes tight during a downpour. Inside, a small outdoor kitchen with a grill, refrigerator and sink makes the space easy to live in day to day, while three space heaters keep it comfortable as temperatures drop.
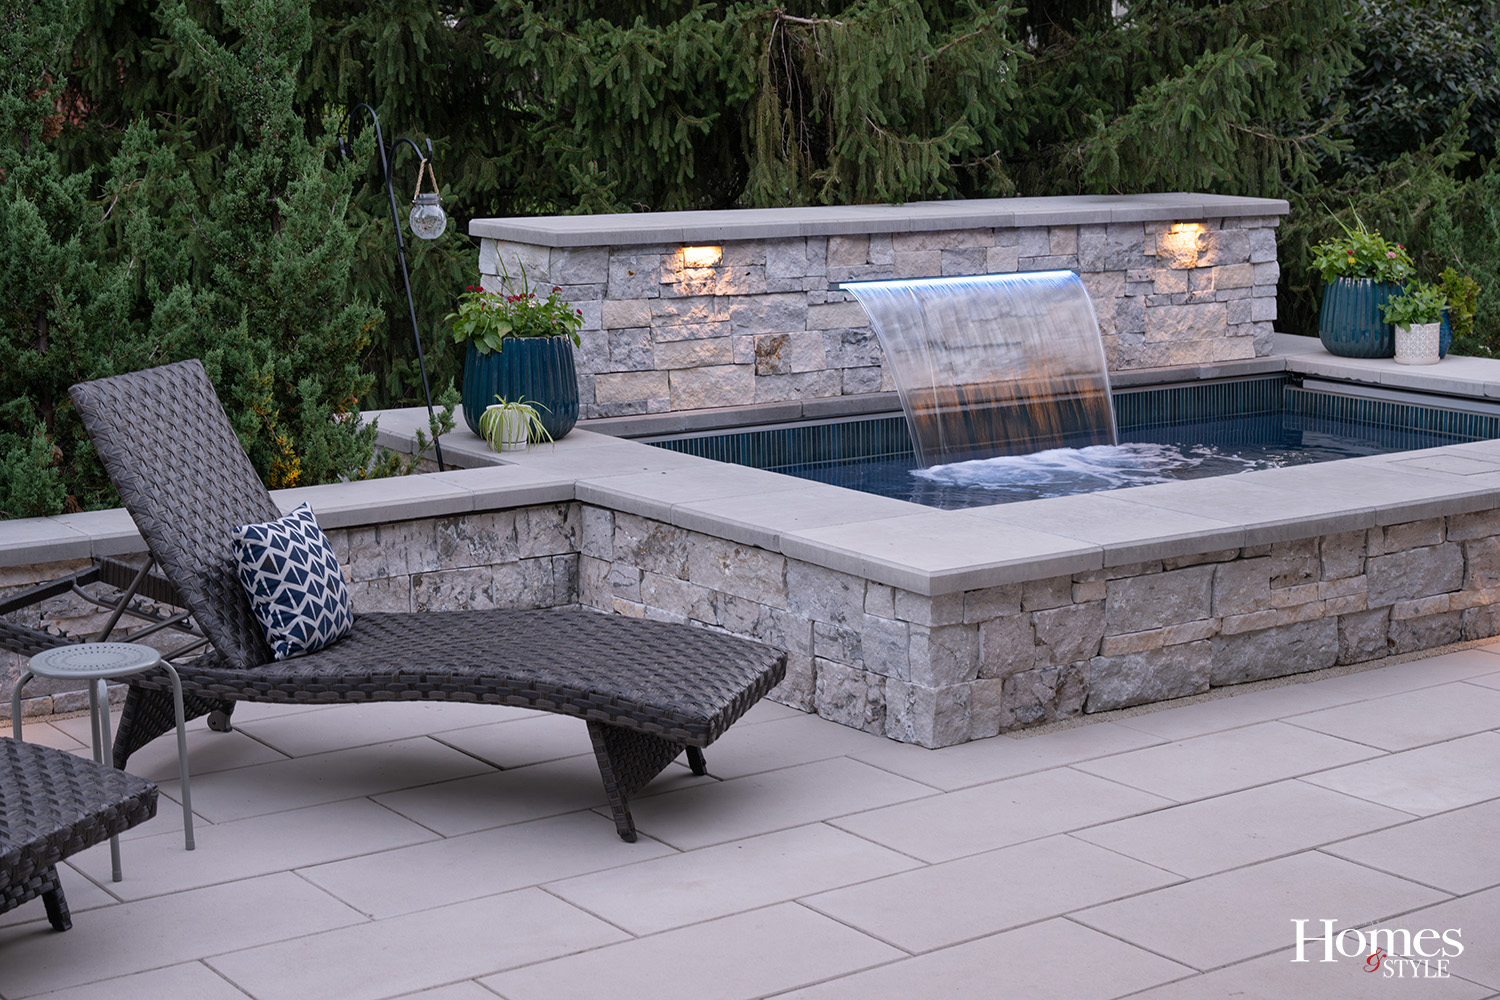
“So, the screens will raise up, then it’s just open air,” the homeowner explained. “Or if it’s rainy, or it’s too sunny, we can close those up, and it’s fairly waterproof.”
The landscaping received just as much attention. Working with a landscape designer, McGovern’s team lined the patio with a row of evergreens for privacy in a neighborhood where lots sit close together and transformed the formerly less ambitious side yard into a garden the homeowner now calls her favorite spot on the property, full of blooms and butterflies.
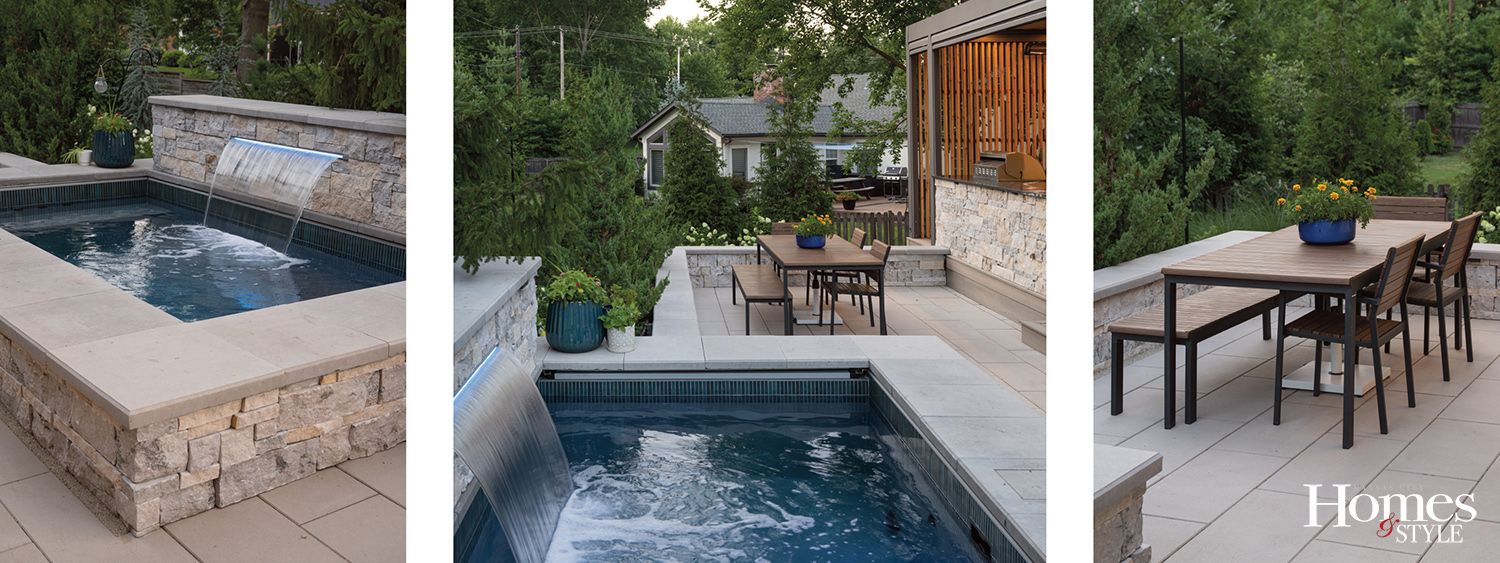
For a family that set out simply wanting a backyard worth spending time in, the results speak for themselves.
“When we moved in, that was one of our first goals: to make the backyard a place, a destination for us,” the homeowner said. “It’s absolutely beautiful, and I’m thrilled that we get to share it.”
Resources
Contractor & Design/Install: Prairieside Concepts