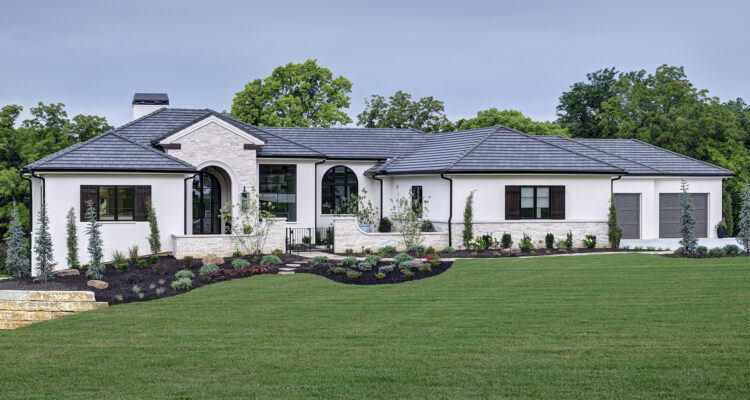
Casa Bella Construction gave returning clients a Spanish-style estate worth the encore.
Story by Ann Butenas ~ Photography by Paul Bonnichsen
Most people who love their home stay put. The couple behind this Spanish-style estate in Parkville, Missouri, decided to build another one.
They had lived for several years in an earlier artisan home built by Casa Bella Construction. Then they went back to builder Russ Groshans with a new wish list.
“They wanted to be on more land, room for a big pool, a garage that could keep up with a serious car enthusiast, and they wanted to do a Spanish-style home,” said Groshans, President of Casa Bella Construction. “So, we started from scratch. It’s custom designed and very specific to them.”
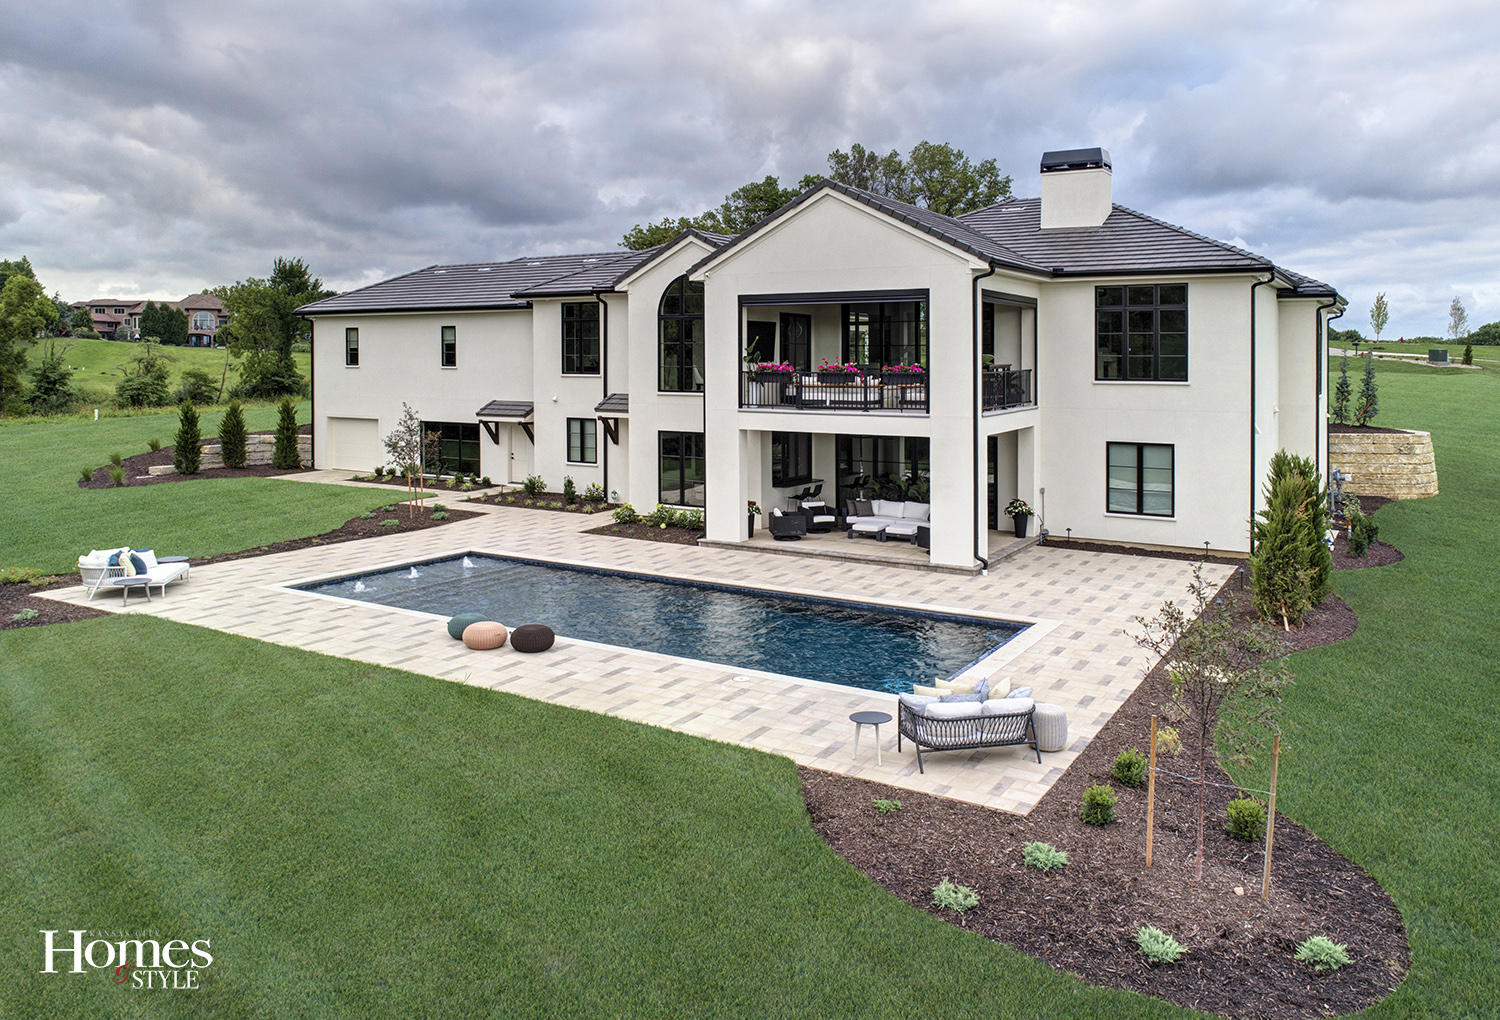
The home took about 18 months to build. It sits on four acres with sweeping country views in Copper Hill Reserve, a newer Parkville neighborhood, and it was a featured stop on the Artisan Home Tour in August. This reverse ranch has 5,460 square feet of living space, four bedrooms, and five-and-a-half baths. All of that is for a couple who simply enjoy having room to spread out.
A Lasting First Impression
The old-world character starts at the curb. A natural stone façade, a custom arched front door, and cast stone ledges make the place feel permanent, as if it has been there for generations.
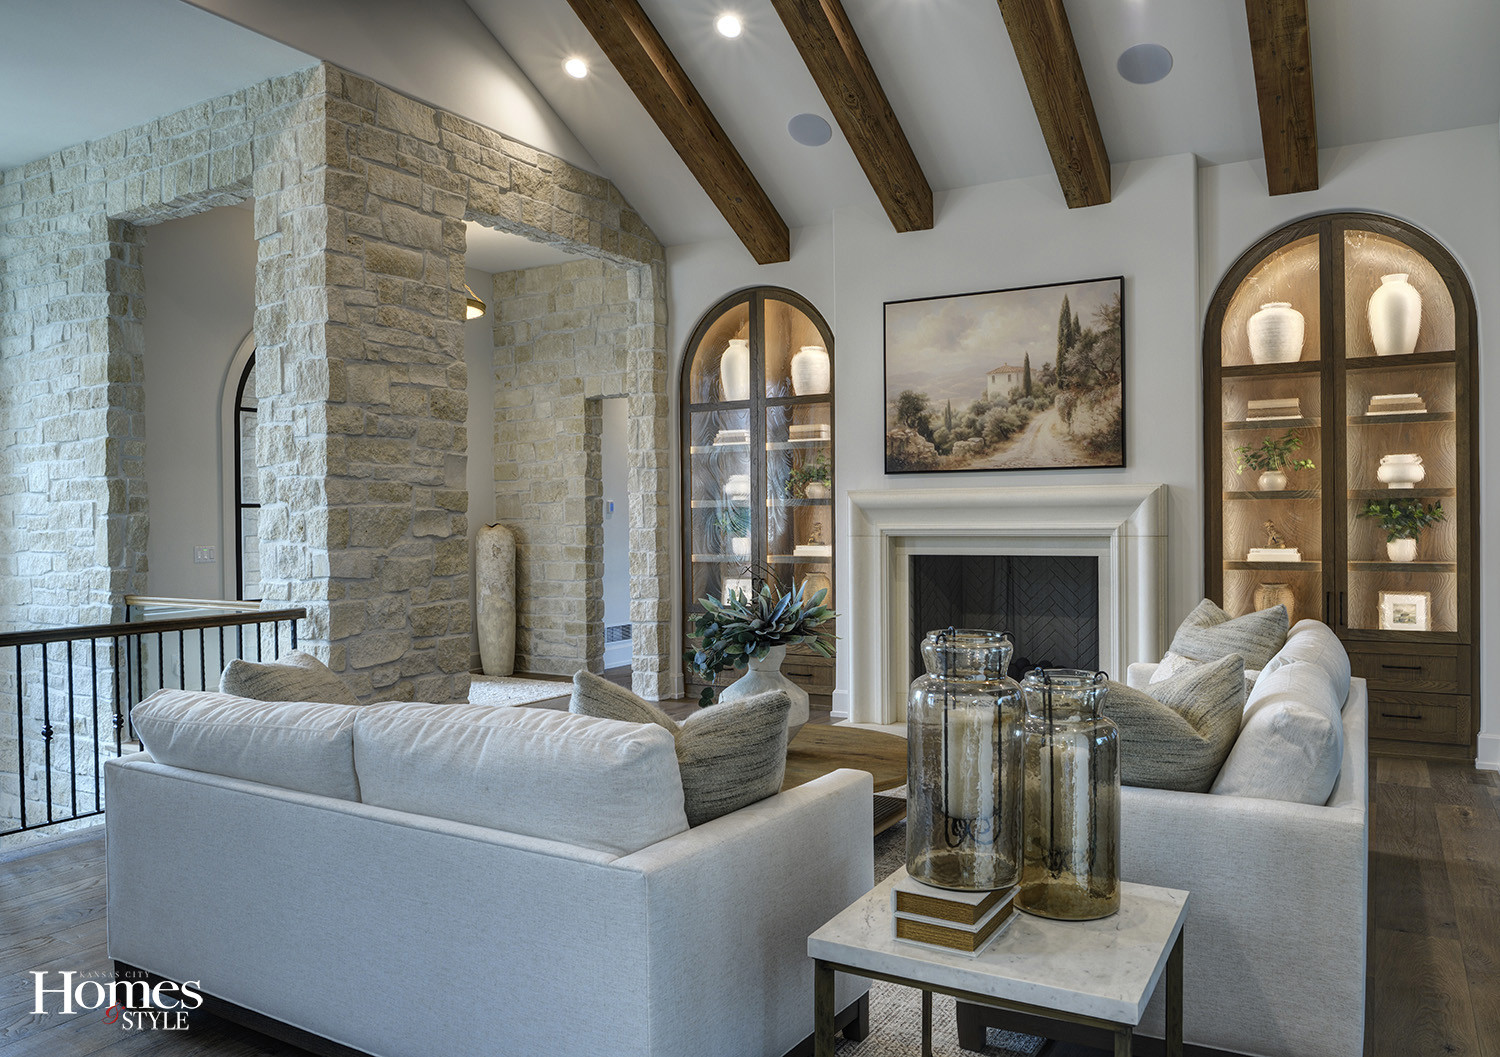
Inside, the ceilings soar, layered with reclaimed timber beams, richly clad ceiling surfaces, and custom millwork trim. Hardwood runs through the entire house, and not a square inch is carpeted. Natural stone shows up inside and out, including on the columns in the lower level.
The homeowner had a clear vision for the finishes. Light fixtures throughout the home are custom-made and were sourced from four different companies. Much of the tile was handmade and imported from Europe. Together, they give each room the curated, collected-over-time feel that defines Spanish-style homes.
The Heart of It All
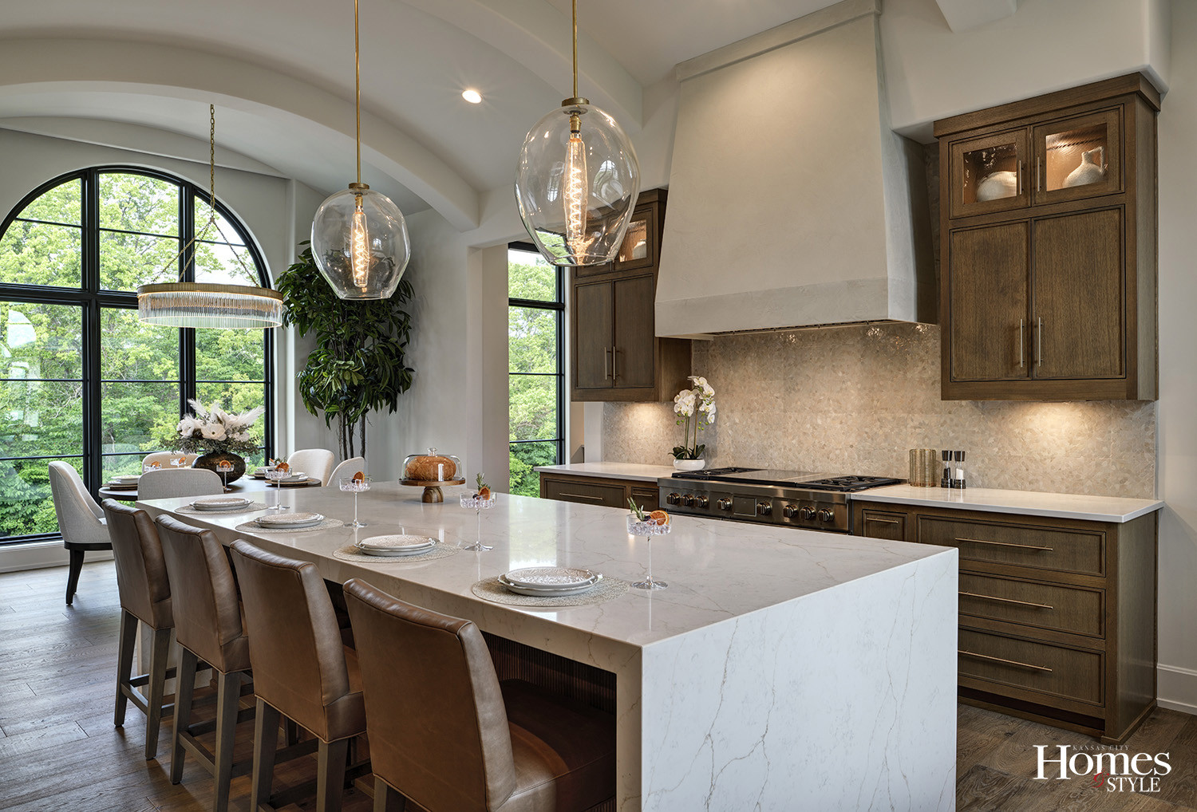
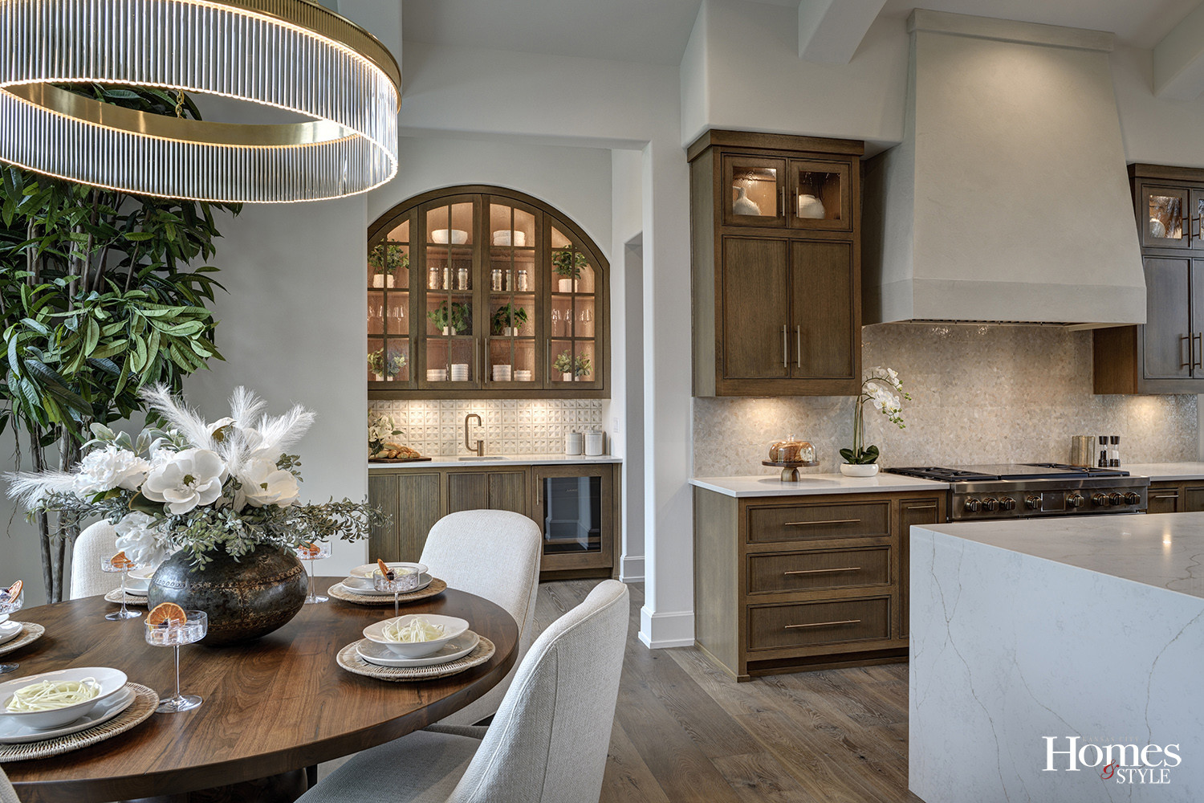
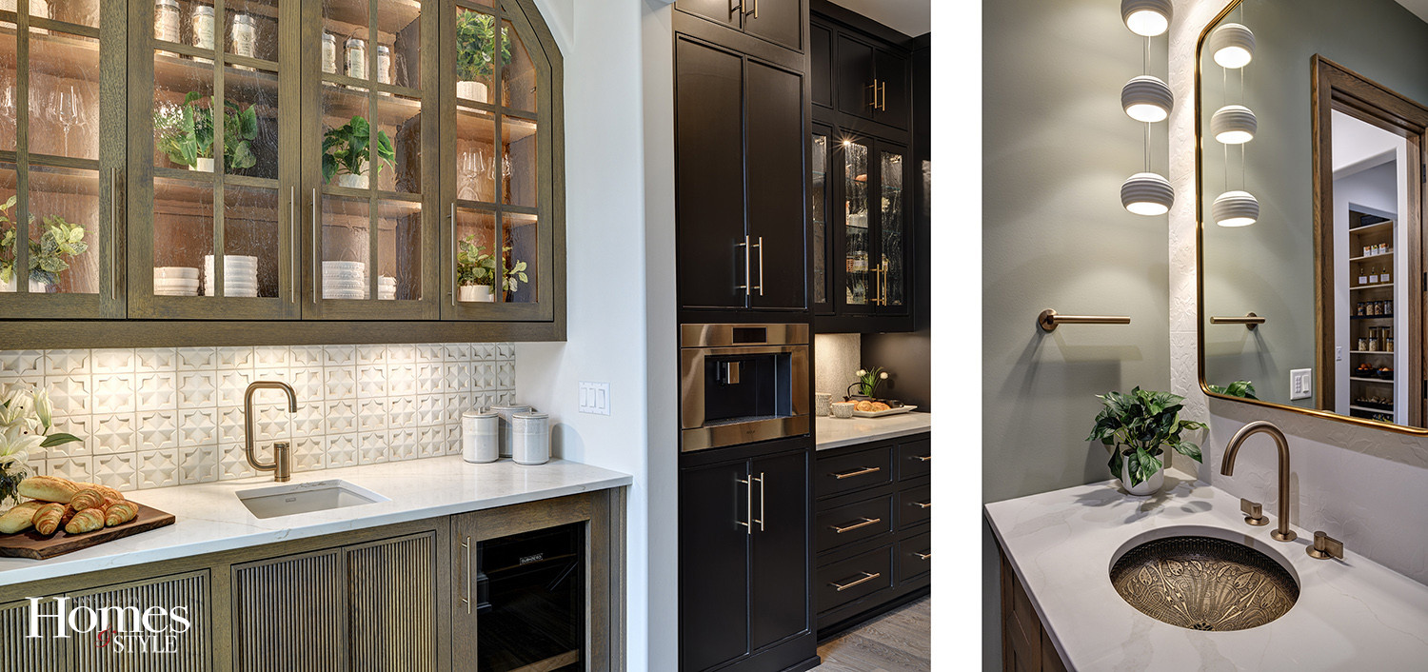
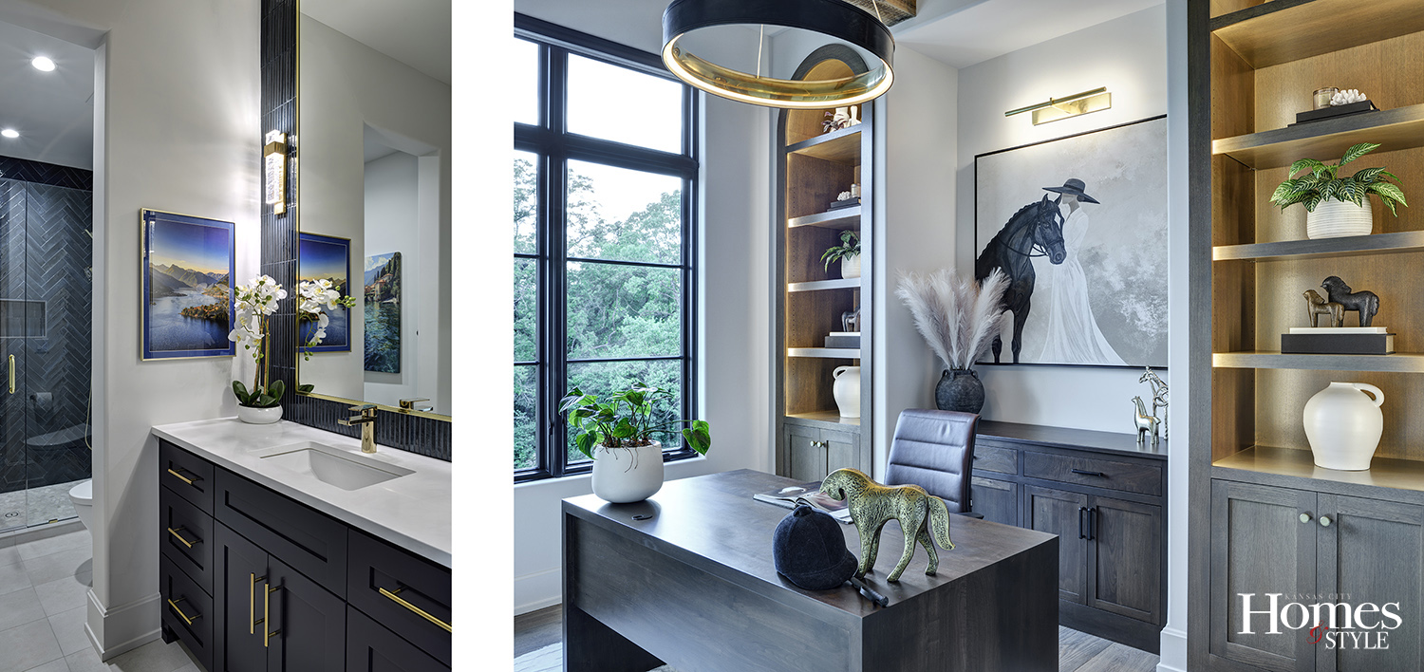
The kitchen is the showpiece. It has a dramatic barrel vault ceiling, professional-grade appliances, and a waterfall-edge island. Custom arched cabinetry repeats the curves of the front entry, and a dedicated wine bar makes it easy to pour a glass for a quiet night in or a houseful of guests. Behind the scenes, a butler’s pantry handles the prep work and overflow, and a main-level office gives the couple a place to work from home.
The main level has two fireplaces, both with cast stone hearths and mantels. The one in the living room is an oversized wood-burning fireplace that anchors the space.
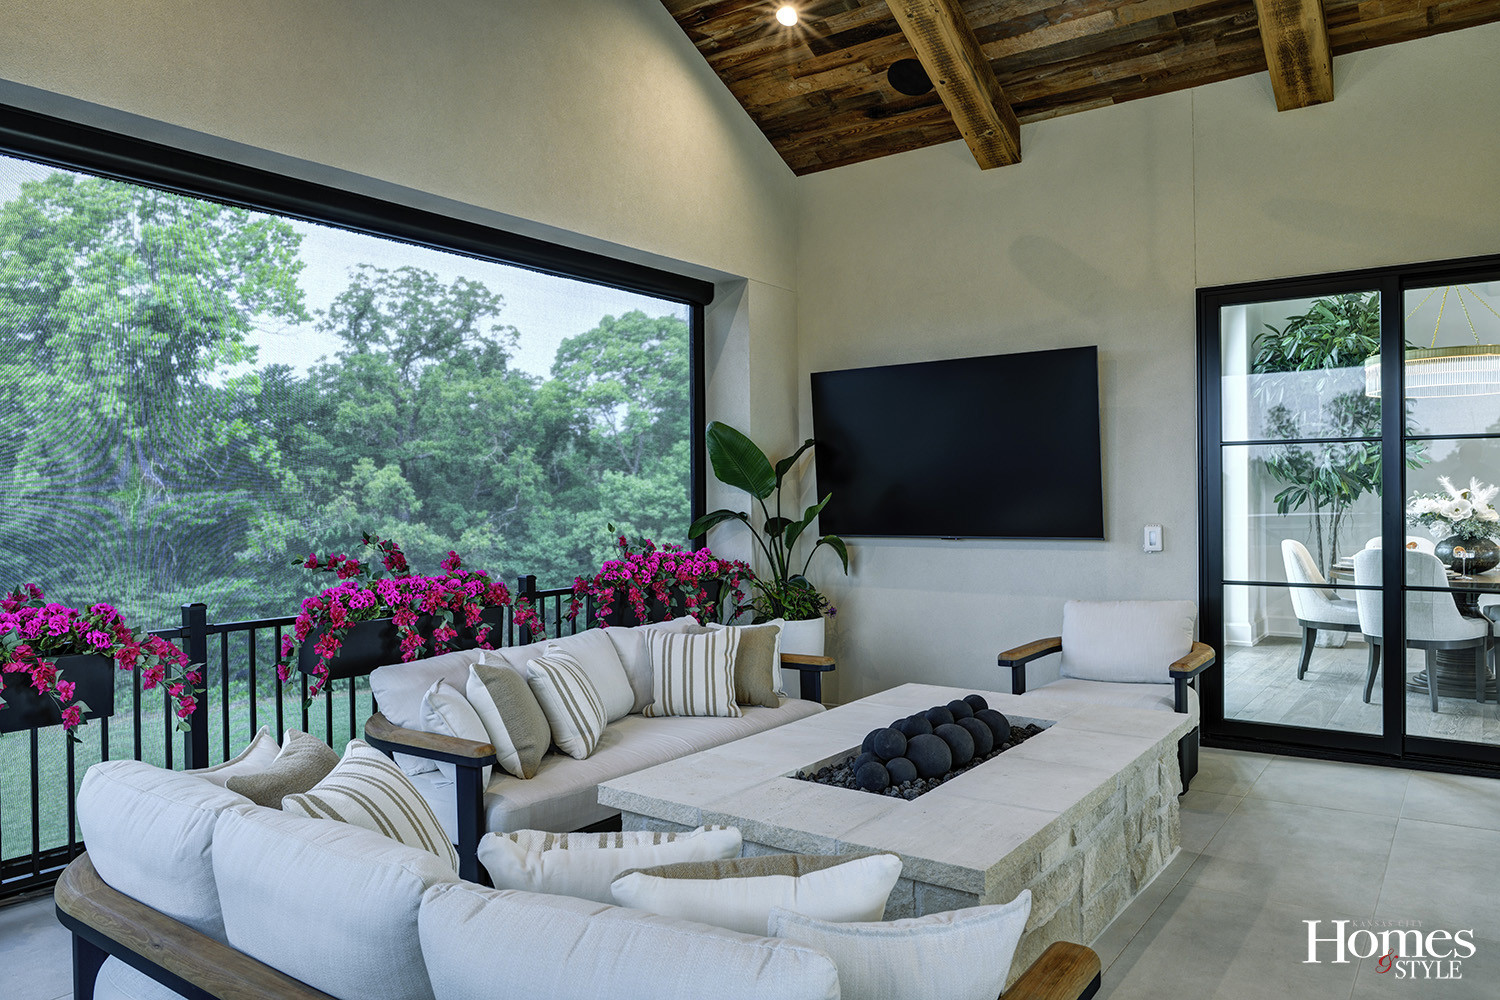
Just beyond the living area, a five-panel sliding door disappears completely into the wall. When it’s open, nothing separates the indoors from the covered deck. Power screens drop down at the touch of a button to keep out bugs and inclement weather. The tiled deck sits over a dry space below and has its own custom fire pit, which surprises most visitors.
“It’s basically just an extension of the house,” said Groshans, who explained that the deck was designed and engineered to carry the weight of the fire pit.
A Private Retreat
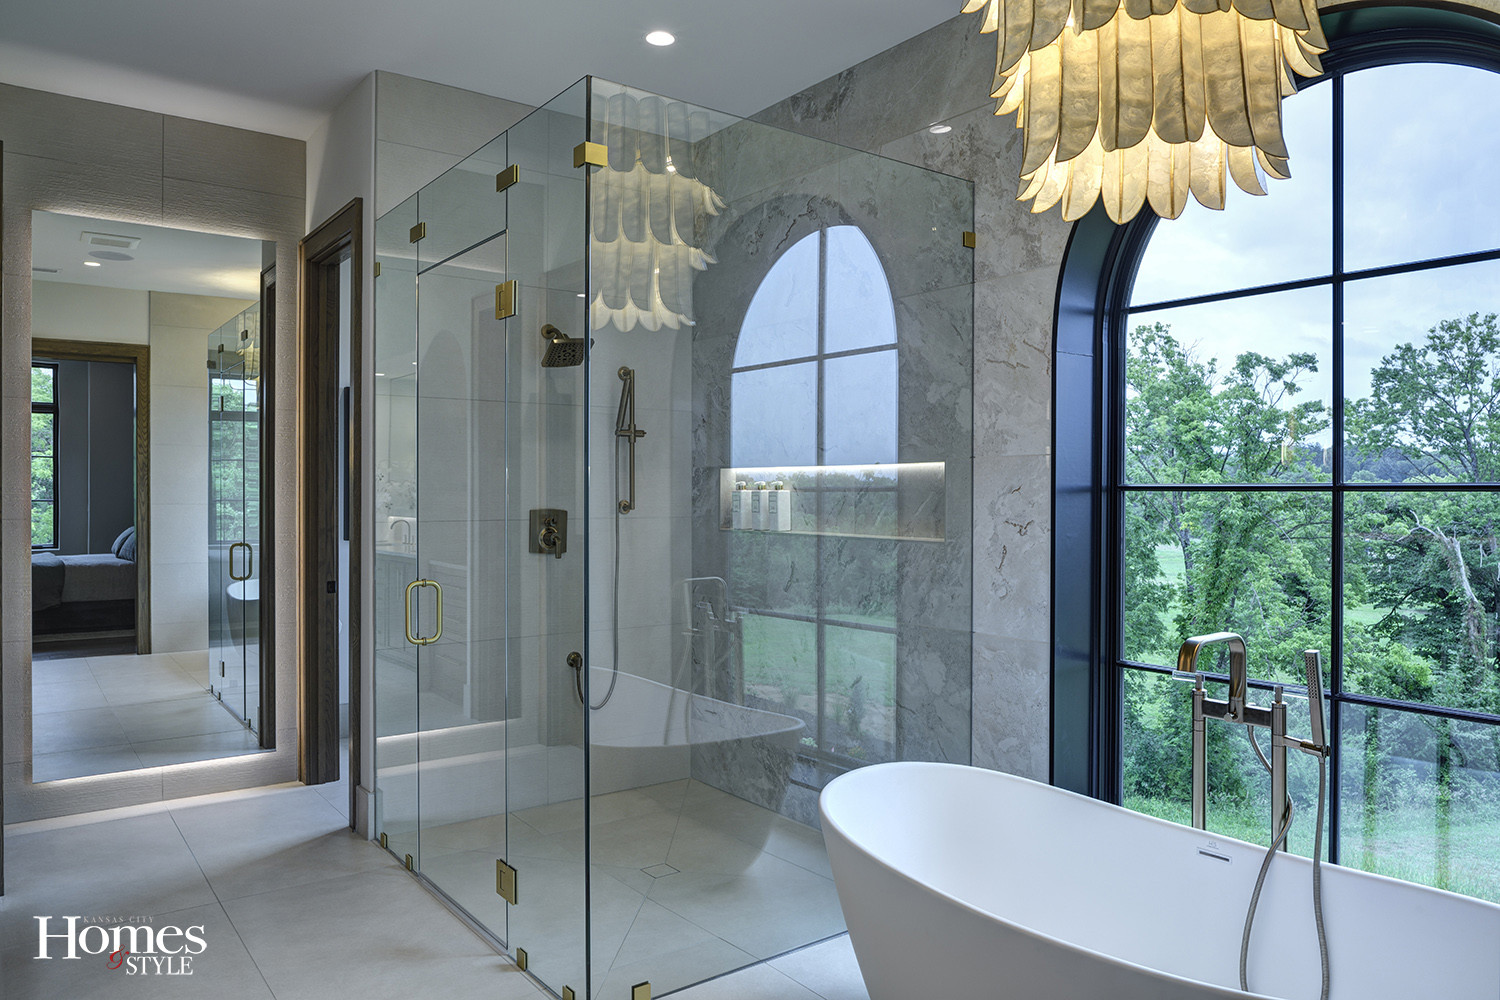
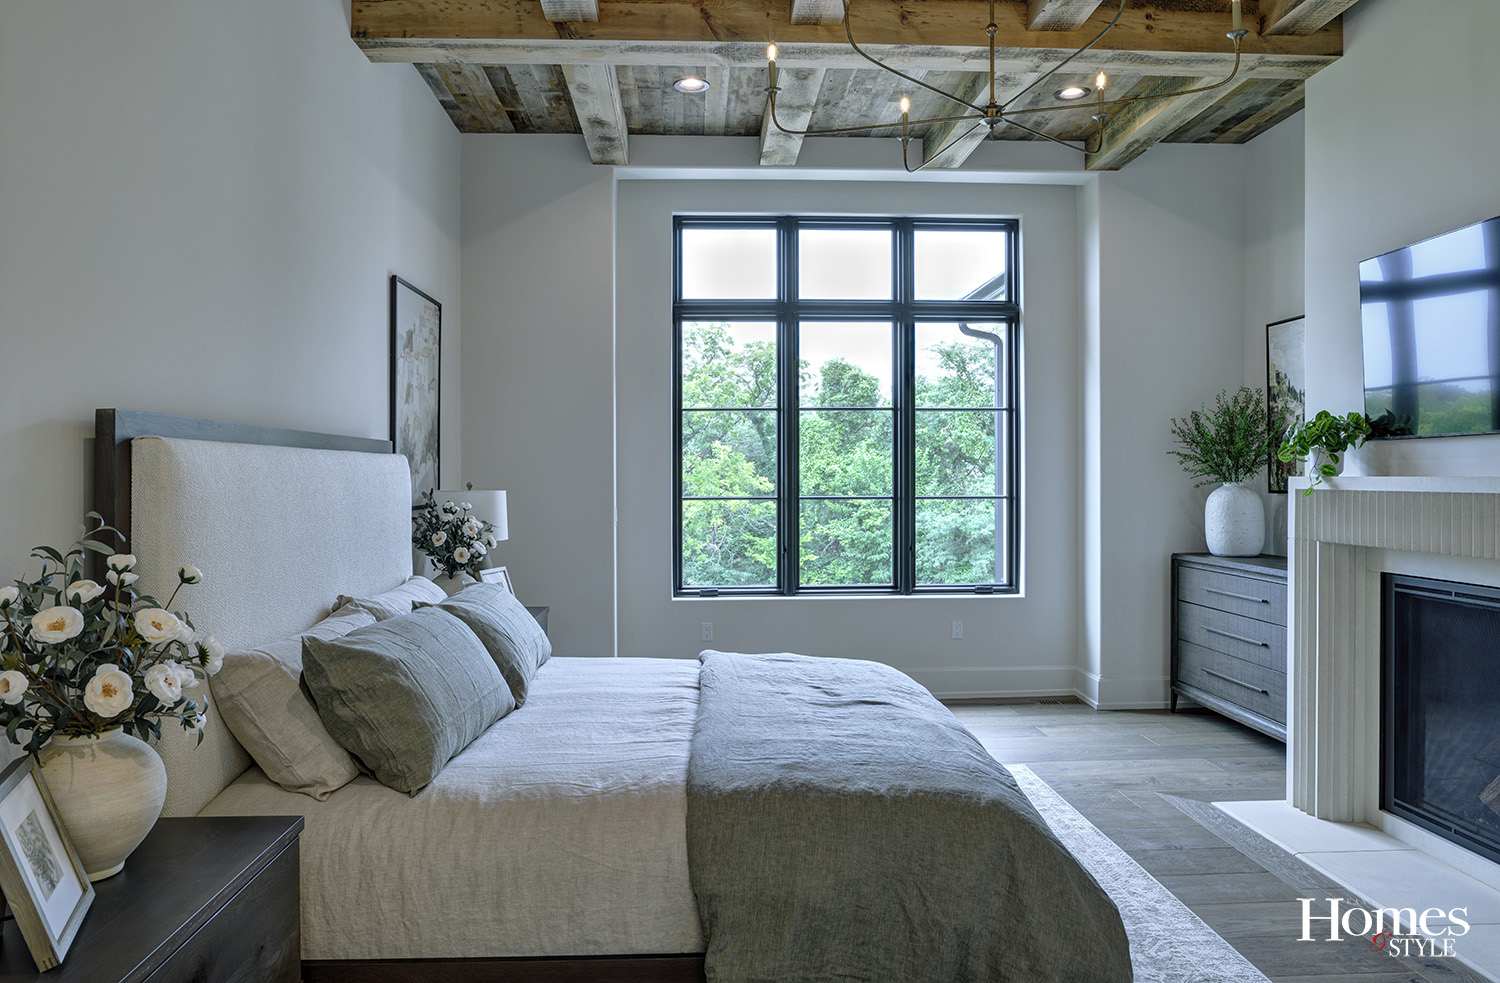
The primary suite has its own cast stone fireplace. In the bath, a soaker tub sits under a chandelier beside a window that looks out over the secluded property, so privacy is never an issue.
The primary closet goes well beyond storage. A center island is topped with lighted glass display cases for jewelry. There’s also a built-in makeup station, mirrored cabinet doors, and even a garment steamer, so getting dressed feels like a stop at a boutique.
Made for Entertaining
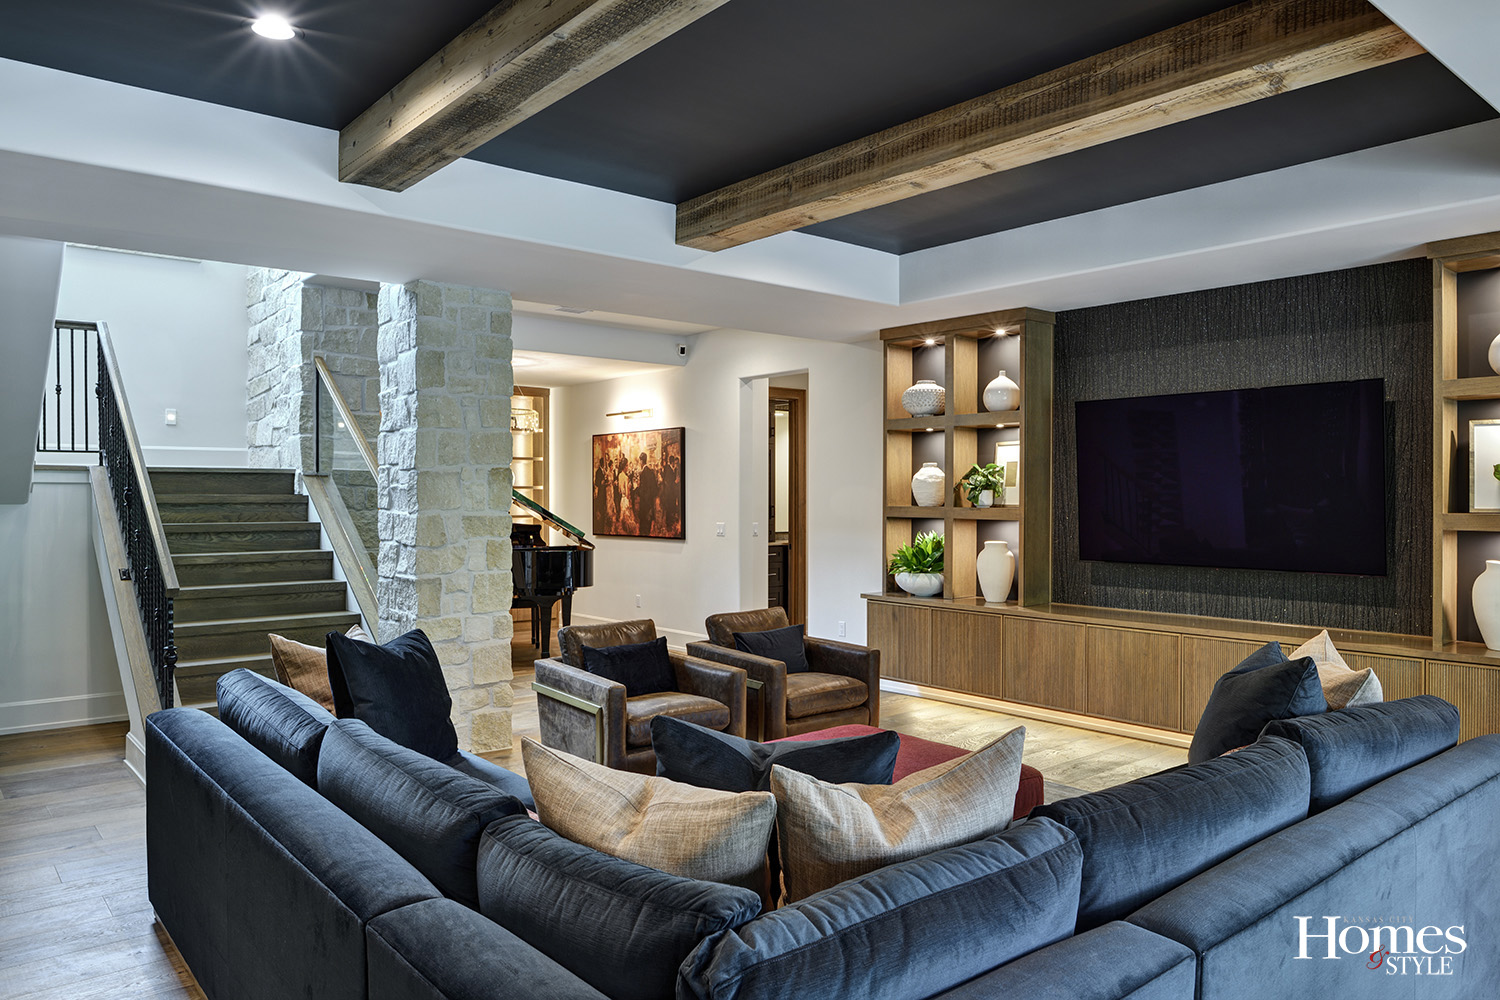
The homeowners love to host, and they planned the lower level around that. A spacious lounge with a generous L-shaped sectional invites movie nights. Nearby, a game table area waits for cards or board games.
One of the home’s most unexpected touches is the piano alcove. A baby grand sits in its own nook with richly detailed shelving behind it, and it’s the kind of corner that makes guests stop and look.
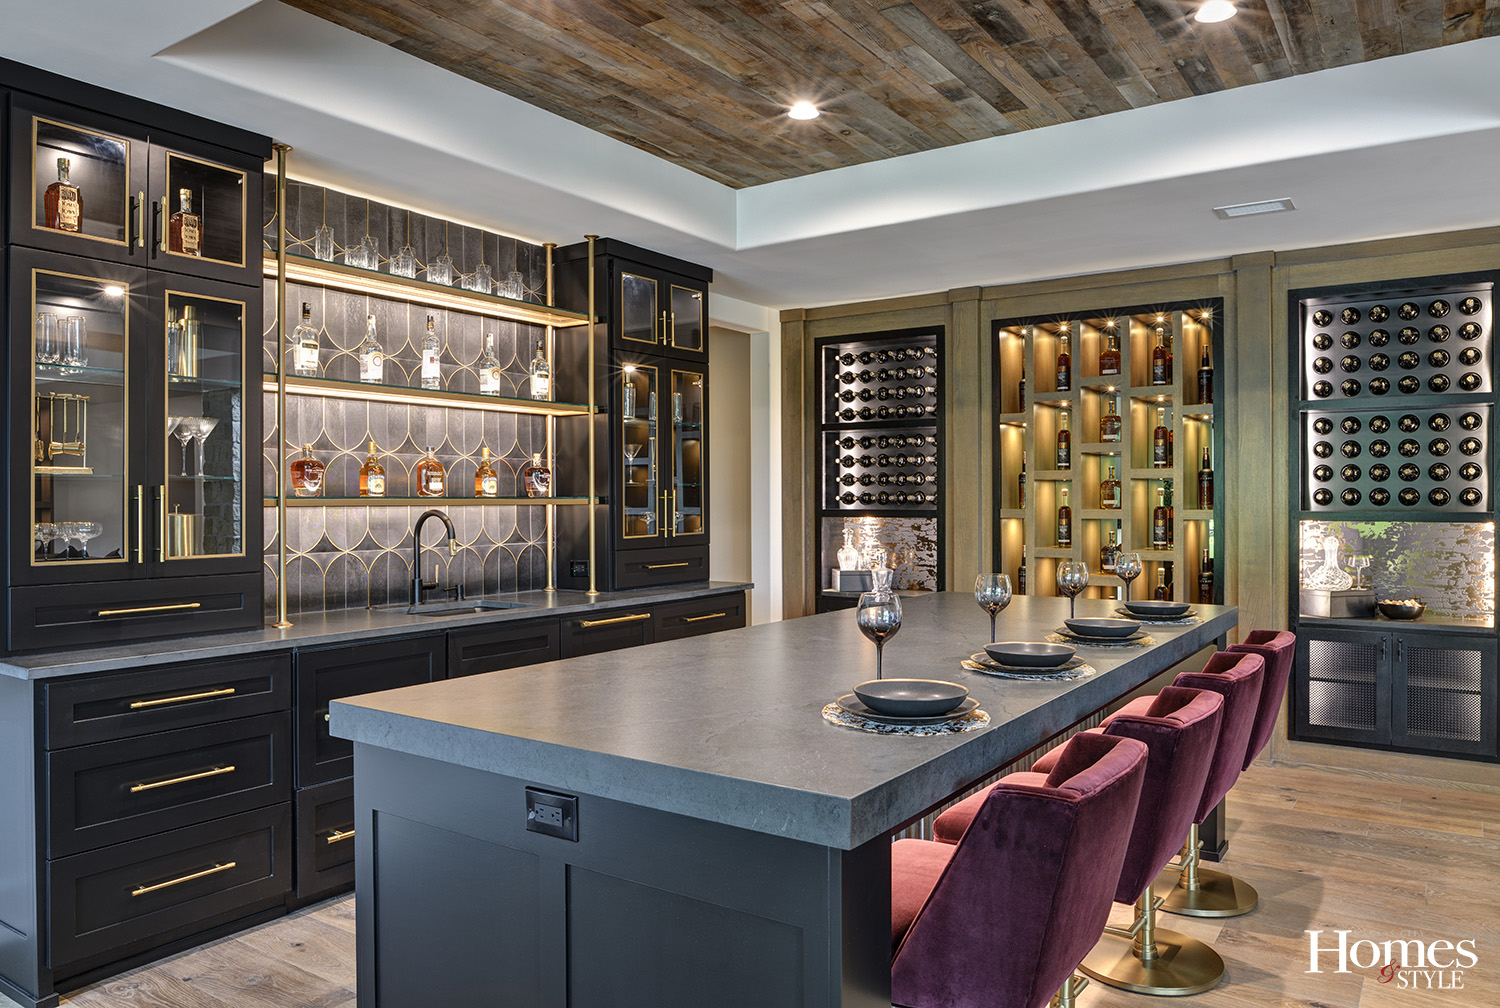
The full bar is built for a crowd. A bourbon and wine display serves as the backdrop, and the back bar has freestanding brass shelving. A walk-up indoor/outdoor bar lets pool guests order a drink without coming inside.
Outside, the large concrete pool has an automatic cover. Extensive hardscaping, professional landscaping, and a custom fire pit finish the resort-style setting. Groshans also planned for the practical side of pool life. Off the lower-level back hall, a pool bath and a pool laundry room with a kitchenette keep wet towels and pool traffic out of the rest of the house.
Built for a Car Lover
The husband is an aviation mechanic and a dedicated car buff, so the garage was a top priority. The home has a five-car suspended garage, meaning the garage floors are structurally supported, creating usable space below. Underneath it is a workout room and another garage, along with plenty of storage space. One bay holds a car lift so vehicles can be stacked. Collectors, hobbyists, or anyone who needs more room would be hard-pressed to find a better setup.
A Family Affair
Groshans didn’t do it alone. His daughter, Amber Jury, designed the project and handled the tour staging, working with the homeowner’s own furniture. Groshans said the process was a full collaboration between the designer, the homeowners, and his team.
That kind of teamwork matches how he approaches every project.
“If I wasn’t as passionate about it, I couldn’t do it at this level,” he said. “The whole thing is trying to anticipate every detail to make the house everything that it can be.”
He said the key is sewing a continuous design thread running through the whole project, so the house reads as a complete fabric, not a collection of ideas thrown together to see what sticks.
“There has to be continuity,” he emphasized. “It’s scale and texture and all kinds of things that go into making a place not just beautiful, but enduring.”
No Second Guessing
Casa Bella Construction has built luxury custom homes, mostly in the Northland, for 25 years. The company also develops neighborhoods and has been involved in several Northland developments. Groshans and his team are building more homes in Cooper Hill Reserve.
Builders often walk through a finished home and ask themselves what they would do differently. Groshans said this one left him with no regrets.
“Quite honestly, on this house, I wouldn’t have done anything different,” he reflected. “The collaboration between the homeowners and our team couldn’t have produced a better result.”
Resources
- Builder: Casa Bella Construction
- Project Manager: Dan Rowe Remodeling
- Architect: Elswood Smith Carlson Architects, P.A.
- Engineers: Apex Engineers
- Interior Design: Casa Bella Construction – Amber Jury
- Appliances: Warners’ Stellian
- Cabinetry: Miller Custom Cabinetry
- Cast Mantles & Hearth, Exterior Cast Stone: ADI Designs
- Chandelier Lift and Light Fixtures: We Got Lights
- Countertops & Sinks: SCI Surfaces
- Custom Iron Spindles / Fence Installation: Come Back Fencing
- Custom Made Front Door and Hardware: Universal Iron Doors and Hardware
- Dining Room Barrel Vault: Archways & Ceilings
- Fireplace, Mantle, Exterior Stone & Installation, Guttering: Complete Home Concepts
- Floor Decking Securement: Quiet Floors
- Garage Doors: Raynor Garage Doors
- Home Automation, Integrated Entertainment, Security: Select Living Systems
- Home Insulation: The Hayes Company
- HVAC system and installation: United Heating and Cooling
- Interior and Exterior Paints, Stains and Decorative Finishes: Kreimendahl Painting
- Landscape & Hardscape Design & Installation: Rolling Meadows Landscaping
- Light Fixtures & Fans: Best Lighting & Accessories
- Lumber and Building Materials: 84 Lumber
- Millwork and Doors: Morgan Wightman
- Plastered the Range Hood: Italian Plaster Works
- Plumbing Services: Carlyle Plumbing
- Reclaimed Beams and Timber Cladding: Elmwood Reclaimed Timber
- Roofing: Imperial Roofing
- Swimming Pool: Swim Things
- Tile and Flooring: ProSource of Kansas City West
- Windows: Pella Windows & Doors of Kansas City