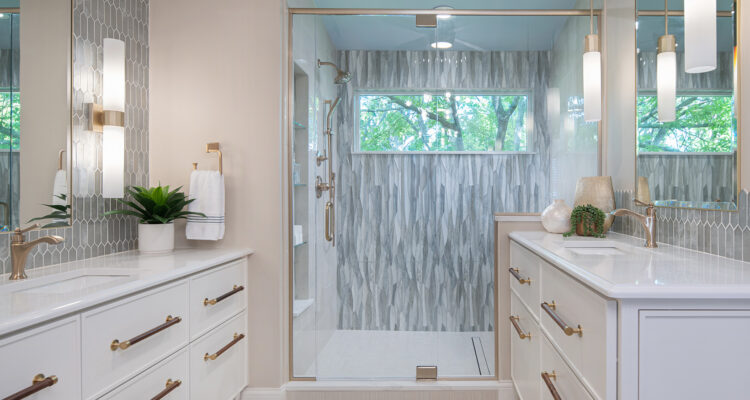
Stunning bathroom transformation marries together beauty & function.
Story by Joan Bellinghausen / Photography by Matt Kocourek
When the 80’s called and wanted their bathroom back, Overland Park homeowners Dave and Joan Dostal gladly traded for an updated primary bathroom that exudes beauty and serenity while meeting their very specific needs.
The couple turned to Interior Designer Brenda Anderson with Interior Elements & Design to create this beautiful oasis.
“The design really began with Joan and Dave and how they each use the space,” says Brenda.
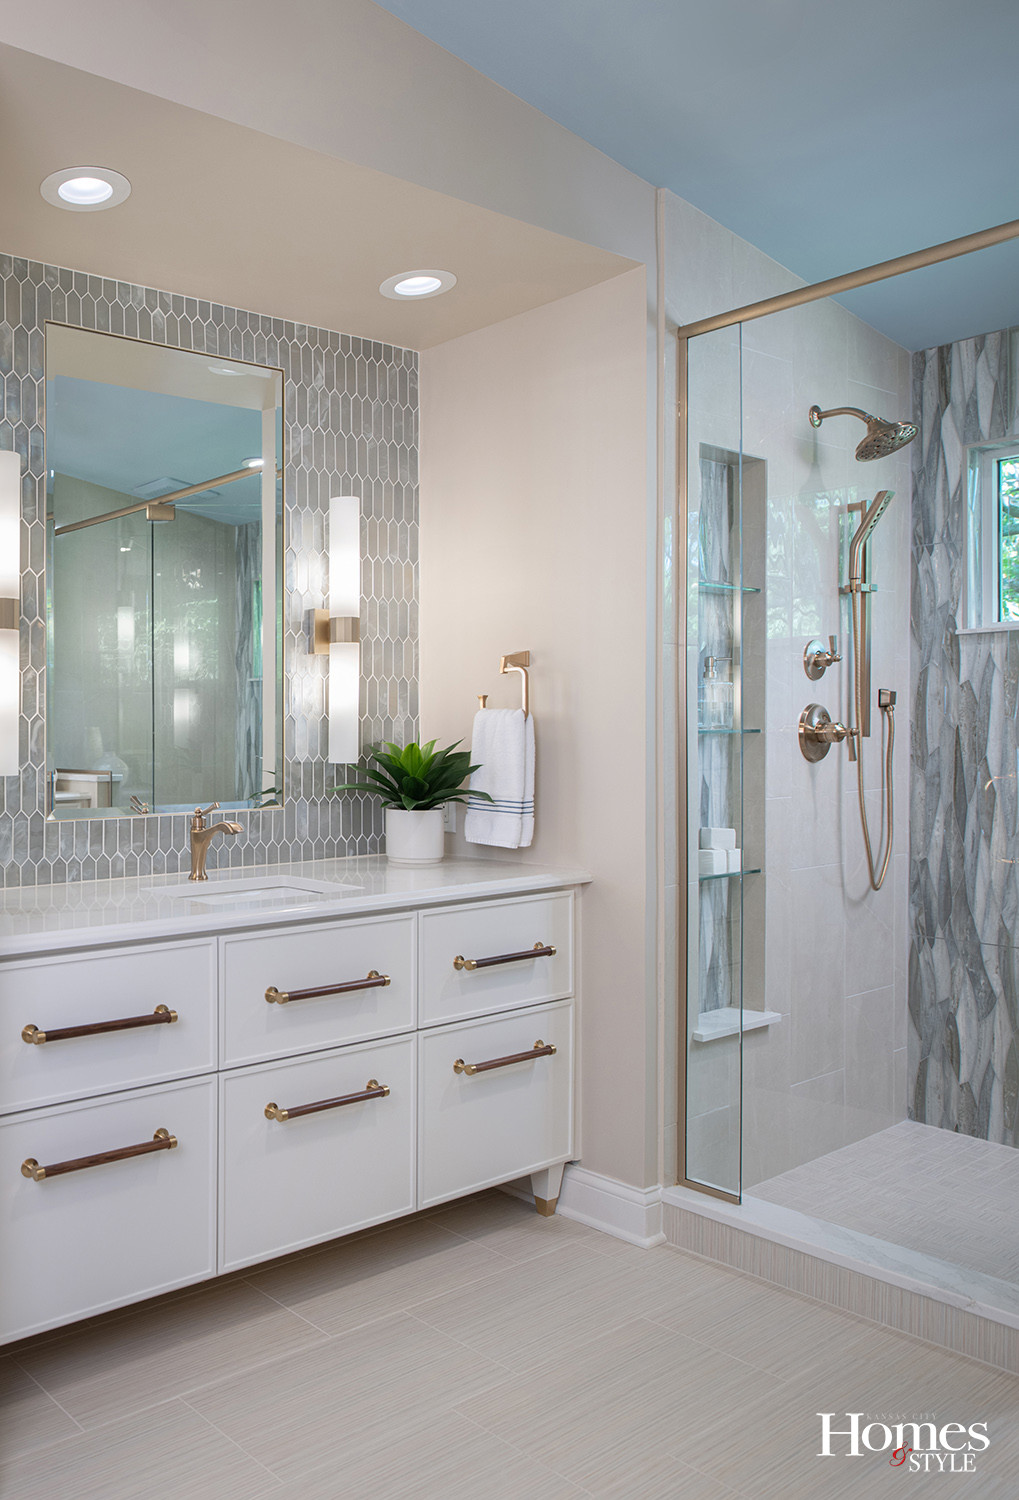
First and foremost, the design needed to address the couple’s different heights – she’s 5’3”, he’s 6’3”. The previous vanity with double sinks measured 28” high (yes, 28”), truly too short for her but impossible for his comfort.
The solution proved to be “his and hers” vanities. Joan now has a 36” high vanity where the original one had been while the design added, on an empty wall, a separate 40” high vanity scaled to fit Dave’s height.
“We both now have vanities that work for each us,” Joan says.
The renovation removed a sunken garden tub, freeing up valuable space for a large shower with a stunning tile wall.
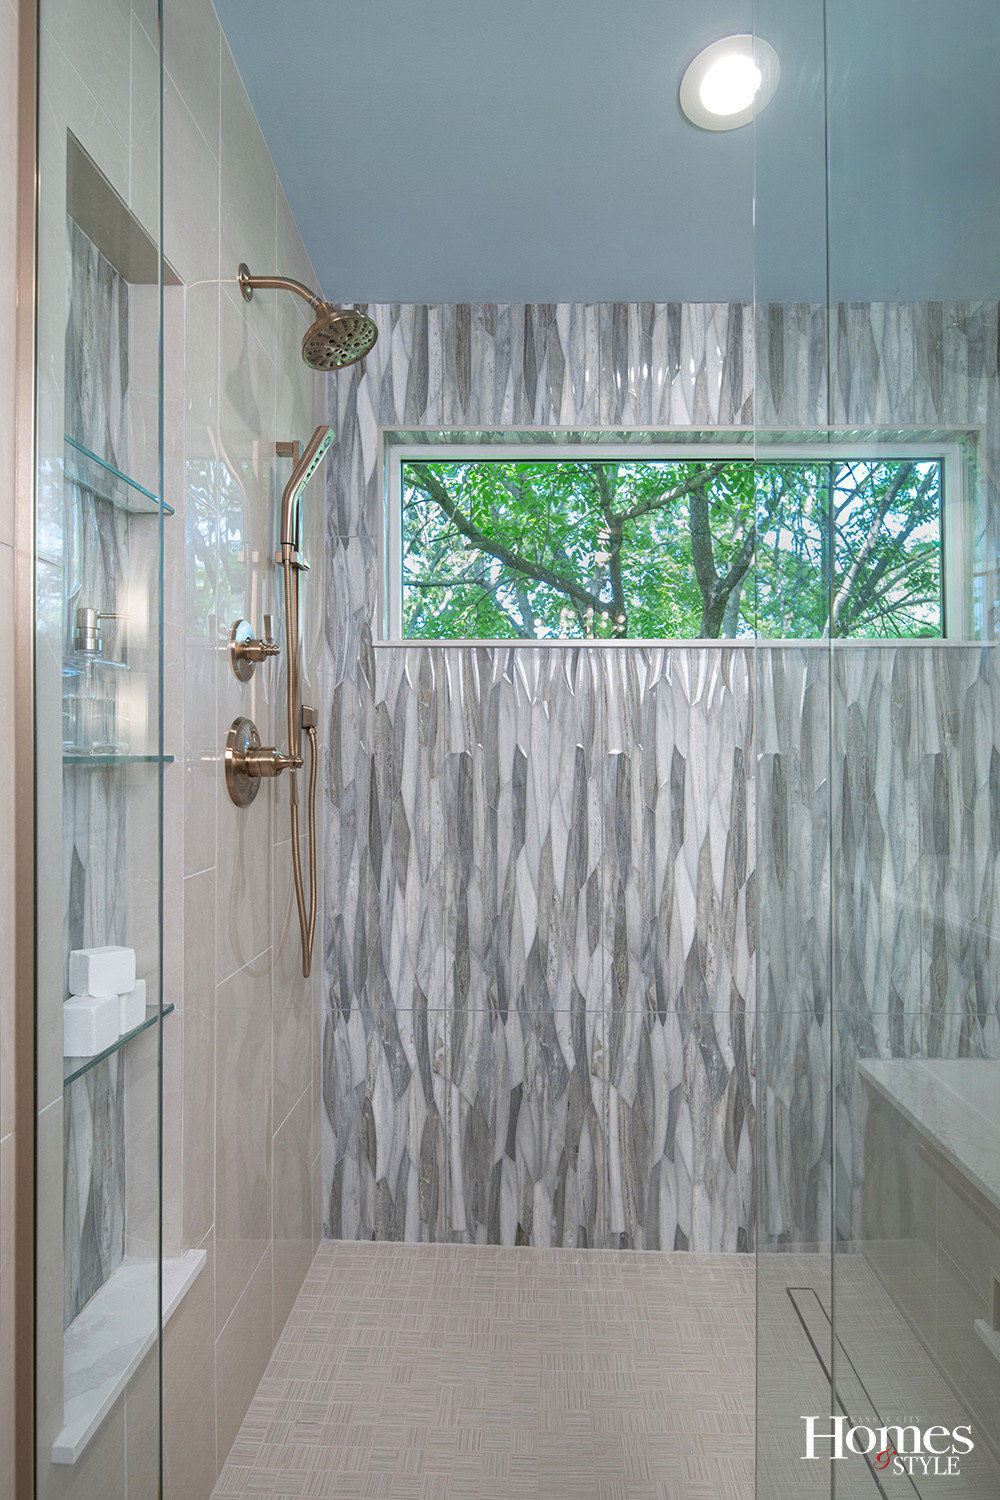
According to Brenda, the homeowners fell in love with this striking dimensional tile that ended up serving as the inspiration for the room’s design and setting the stage for all other finishes, surfaces and color palette in the space.
The design used this esteemed tile to create a feature wall at the far end of the bathroom in the shower. The textured tile frames a custom transom window that floods the space with light and draws the eye to the trees outside.
“The shower wall is one of my favorite features,” says Joan. “You walk into the room and instantly see it.”
The soft blue ceiling brings color into the room in an unexpected way and visually connects the cabinetry and tile.
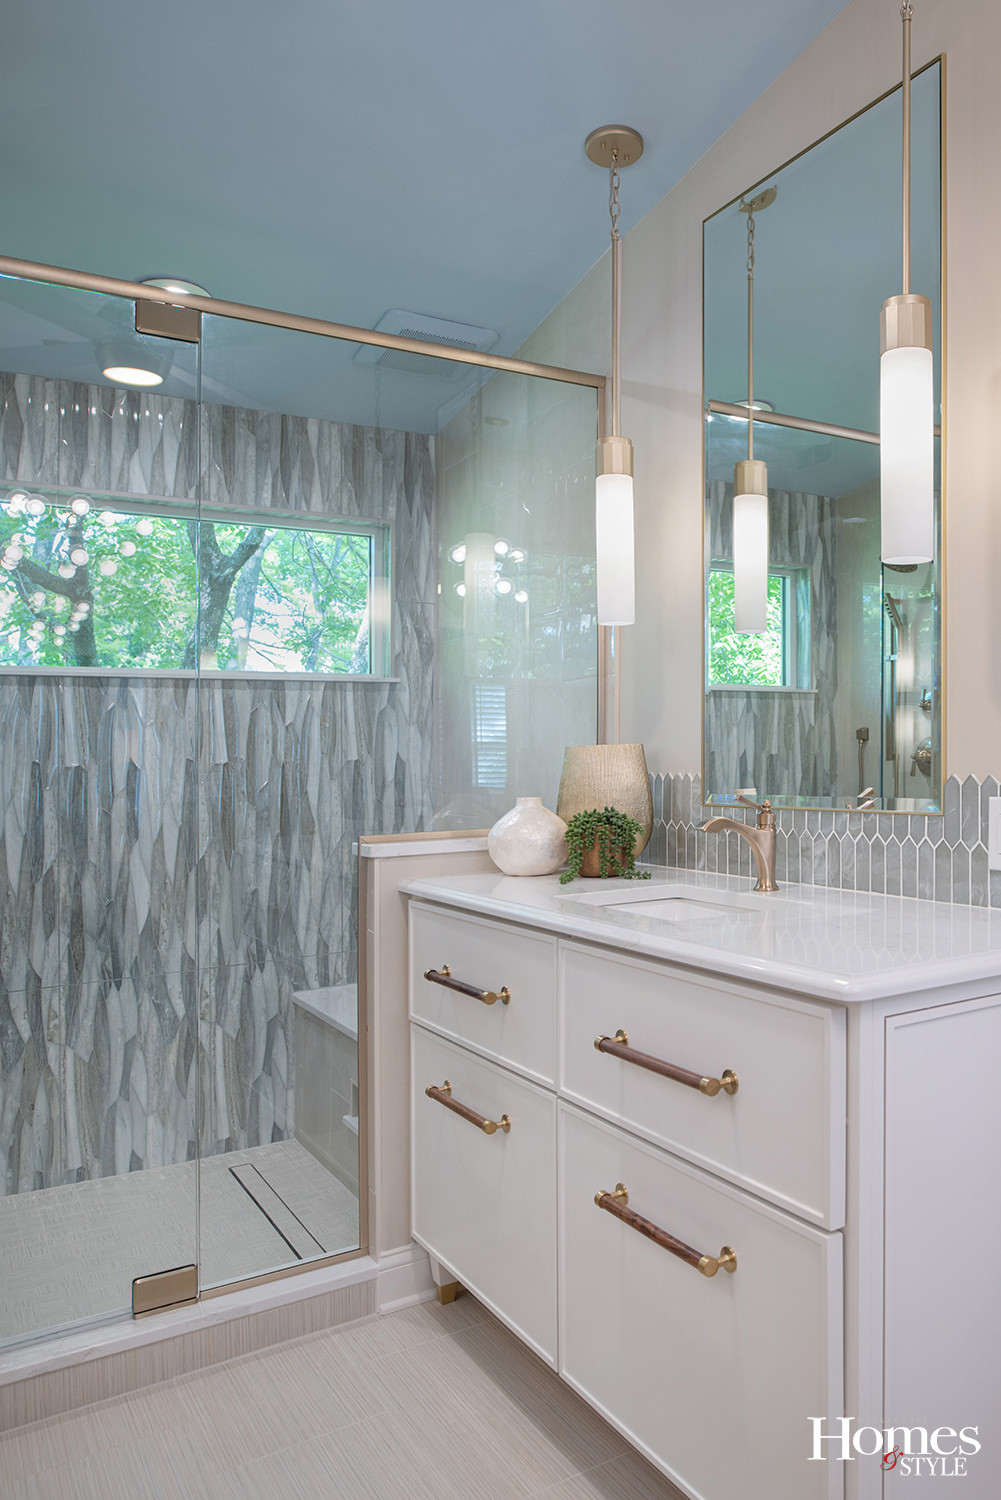
“We kept the larger surfaces quiet soft whites, warm neutrals and muted blue-gray and layered in brushed brass and warmer metal finishes,” says Brenda.
The design also created a cohesive yet different look among both vanities.
Pendant fixtures over Dave’s vanity provide vertical light while coordinating wall sconces over Joan’s vanity introduce the same material and shape but in a different application.
“We wanted the lighting to feel collected,” explains Brenda. “The fixtures relate to one another without being repetitive.”
Brenda further explains that “instead of automatically treating both vanity walls identically, we used tile where it added dimension and emphasis. That variation helps define the individual vanity areas and create a more layered, custom feeling.”
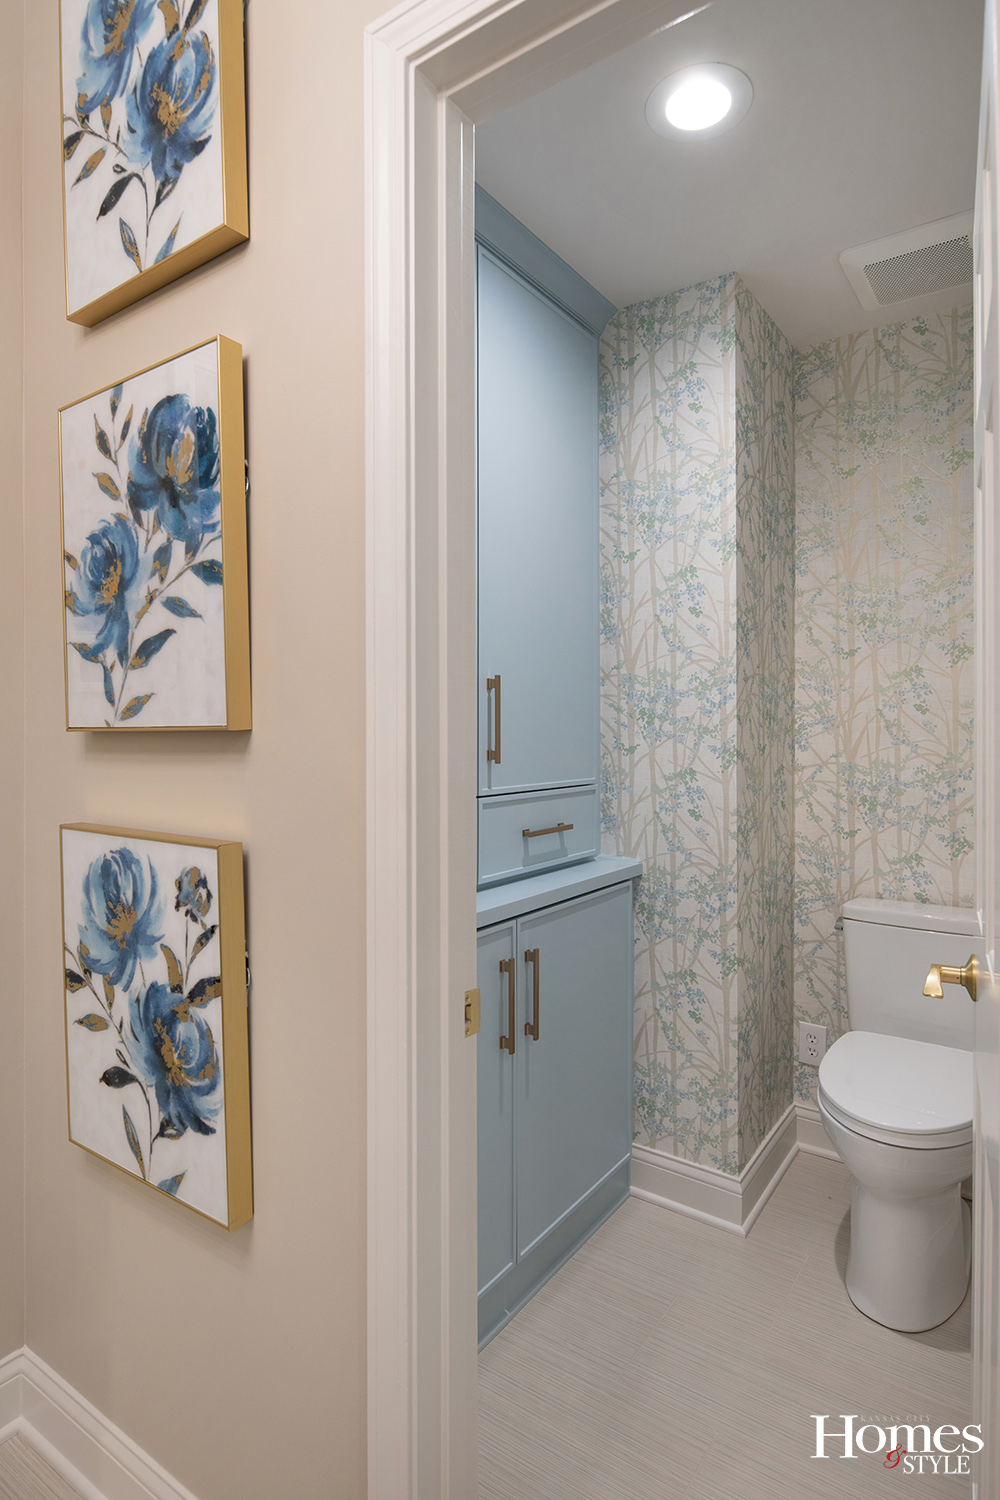
In the toilet room, the renovation incorporated floor-to-ceiling cabinetry, filling in the void where the previous shower had been. This provides significant storage while making the room feel finished and intentional.
“The cabinetry is tailored and architectural, while the surrounding botanical wallpaper with a delicate branch pattern is softer and more organic,” says Brenda. “Together they make this utilitarian room feel like a thoughtfully designed part of the primary suite.”
With the outdated bathroom a distant memory, the couple now enjoys everything this refreshed and renewed space has to offer.
Resources
- Interior Design: Interior Elements & Design
- Contractor: Jason Stuckey
- Countertops: ckf
- Cabinets: Miller Cabinets
- Tile: Apex Tile
- Windows: Pella
- Shower Glass & Mirrors: Olathe Glass
- Plumbing Fixtures: Kitchens & Baths by Briggs
- Tile Source: Emser Tile
- Lighting: Interior Elements & Design
- Paint: Brogan