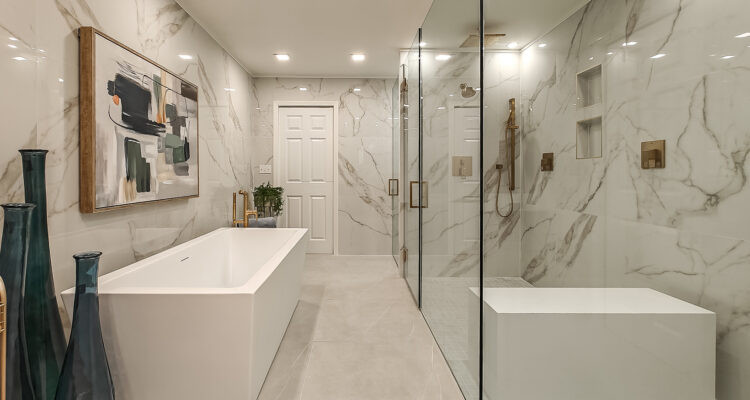
A 1980s primary bathroom trapped under dated faux finishes gets a transformation into a light, contemporary retreat built around art instead of windows.
Story by Ann Butenas | Photography by Erin Curry
When the homeowner decided to renovate his primary bathroom, he wasn’t just updating fixtures. He was saying goodbye to an entire design era. The space had been dressed in the heavy, ornate faux finishes popular during the Tuscan period of his home’s décor, which included black cabinets with a bronze faux finish on the walls and a silver metallic treatment on the doors, trim, and ceiling. It was a dramatic look in its day, but high shower moisture eventually proved too much. The faux finishes peeled and fell away from the walls and trim, while the black cabinet paint wore thin under years of wet hands and daily use.
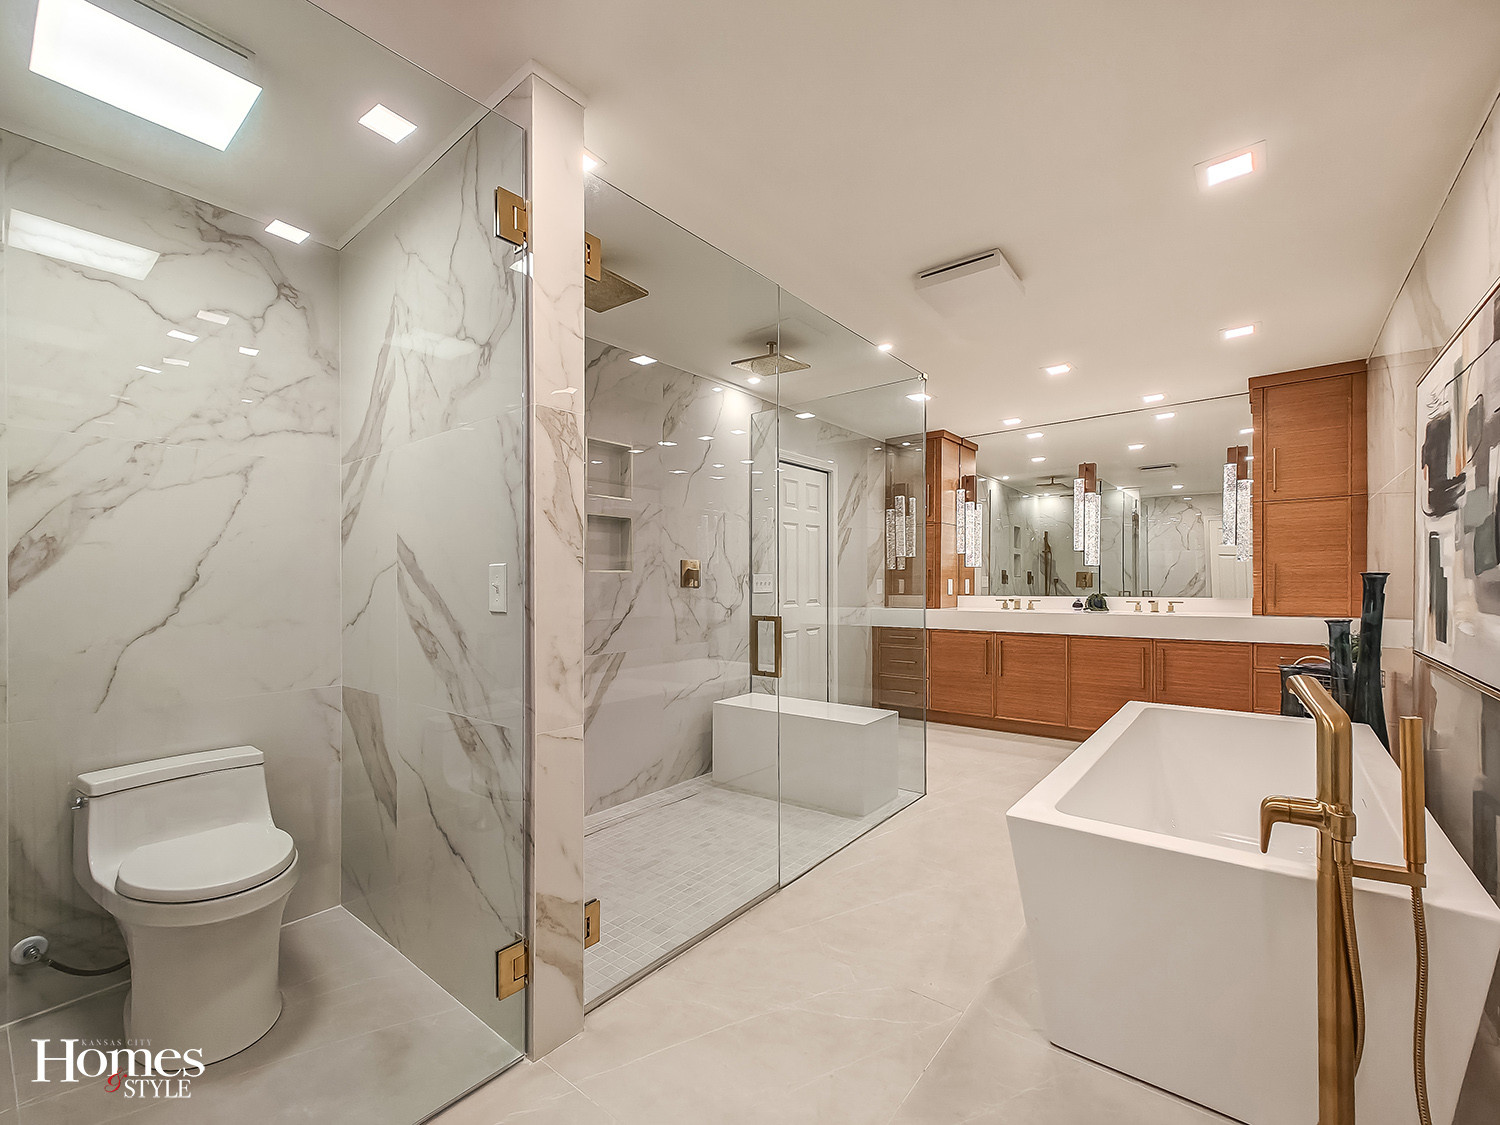
Designer Billie Deatherage, CKD, of Custom Wood Products, took on the remodel, working alongside interior designer, Kathleen Ramsey, who had brought the homeowner to Deatherage for the project. Together, they reimagined not just the finishes but the entire footprint of the room itself.
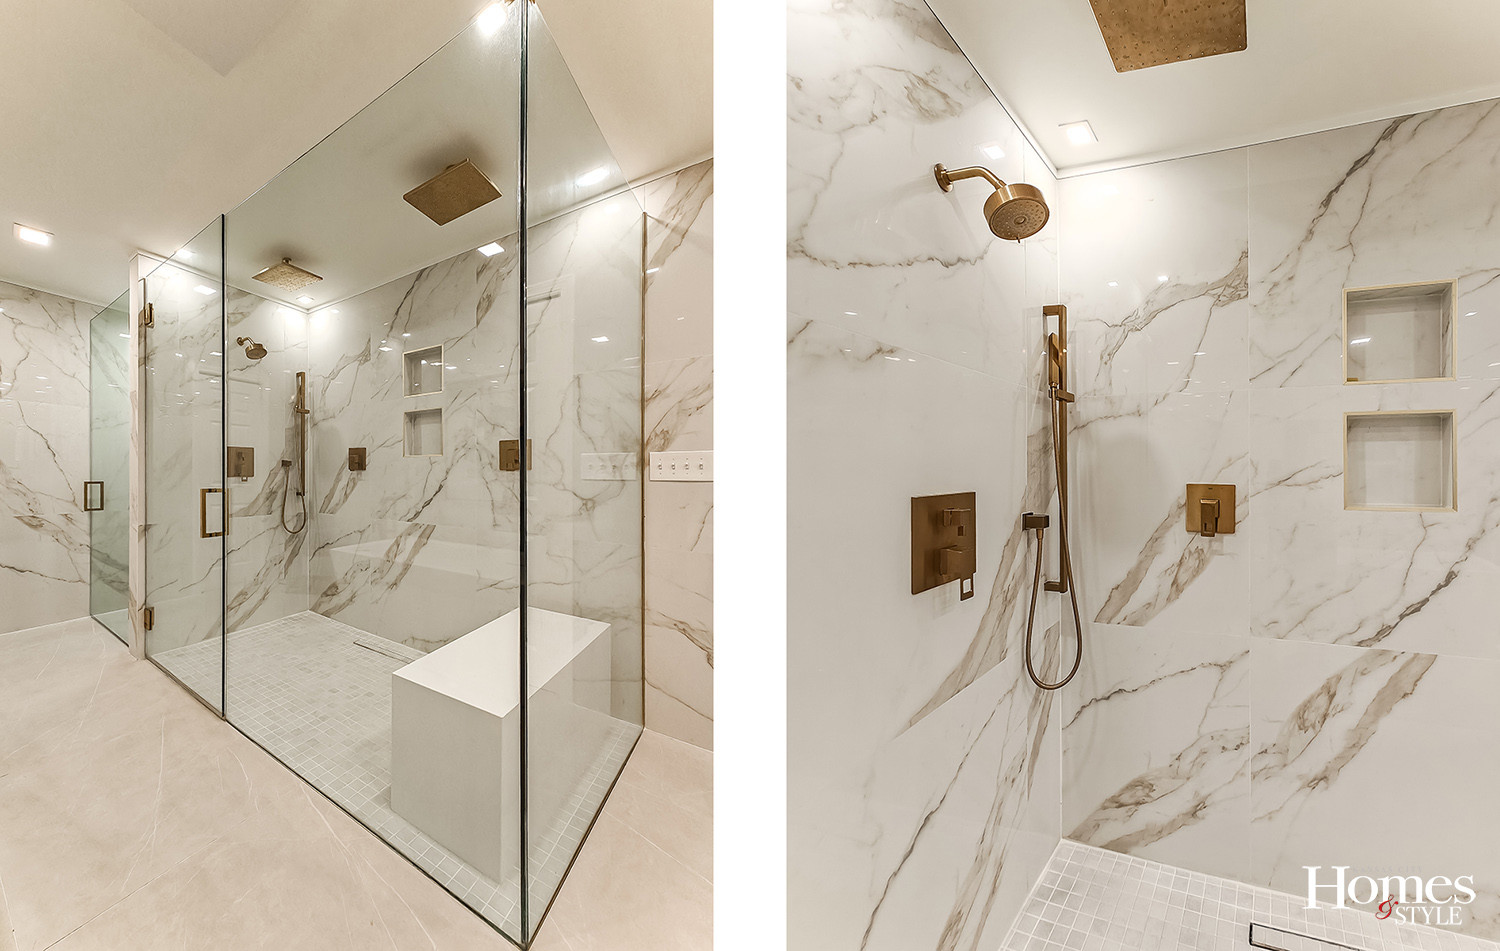
They converted a fourth bedroom into a spacious primary closet, freeing up an existing hall bathroom that no longer served a purpose. Annexing that space gave the primary bathroom room to grow, making way for a generous two-person shower and a free-standing soaking tub. A second architectural change eliminated a redundant doorway between the bedroom and bathroom, allowing the vanity to stretch the full width of the room with added storage towers and extra drawers.
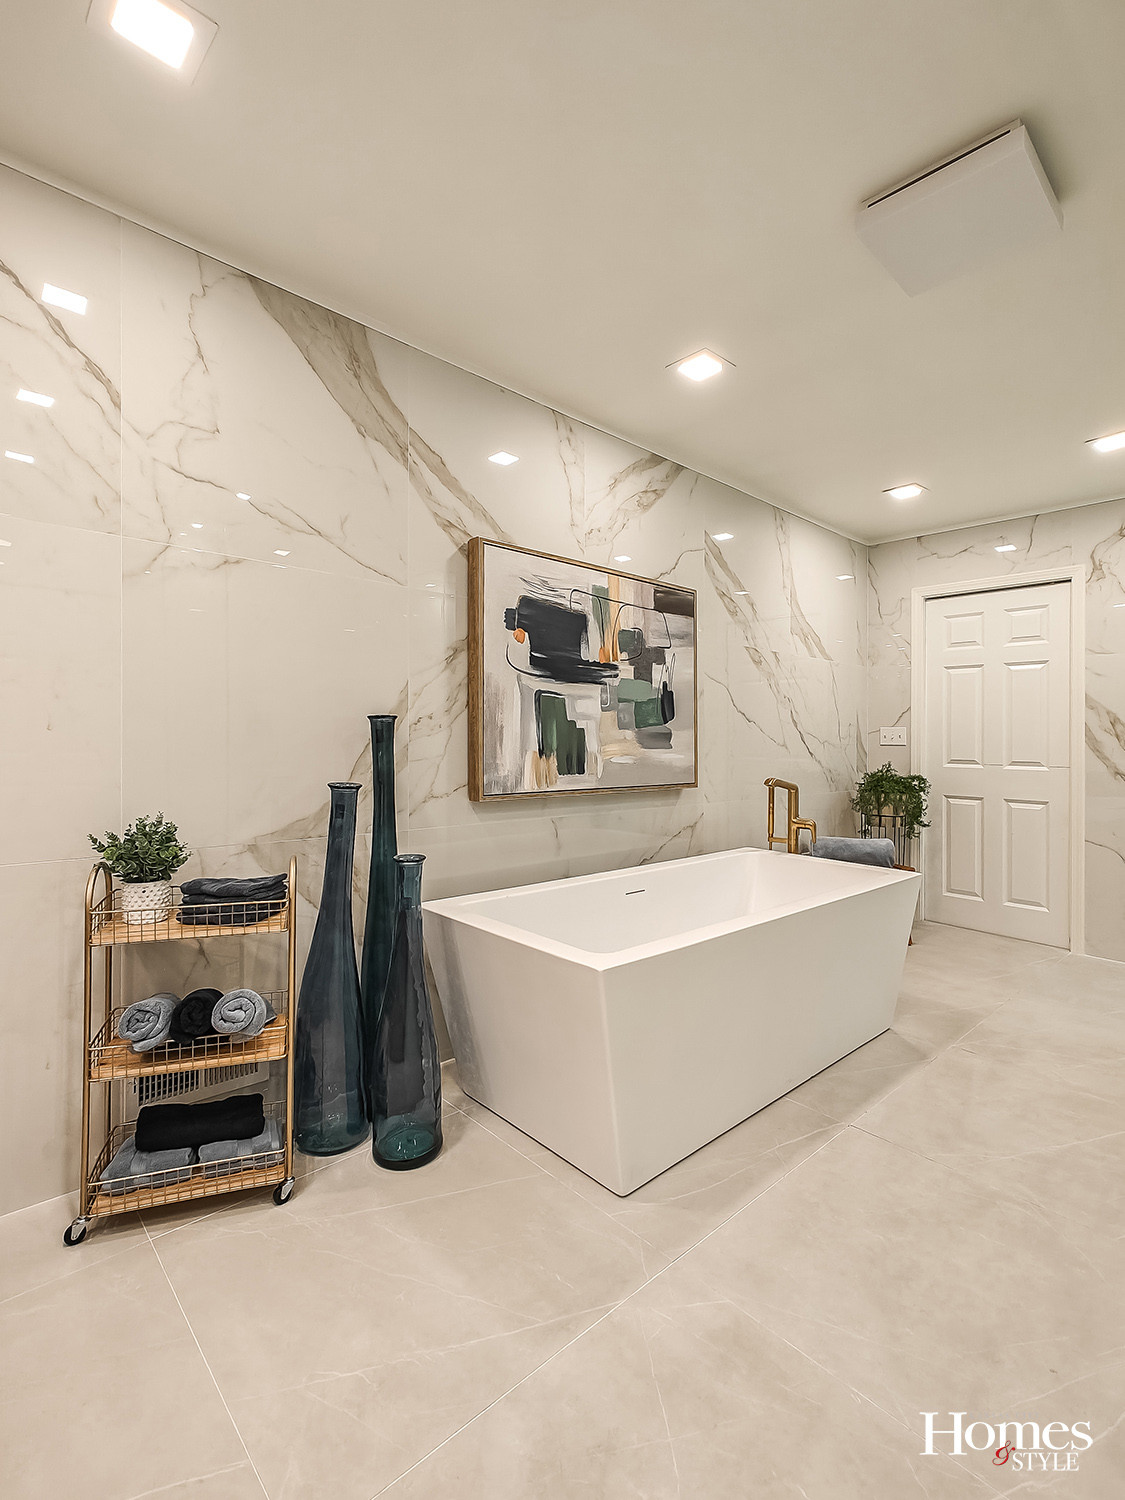
The original plan called for a triple casement window centered over the tub, echoing the glass block window that had brought natural light into the old space. However, the homeowner realized the window would need to stay covered most of the time for privacy, so he chose to feature a large piece of art instead. It was a fitting decision for a homeowner with an extensive, eclectic art collection throughout his home. The floor-to-ceiling marble-look tile behind the pedestal tub became the perfect backdrop.
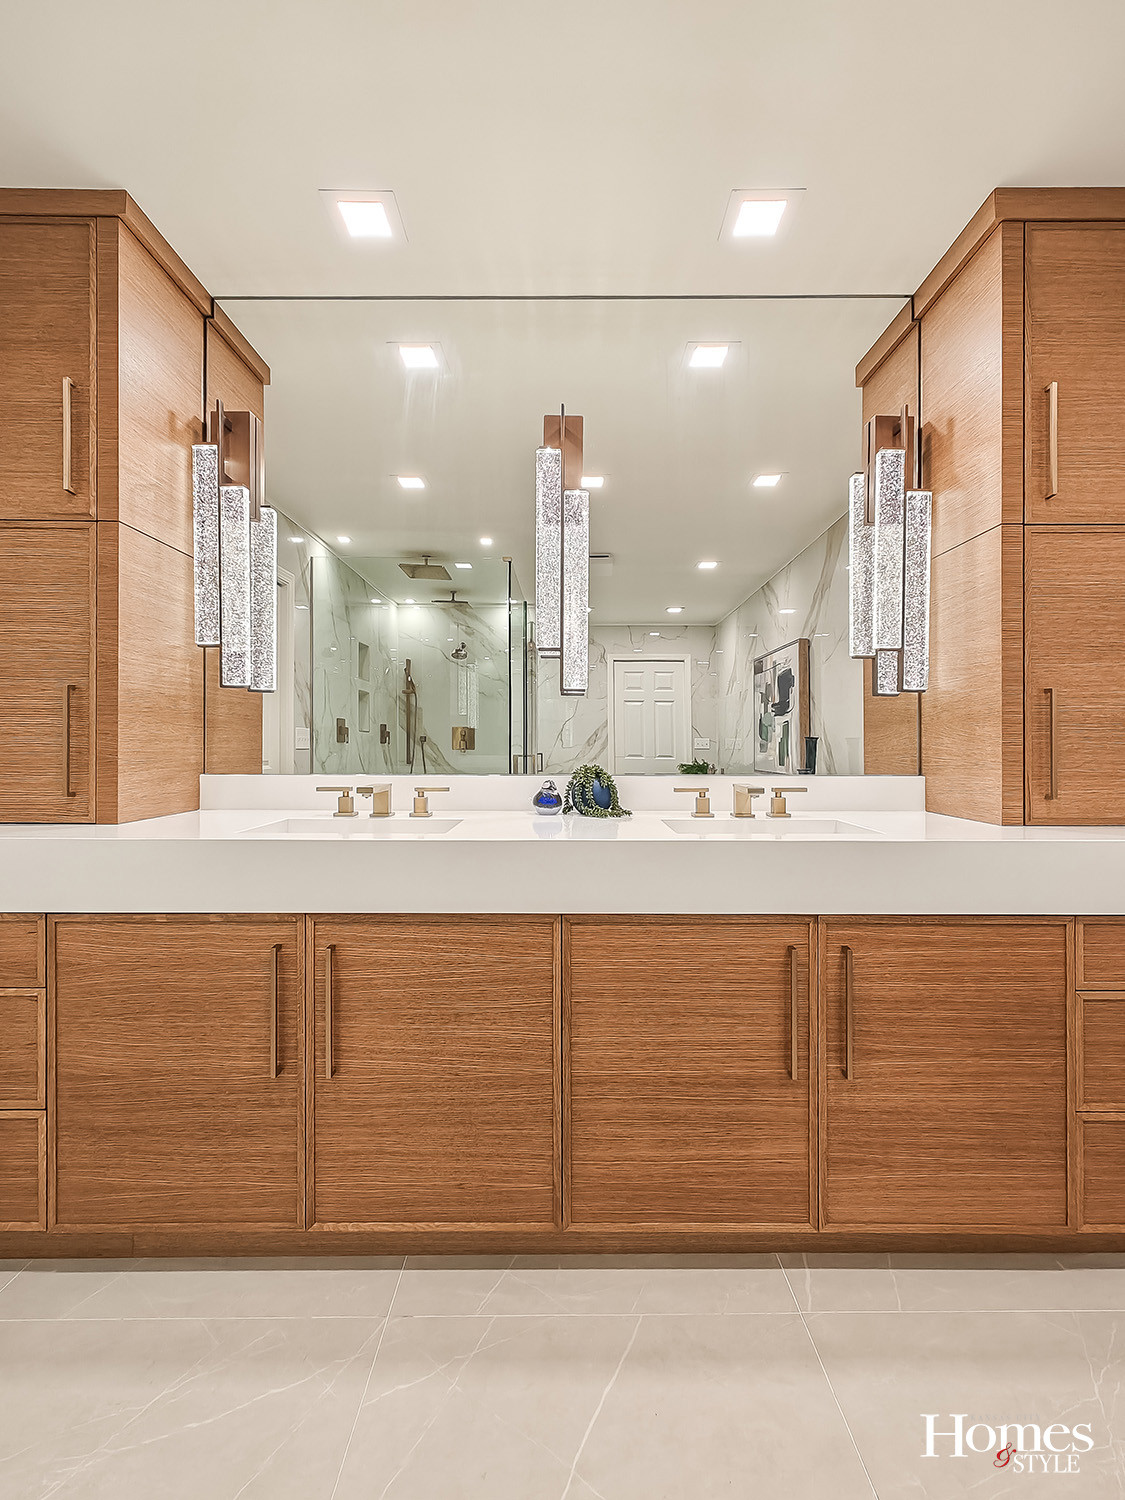
That same desire for a fresh, contemporary, masculine feel guided the cabinetry choice: frameless rift-sawn white oak in a Sage stain, laid in a horizontal grain pattern for warmth without sacrificing a clean, modern edge. Pocket doors replaced old, hinged ones, opening the room even further when retracted into the wall.
Pure white quartz countertops and molded quartz sinks completed the light and bright vision, pairing easily with the large-format porcelain marble-look wall tile. For Deatherage, the cabinetry remained the heart of the project.
“I am most proud of the rich details, such as the horizontal grain match, and functional features like the interior outlets in the tower and drawers,” she said, calling them the touches that make the cabinetry both beautiful and truly functional.
In the end, the homeowner had more than a new bathroom. He had a space that finally matched the rest of his home: bright, contemporary, and entirely his own.
Resources
- Contractor: P. Square Designs LLC
- Remodeling Design & Plans: Billie Deatherage
- Interior Design: Ramsey Interiors
- Cabinetry: Custom Wood Products
- Countertop: Carthage Stoneworks
- Lighting: Wilson Lighting
- Plumbing: Ferguson Home
- Shower Enclosure: Classic Shower Door
- Tile: Daltile