A dramatic barrel vault, expressive stone, and personalized storage transform an outdated primary bath into a sophisticated modern retreat.
Story by Mollie Pfeifer | Photography by Matt Kocourek
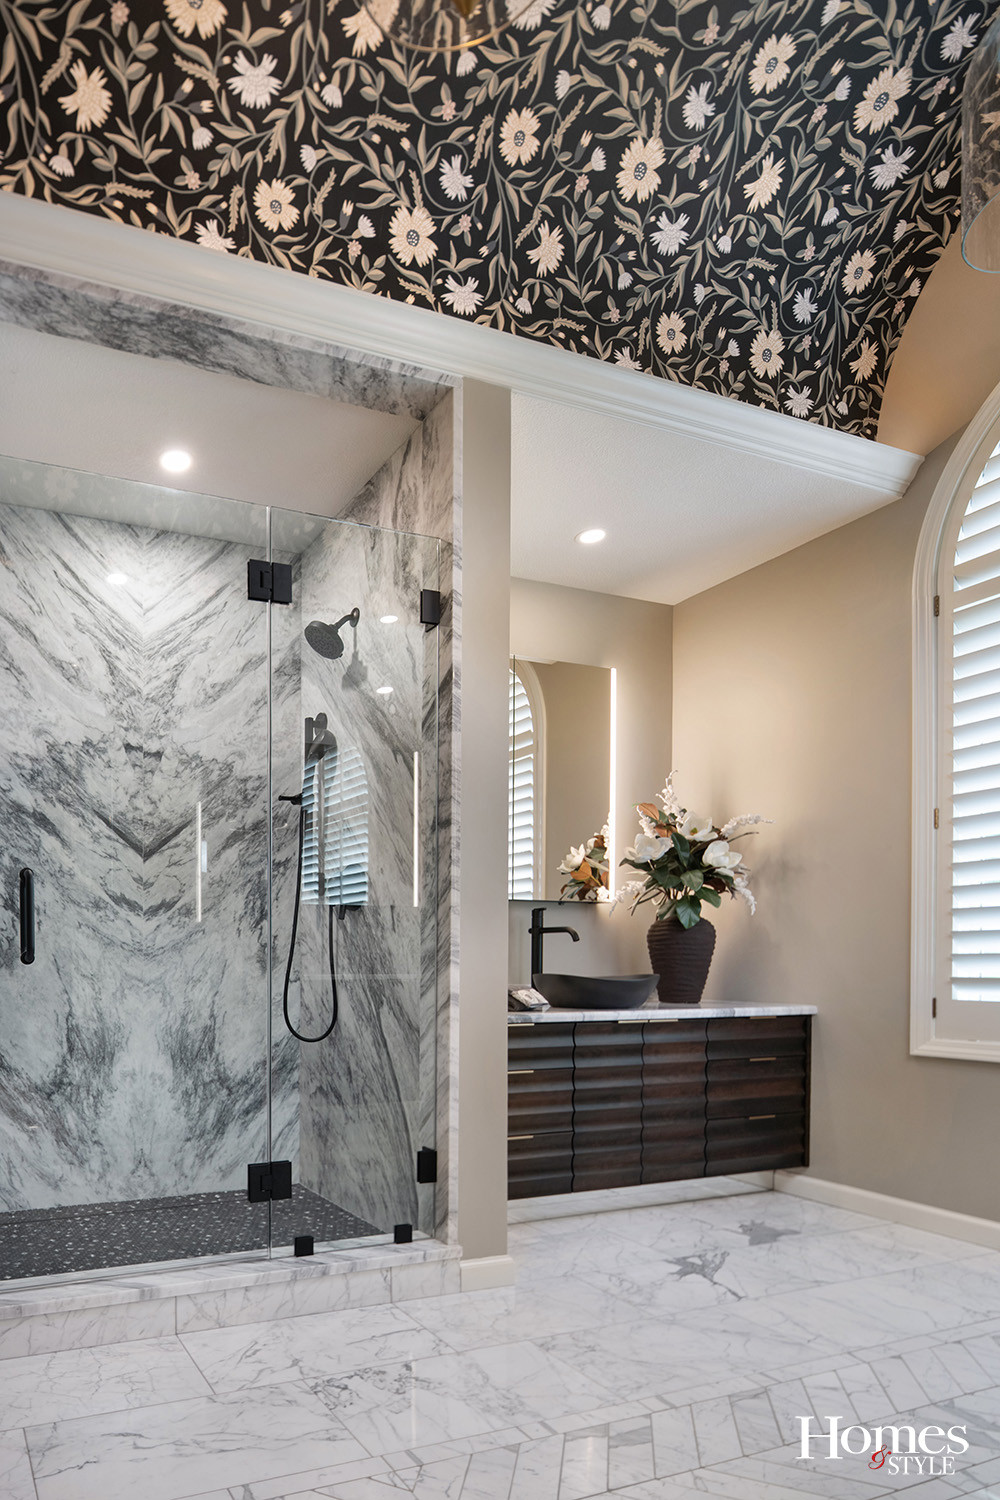
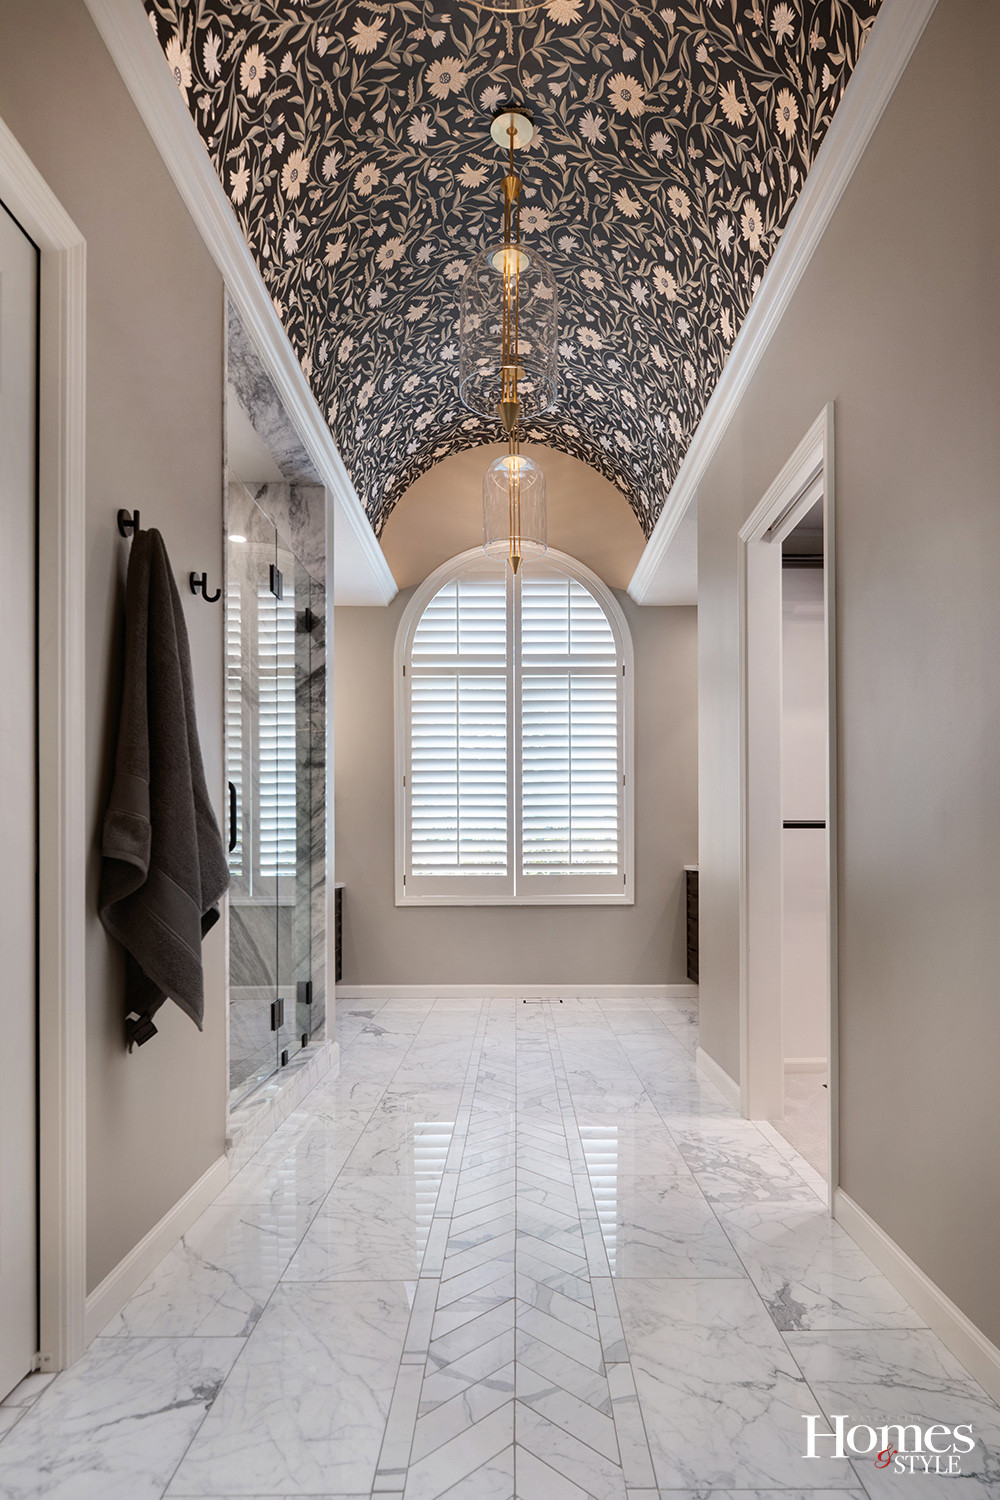
Start at the ceiling. Dark wallpaper follows a barrel vault the length of the bathroom beneath three-pointed pendants. Look down, and a matte marble chevron pattern cuts through the polished floor. Turn toward the shower, where natural veining becomes deliberate symmetry across the bookmatched slabs.
The original 1980s bathroom offered far less. An oversized corner jetted tub sat unused, one long vanity lined a wall, and cantilevered soffits interrupted the high ceiling.
The homeowners wanted a less traditional room that matched the transitional, contemporary style of the rest of their home. They were looking for a room with a few strong design moves rather than a standard bathroom renovation.
The Palladian window at the far end provided the geometry. After removing the soffits, Kitchens by Kleweno built a barrel vault that follows the window’s curve and runs the length of the bathroom. The team also shifted the double-door entrance approximately six inches to line it up with the window.
“It didn’t really have much personality,” says Sue Shinneman, owner and designer of Kitchens by Kleweno. “Now, you’ve got this spectacular barrel vault as you walk in.”
The homeowner favored wallpaper across the vault and wanted a neutral palette. She responded to the black background of the selected pattern. Finding it required several rounds: Obvious repeats made the ceiling look segmented, while the final choice reads as a continuous field.
On the floor, the chevron pattern has a matte finish and is surrounded by polished marble. The change in finish allows light to register differently across the two surfaces. Above it, the pointed pendants repeat the pattern’s angular geometry.
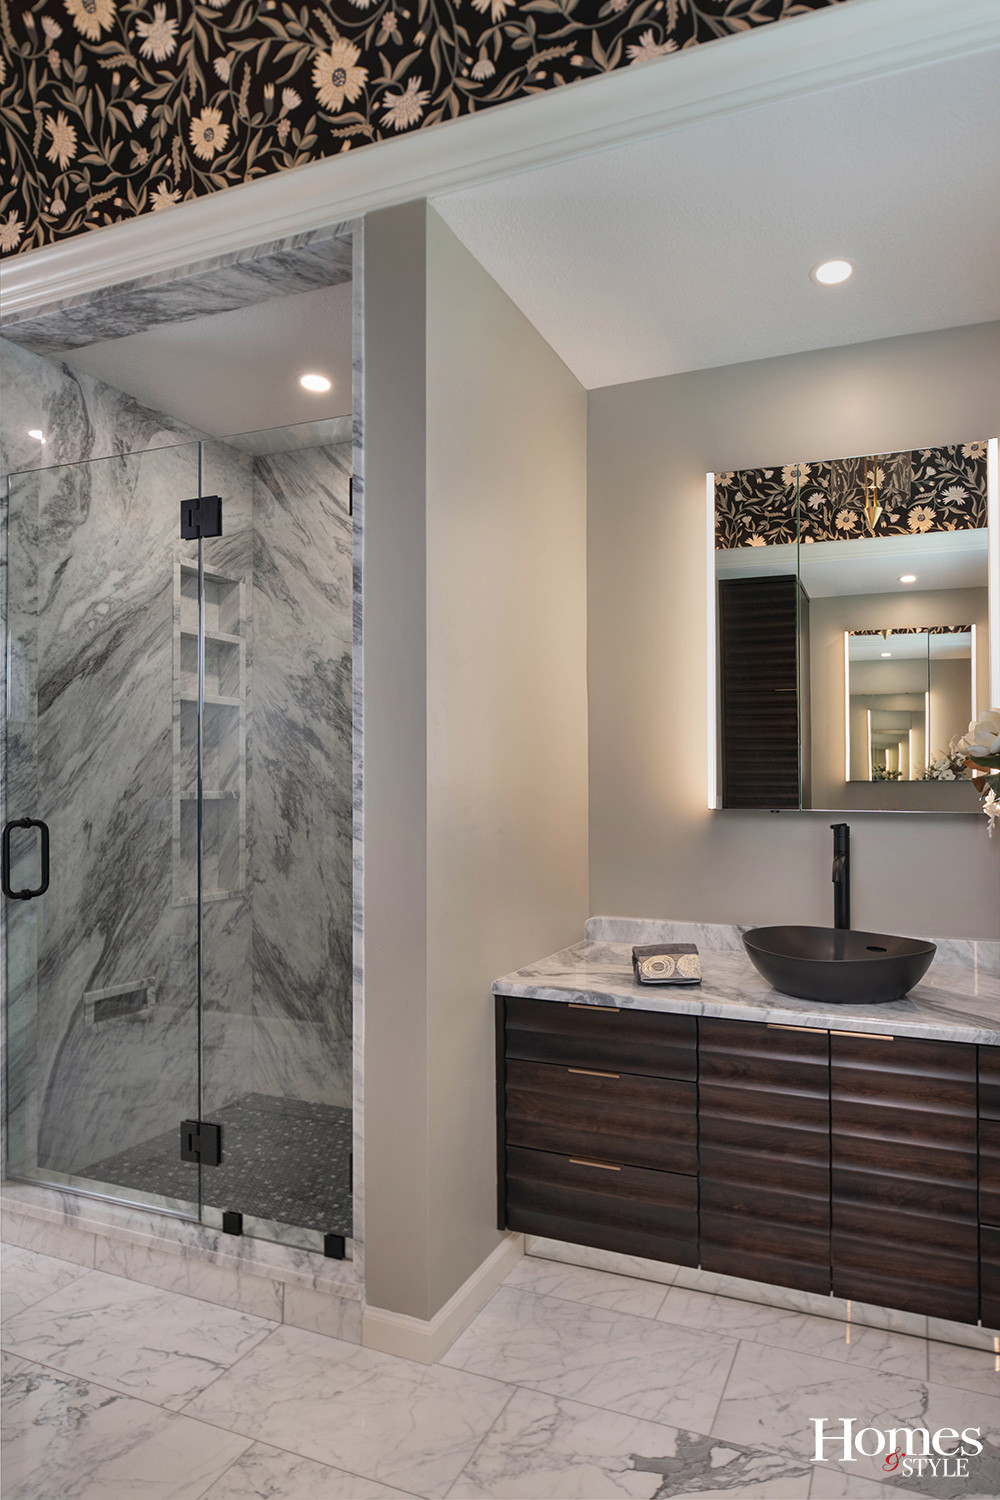
In the shower, bookmatched slabs provide bold veining without an expanse of grout lines. The homeowners considered two stones and chose the one that produced the stronger mirrored pattern. A recessed niche holds shower products, while a lower niche provides a place to rest a foot while shaving.
Contractor Curtis Stoneman of CS Home Renovations led the five-and-a-half-month build. “He just made everything run smoothly,” Shinneman says.
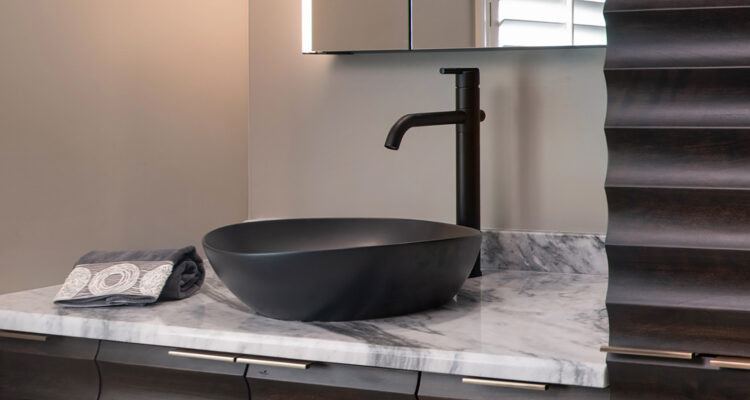
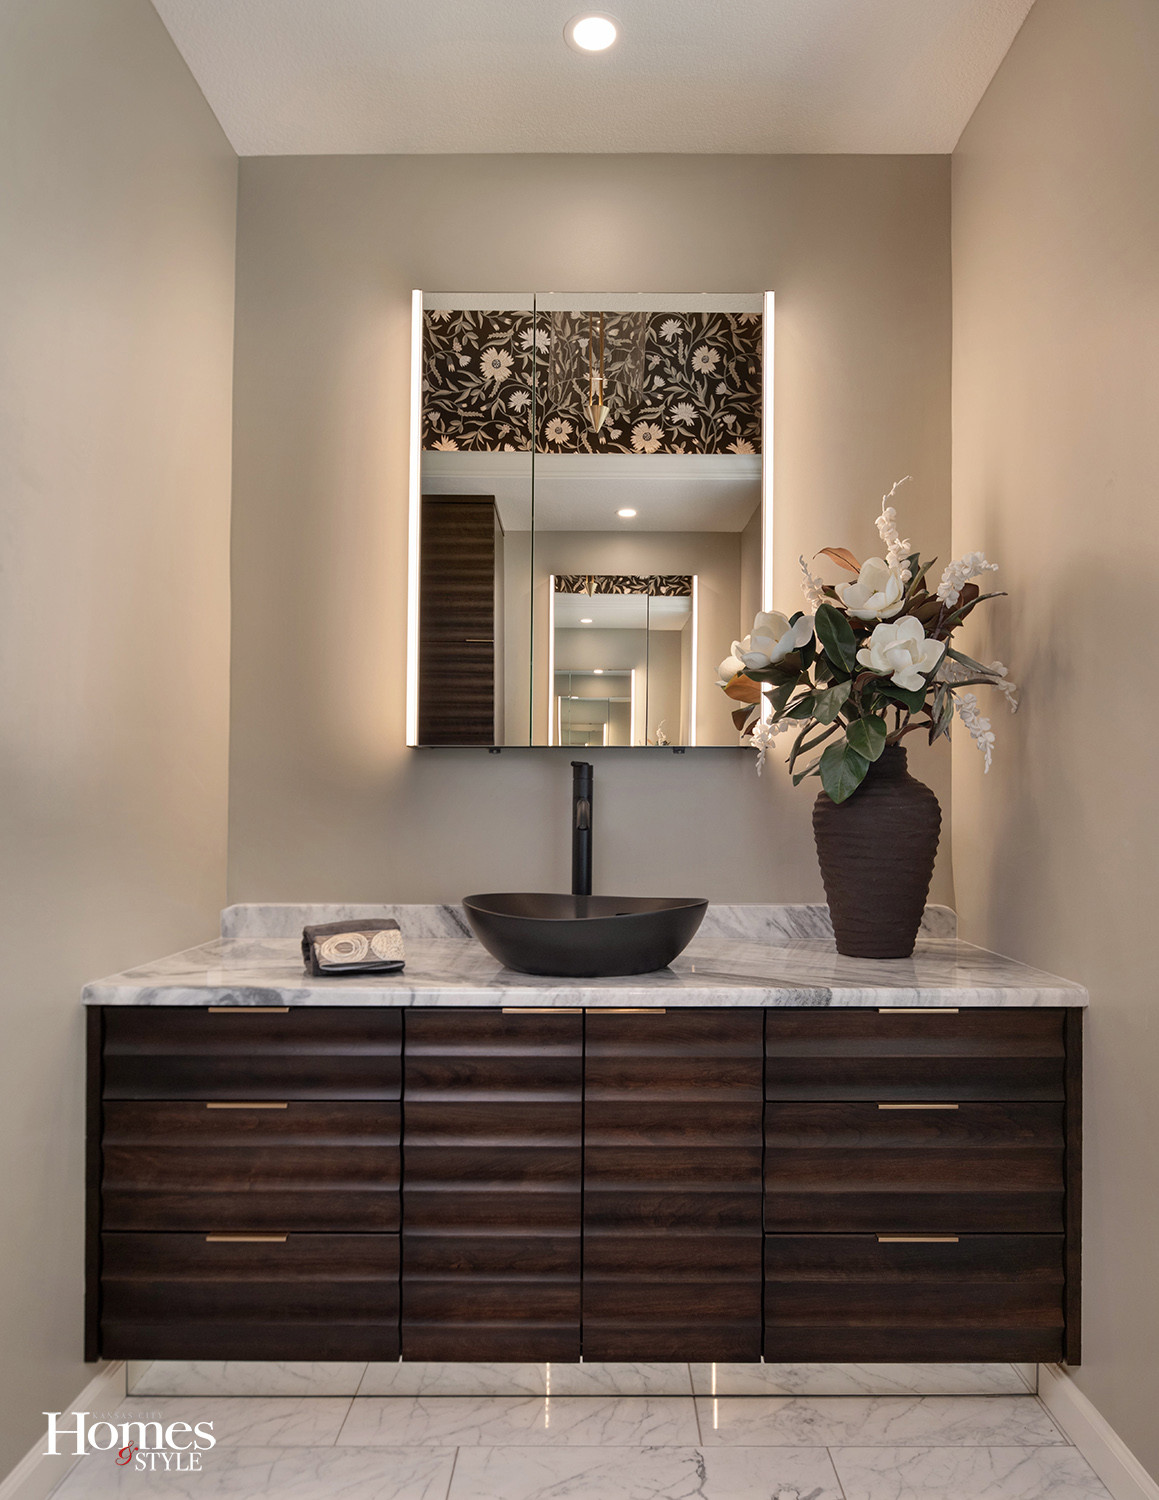
All of the bathroom cabinetry is cherry, with a continuous scooped profile running down the doors. Kitchens by Kleweno proposed the specialty style to add depth among the smooth stone surfaces and move away from the original bathroom’s traditional look.
Separate vanities are set at different heights. Her counter is lower and includes more storage. His is higher, with a small television mounted to the side of the shared tall cabinet. The cabinet contains a pullout hamper, while rollout shelves beneath the sinks hold cleaning supplies.
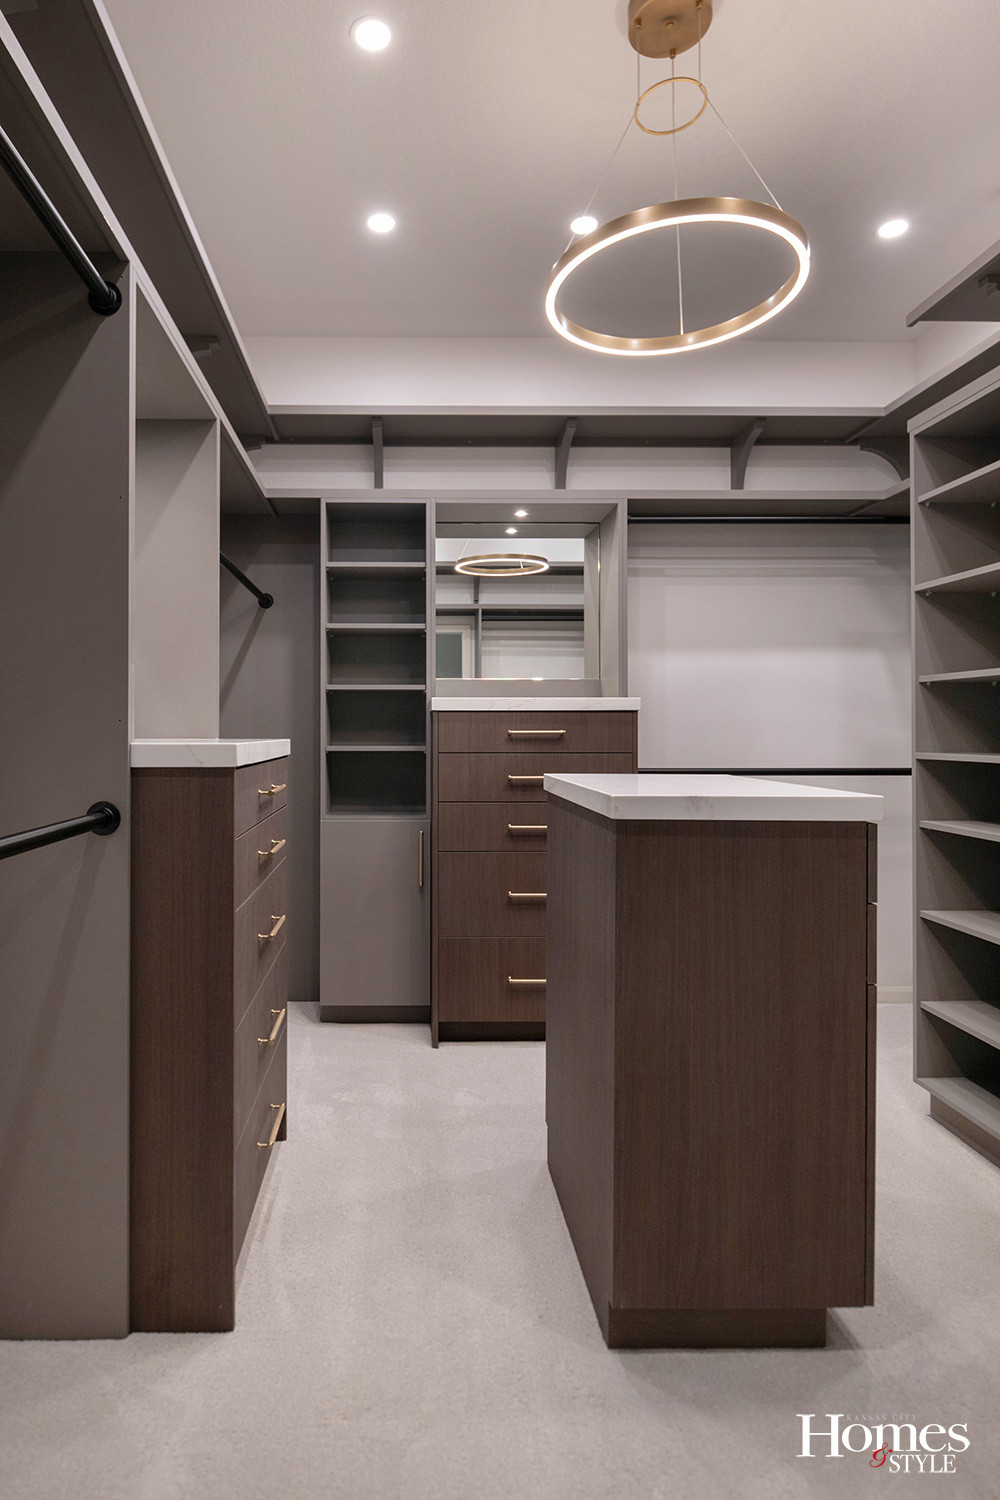
Repositioning the shower added about five feet by five feet to the adjoining closet, Shinneman estimates. Previously limited to rods and a few cubbies, it now has individual dressers with jewelry organizers for her and a tie organizer for him. A center island conceals two removable laundry hampers. Slim shoe shelves, hanging areas, and an upper shelf handle the remaining storage. The closet cabinetry is matte gray with wood accents.
Heated floors and a linen cabinet in the toilet room add function beyond what photographs show. For all its visual bravado, the bathroom never separates visual impact from functionality. The vault gives the long room shape, the shower slabs reduce grout lines, and the custom cabinetry gives each homeowner a comfortable counter height and designated storage. Every element reinforces the room’s geometry while making the space comfortable and practical.
Resources
- Design & Cabinetry: Kitchens by Kleweno
- Contractor: CS Home Renovations
- Countertops / Shower Walls: Carthage Stoneworks
- Floor Tile: International Materials of Design
- Plumbing: Grandview Winnelson