Proudly exclaiming their opinion of their beautiful new wine room, one couple is overflowing with enthusiasm.
Story by Gloria Gale \ Photography by Matt Kocourek
C H I L L
Self-described as ‘delicious wine drinkers,’ local homeowners Matt and Jeannie decided to channel their passion into enjoying and sharing their collection.
The idea had been brewing for years and gained momentum during construction of their lakefront home.
“Wine is such a part of our lifestyle; we wanted to enjoy it beyond an occasional dinner party,” says Matt.
Once they found their dream lot, the couple assembled a team to bring their vision to life.
They enlisted Jason Walker, owner of Walker Construction, who, in turn, recommended Kendra Miner, owner of Evolve Interiors. Together, the team created a nearly 6,000-square-foot reverse story-and-a-half home tailored to the couple’s lifestyle.
Inspired by destinations they love, including Mexico and the American Southwest, the homeowners embraced Kendra’s design vision from the start, admiring her ability to create spaces that felt both sophisticated and personal.
A N T I C I P A T I O N G R O W S
Although the rustically modern home was still in the process of being unpacked, the wine room gradually came together with patience and planning.
Today the couple takes great pleasure in welcoming guests into the striking space,
“Frankly, this space exceeds our expectations. We have to give credit where credit is due – this is all Kendra,” says Jeannie, who trusted her implicitly over the 26-month construction.
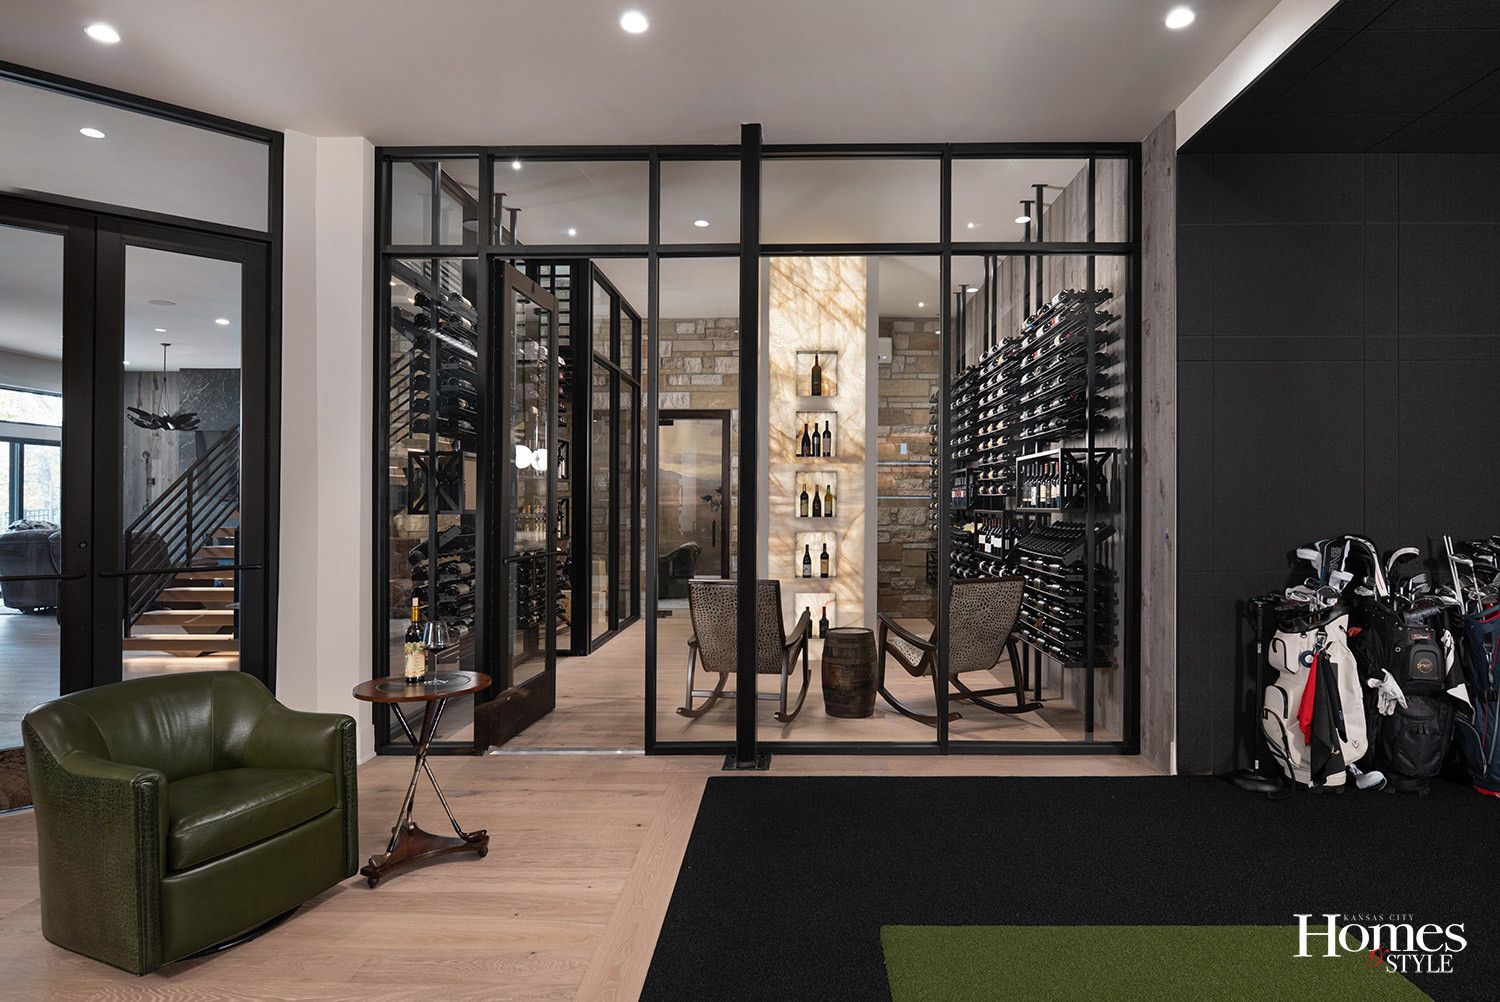
Any move requires care, but relocating a collection of 1,000 bottles demanded exceptional attention. Matt recalls, “We were methodical and careful to get everything unpacked with few accidents; the results were worth the effort.”
The wine room integrated into the lower level of the home, the wine room makes an immediate impression.
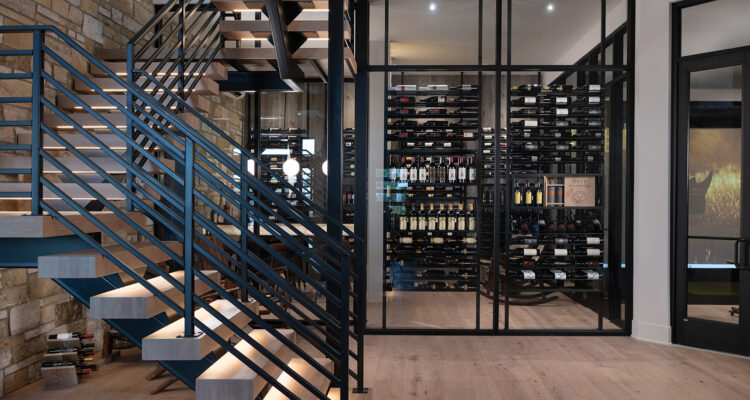
Unlike the dark, cave-like wine cellars often associated with serious collections, this space feels open and inviting. Measuring approximately 18 feet long by 12 feet deep, the room is enclosed with commercial-grade glass accented by black metal trim.
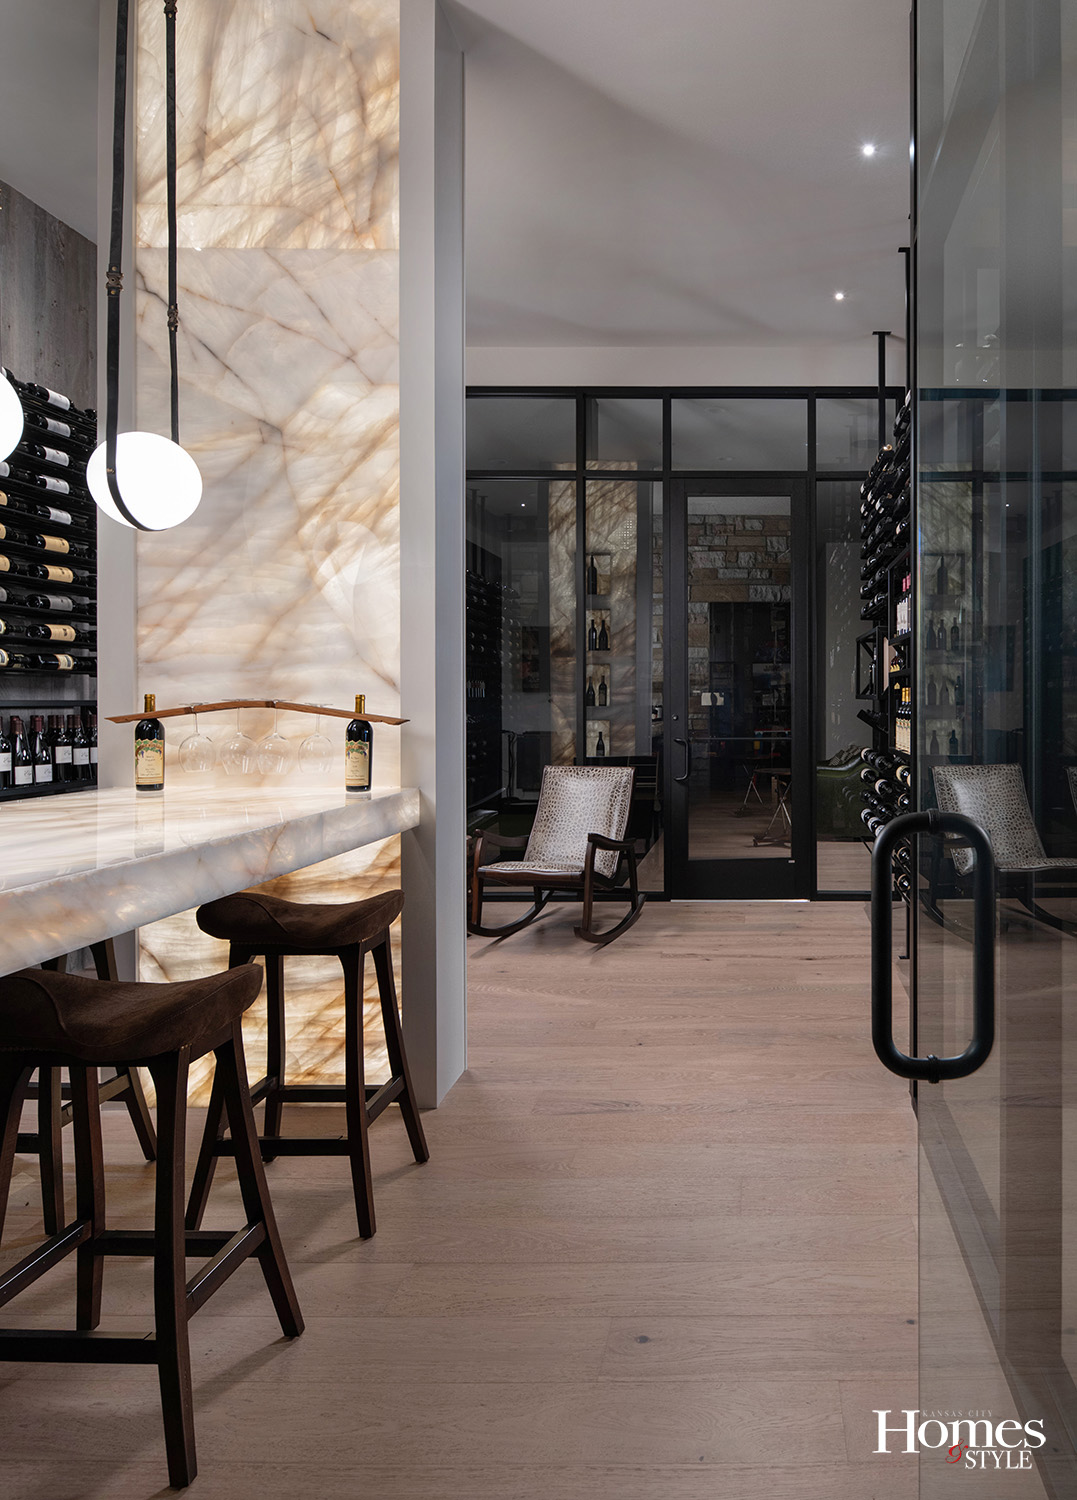
“With 12-foot ceilings, standard residential glass wasn’t an option, so we opted for commercial storefront glass,” says Jeannie. “It opened up the room, and allows a tremendous amount of light to flow through the space.”
Arranging the space to showcase all of this wine was almost like fitting together a puzzle.
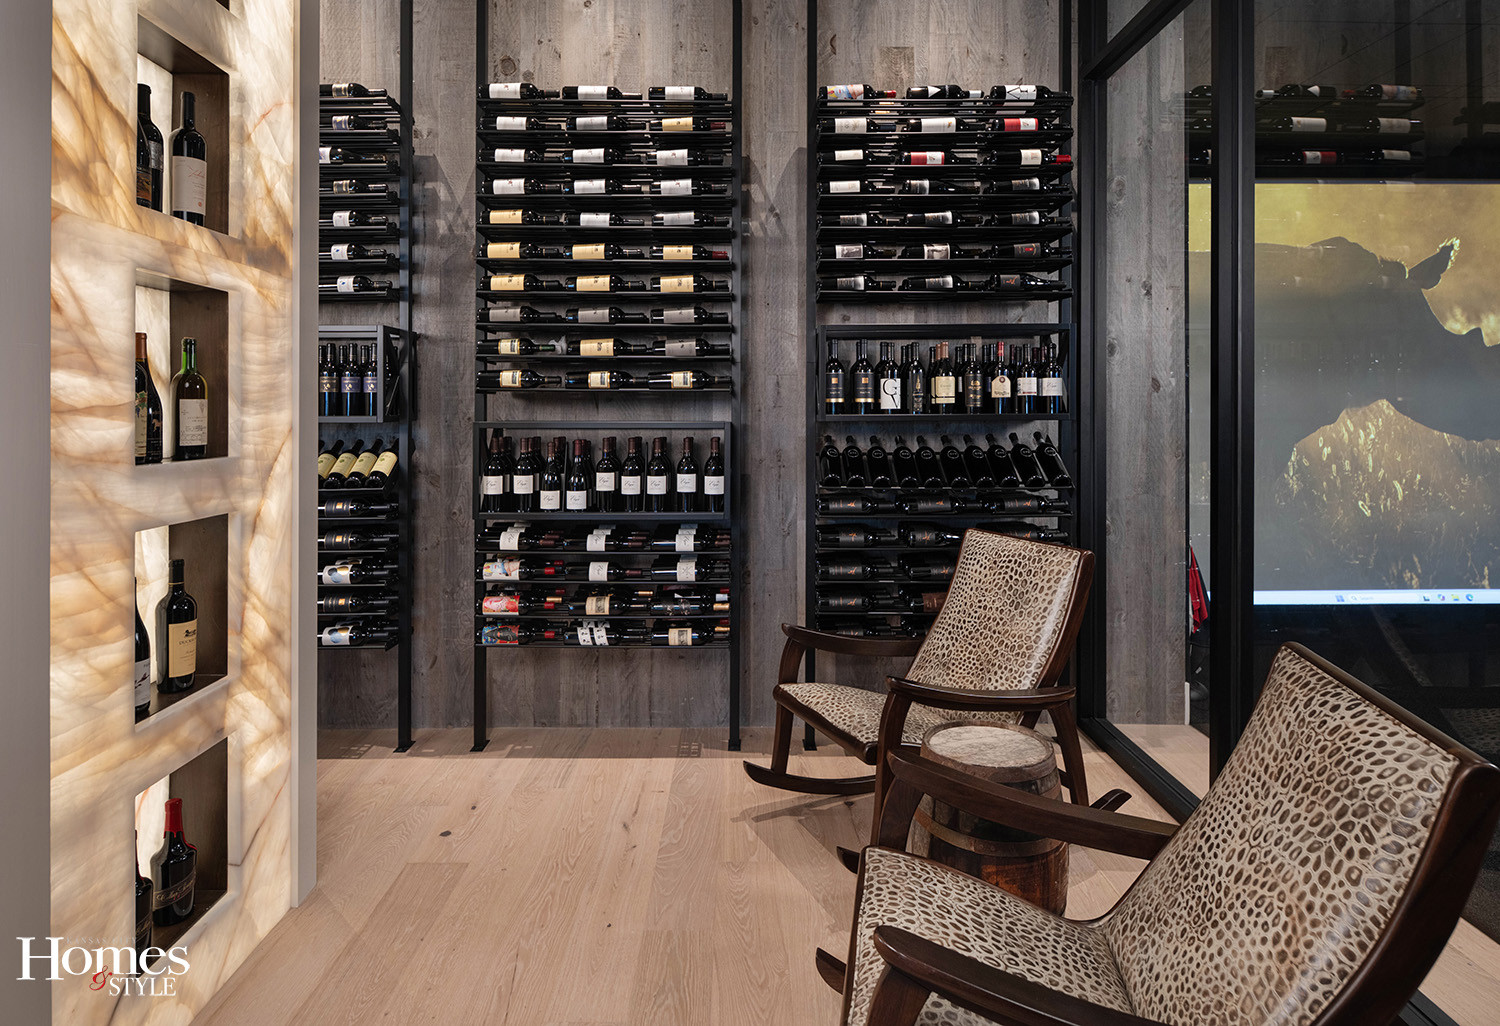
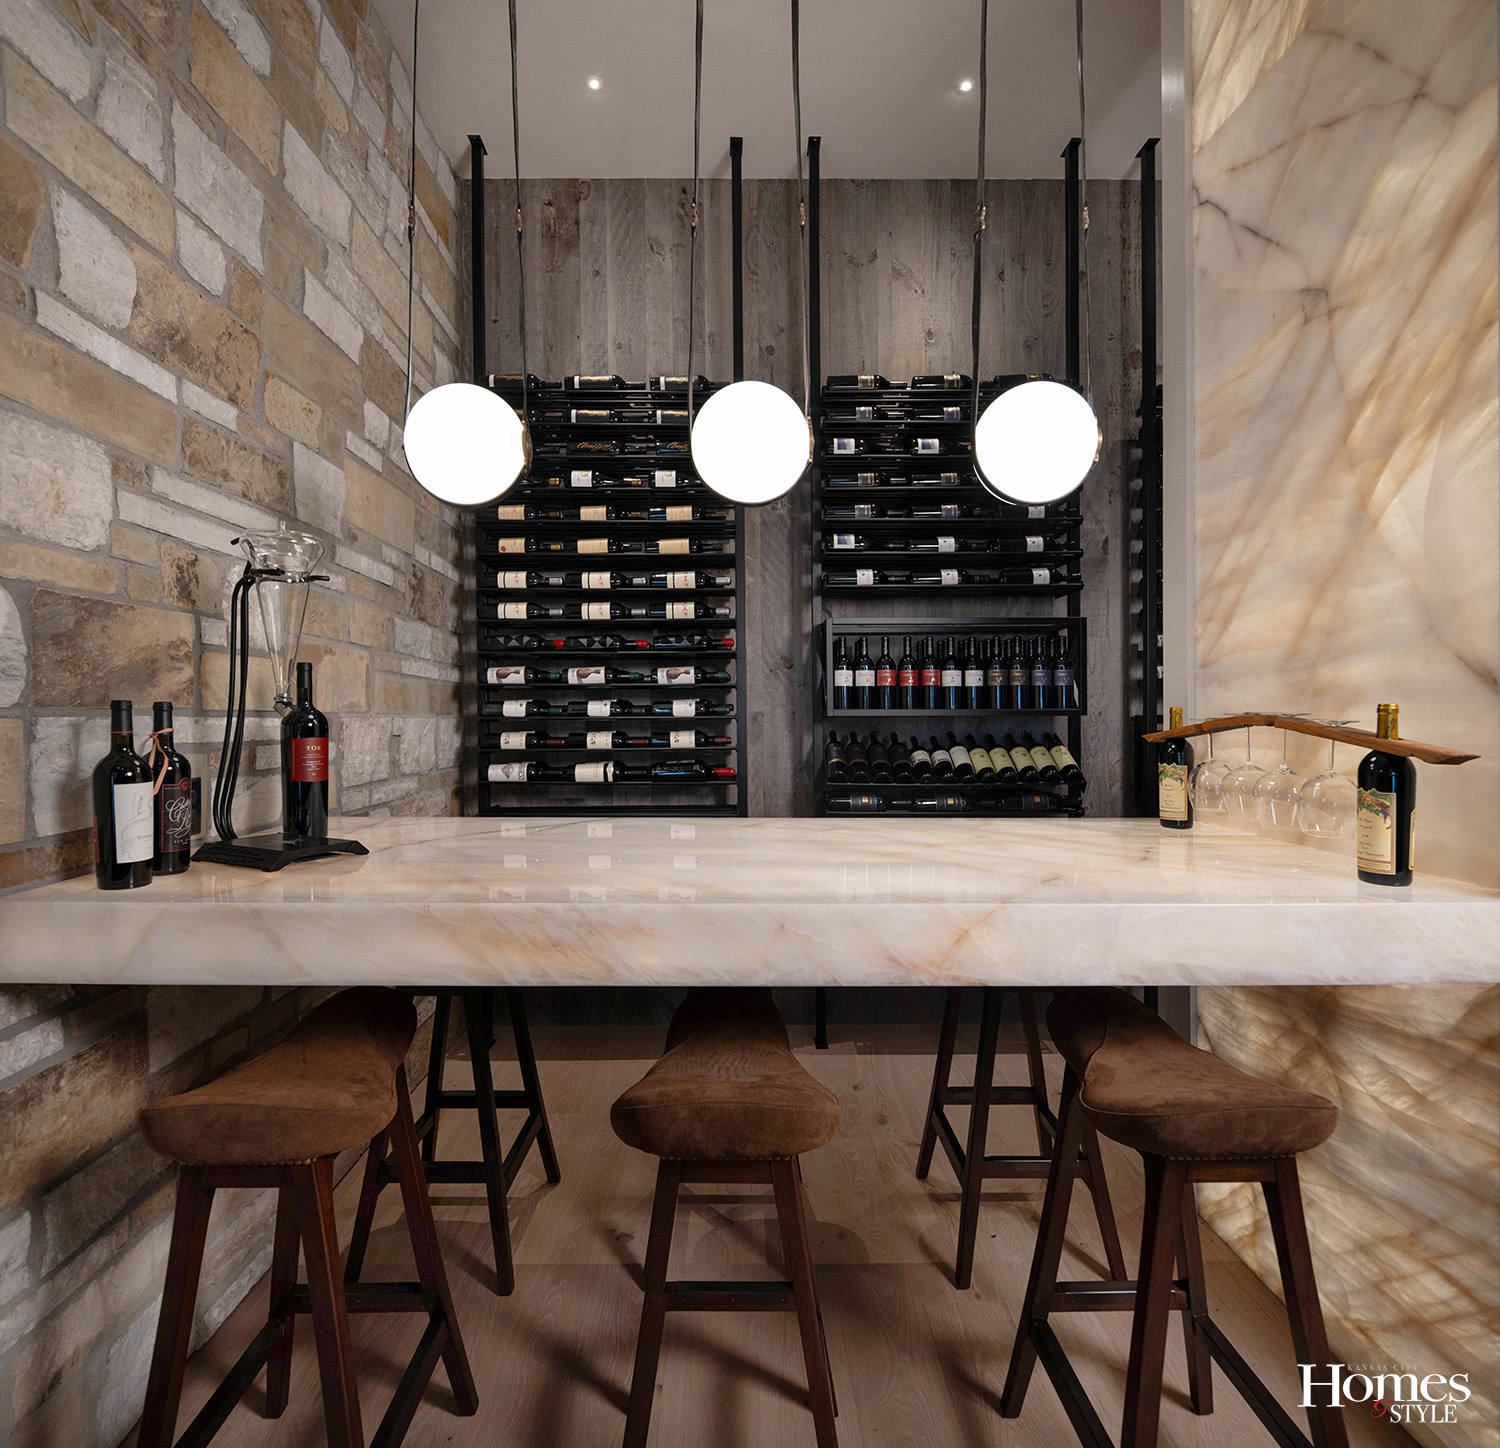
“We wanted the collection to be functional but also beautiful,” says Kendra. “Some bottles are displayed traditionally on an angle in custom metal racks, while others stand upright almost like artwork. There’s so much wine that the bottles themselves create a compelling visual design.”
S P E A K I N G O F A R T
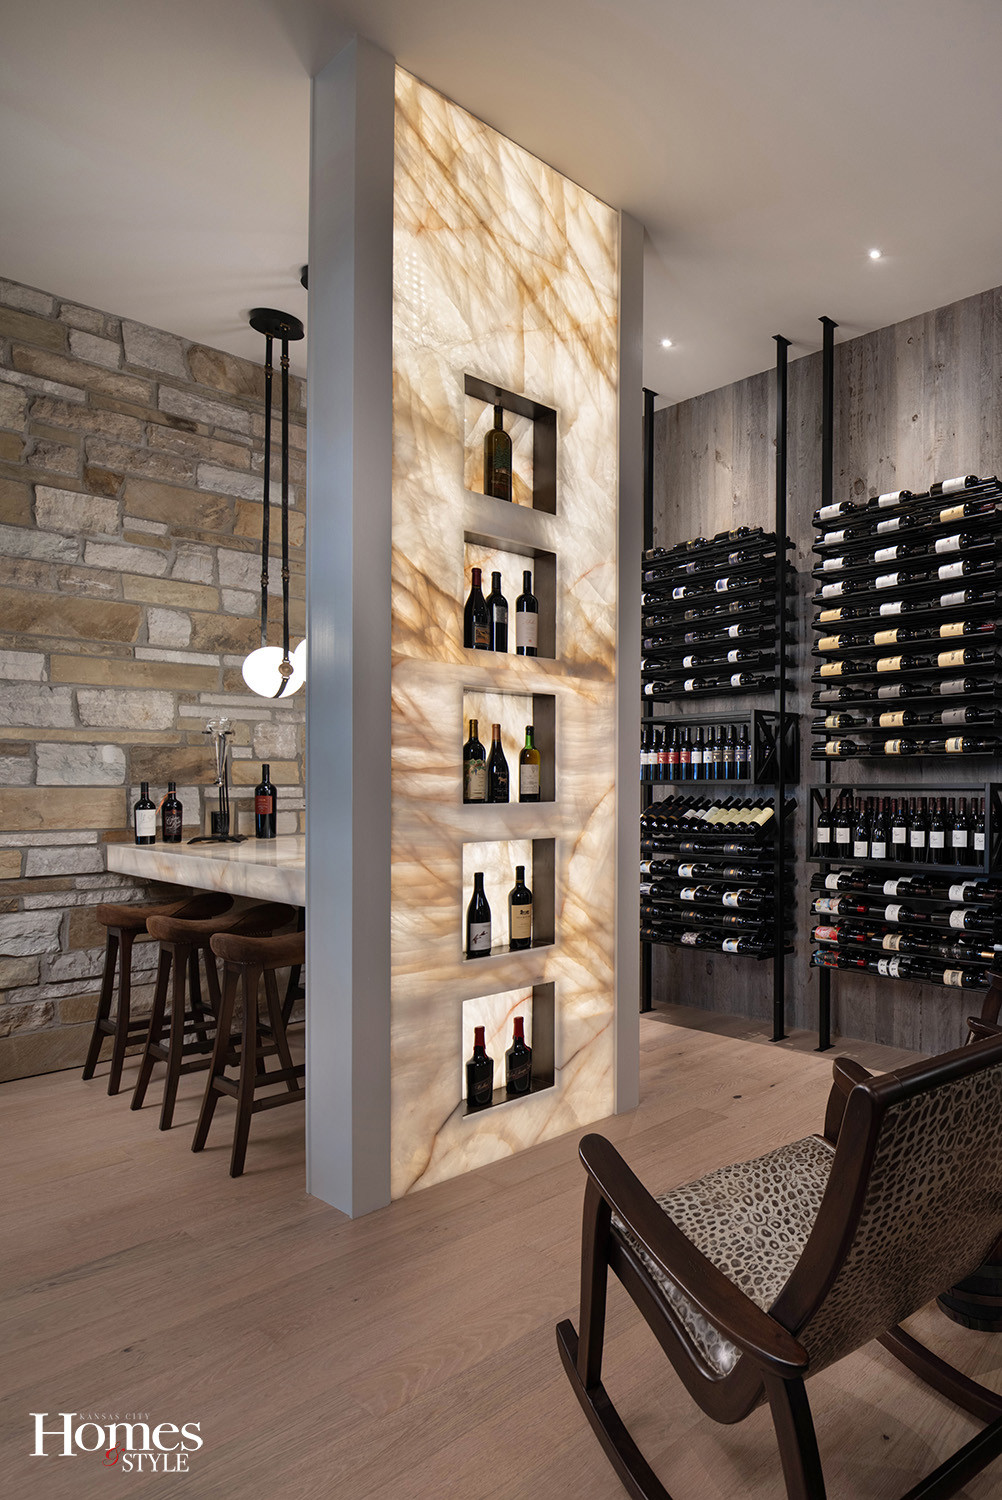
The room’s focal point is the bar, beautifully appointed with Brazilian Cristallo, a luminous quartzite known for its dramatic appearance.
“The bar is back-lit, which creates a dramatic effect and fills the space with warm, inviting tones,” says Matt.
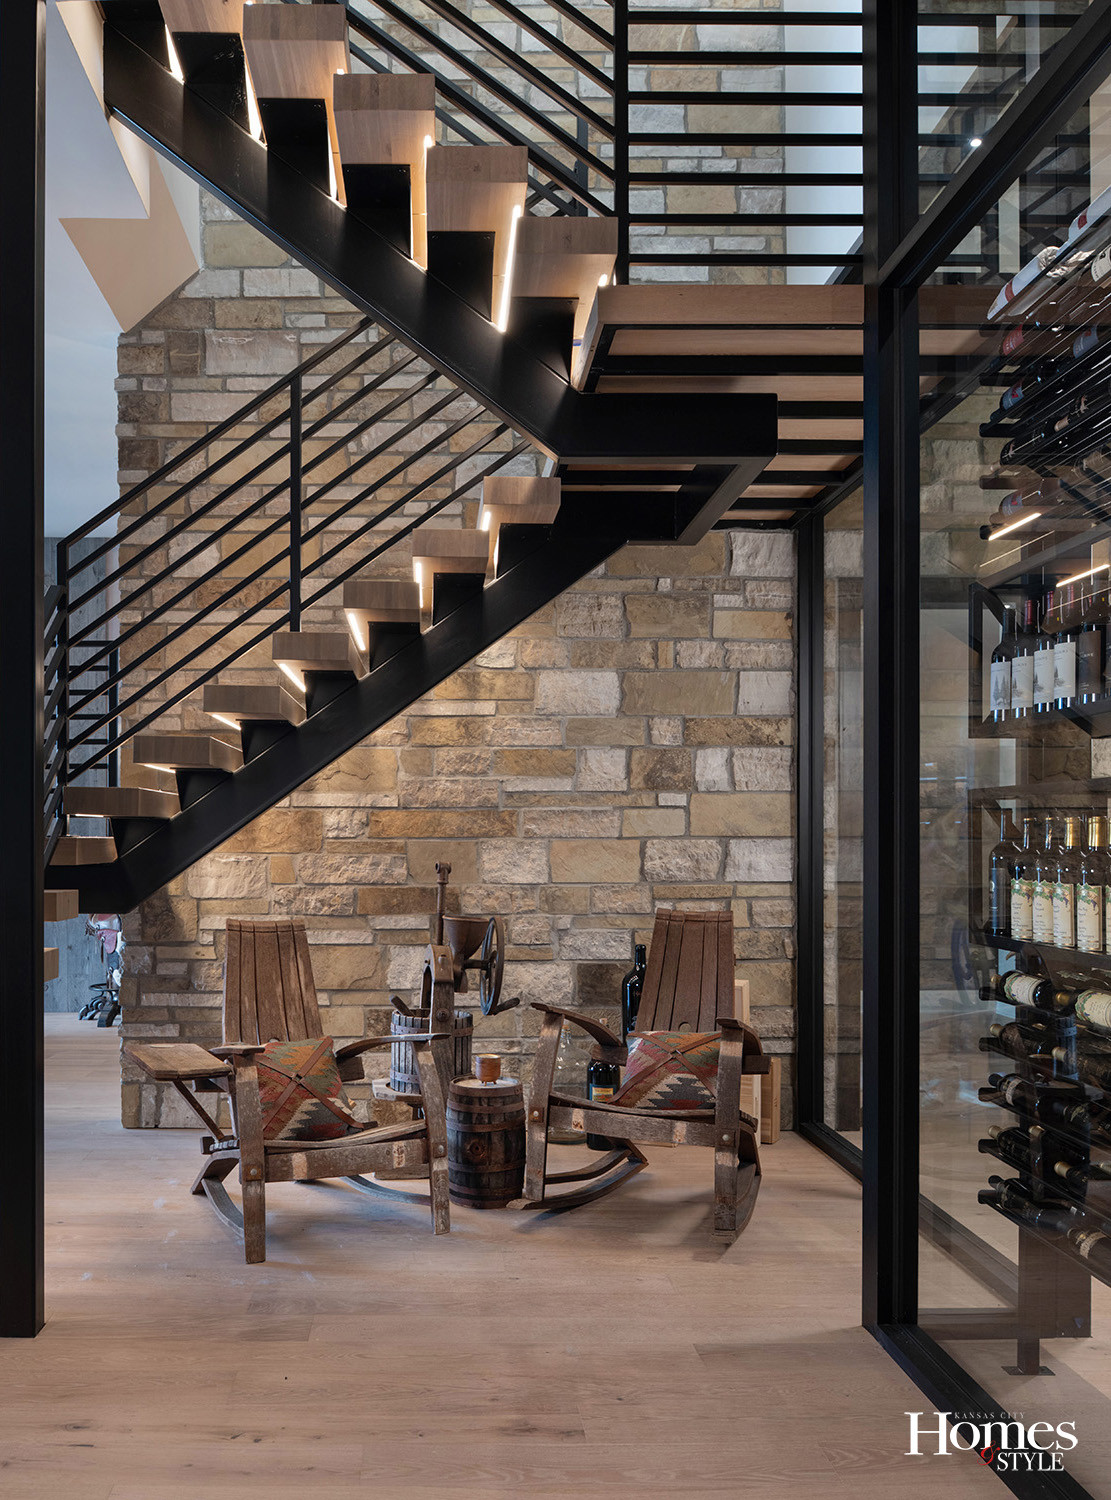
When they are not gathered around the bar, the couple often relaxes in a pair of rocking chairs at one end of the room. The seating area provides a comfortable counterbalance to the dramatic floor-to-ceiling display column of wine.
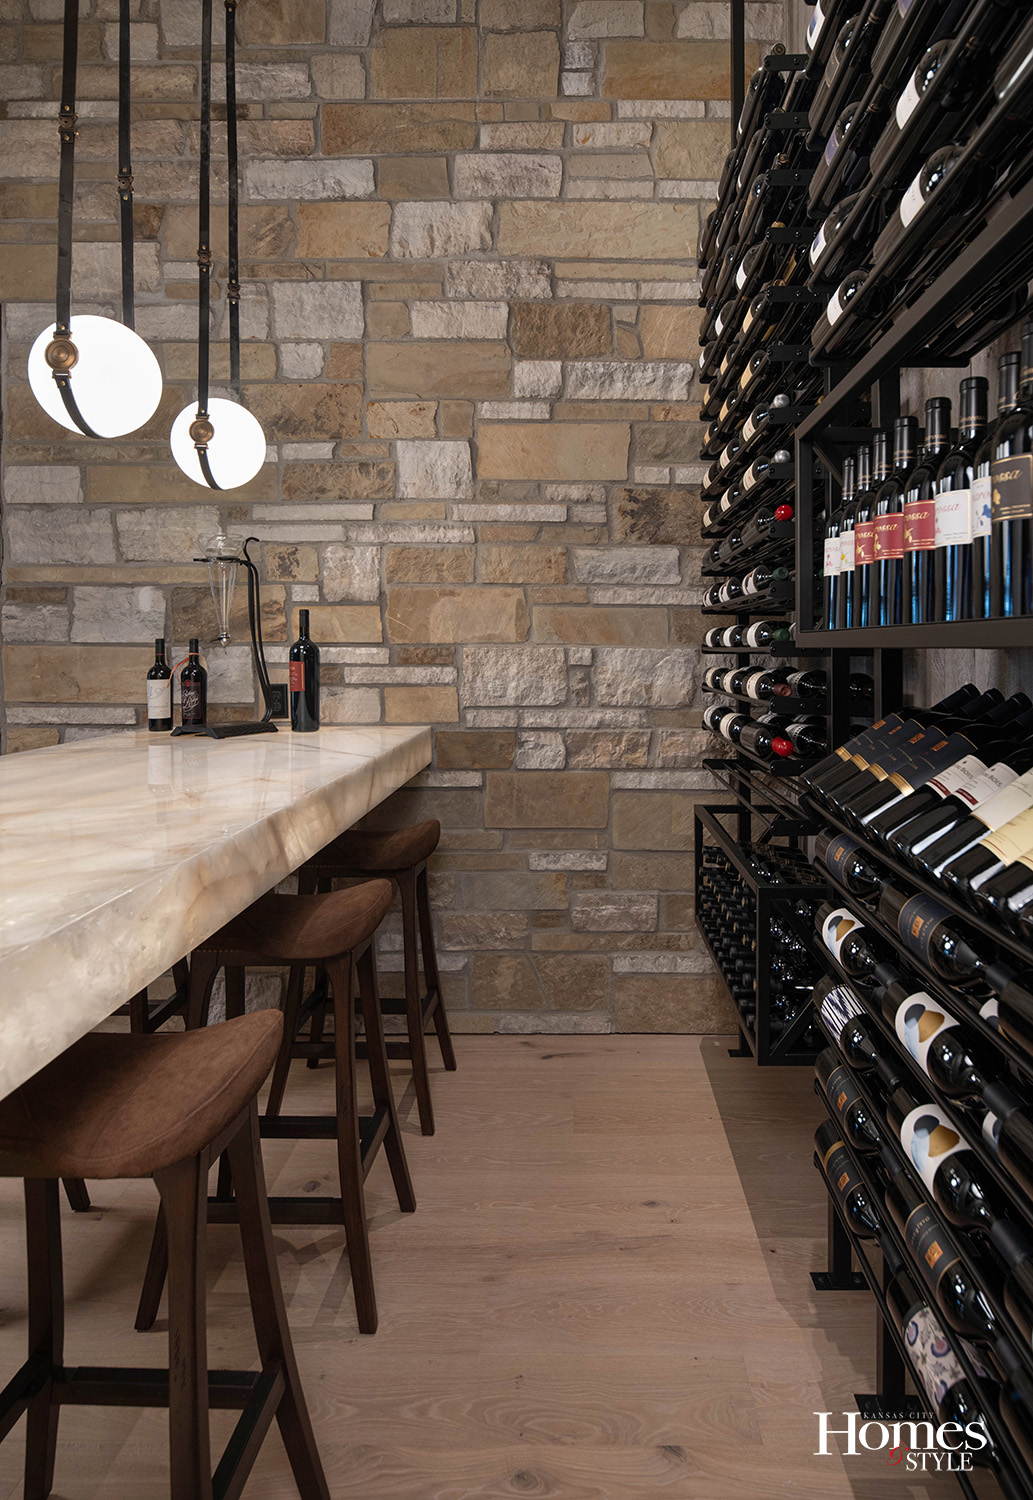
That was all Kendra’s idea,” says Jeannie.
The collection itself has been years in the making.
We’ve been collecting for about ten years,” says Matt, noting that much of their wine comes from Napa Valley. “We especially enjoy Cabernet Sauvignons and older, dry reds. John Antony Vineyards has become a particular favorite.”
For these homeowners, being wine connoisseurs has proven to be everything they hoped it would be: beautiful, welcoming, and, most importantly, enjoyable.
R E S O U R C E S
- Builder/Contractor: Walker Custom Homes
- Interior Designer: Evolve Interiors
- Project Designer: Kendra Miner/Madison Vazquez
- Architect: Viewpoint Residential Design
- Appliances: Ferguson Home
- Art: Prairiebrooke Arts
- Barnwood: Elmwood Reclaimed Timber
- Cabinets: Cabinets by King
- Countertops: SCI Surfaces
- Glass & Mirrors: Fountain Glass
- Fireplace: Midwest Fireplace
- Flooring Hardwood: SVB Wood Floors
- Furniture: KDR Showrooms
- Golf Simulator: Midwest Golf Innovations
- Hardware: Locks and Pulls
- Home Audio/Video: Arrow Circle Electric
- Light Fixtures: Wilson Lighting
- Plumbing Fixtures: Ferguson Home
- Specialty Painting: Creative Faux Effects
- Staircase Railings: RT Artisan Welding
- Stone Company: CNR Stone and Stucco
- Tile: ProSource
- Wine Cellar: Vintage View
- Wine Cellar Doors: Fountain Glass