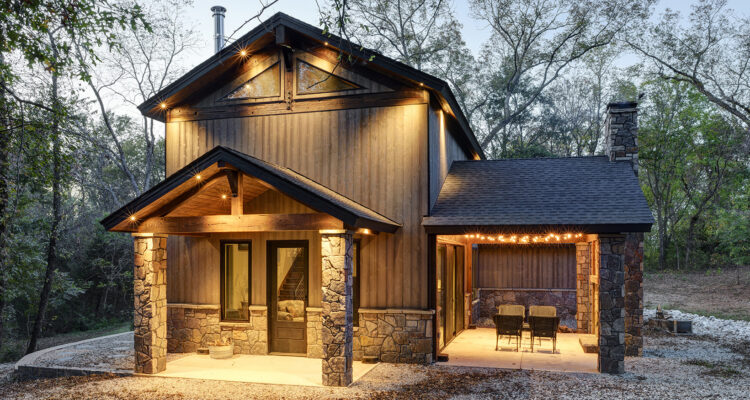
A caved-in hunting shack in the Missouri woods became a luxe She Shed for three generations of women.
Story by Ann Butenas ~ Photography by Paul Bonnichsen
Deep in the woods near Rockville, Missouri, about 85 miles from their Leawood, Kansas, home, Kris and Jim Kuecker spend their weekends on the grounds of a private duck club. The club’s lodge where the men gather to hunt. About a half mile away, hidden so well among the trees that you could drive right past it, is a place that belongs mainly to the family’s women.
“It’s so awesome driving over there,” Kris said. “I just love the way it looks when you pull up to it.”
It didn’t always look this good, however. The first time Jim brought designer and builder Shawn McCune out to see the site, the two found what was left of an old one-room shack. The roof had caved in, and the walls were giving up. Only a weathered stone fireplace was still standing.
That fireplace tells the story. In the late 1970s, a fellow club member, a mason by trade, built the cabin for his wife, Rosie, and set her name into the stone. Rosie used the cabin as her own personal retreat, a place to putter and unwind, and local lore says she had some very relaxed ways of doing just that. There was no power and no water. Just Rosie, the woods, and a crackling fire.
The Kueckers tried to save the cabin, but it was too far gone. So, they kept the fireplace and started over.
A Place of Their Own
The Kuecker family leans heavily female: Kris, the couple’s daughters and three granddaughters. While the guys hunted ducks, Kris pictured something different for the old cabin site. She wanted a She Shed where she could scrapbook, crochet, and work on crafts, and where friends and family could come for the weekend.
Kris had a few must-haves, but she left much of the rest to Jim, whom she described as the visionary.
“I always teased Jim that it was supposed to be really small and not much to it,” Kris said with a laugh.
It isn’t small, at least not by cabin standards. The finished space measures about 1,300 square feet.
McCune, who also designed the club’s lodge, wanted an upscale cabin that honored the site’s history and would last for generations. Getting there wasn’t easy. The site had no water, electricity, or sewer.
Saving Rosie’s Fireplace
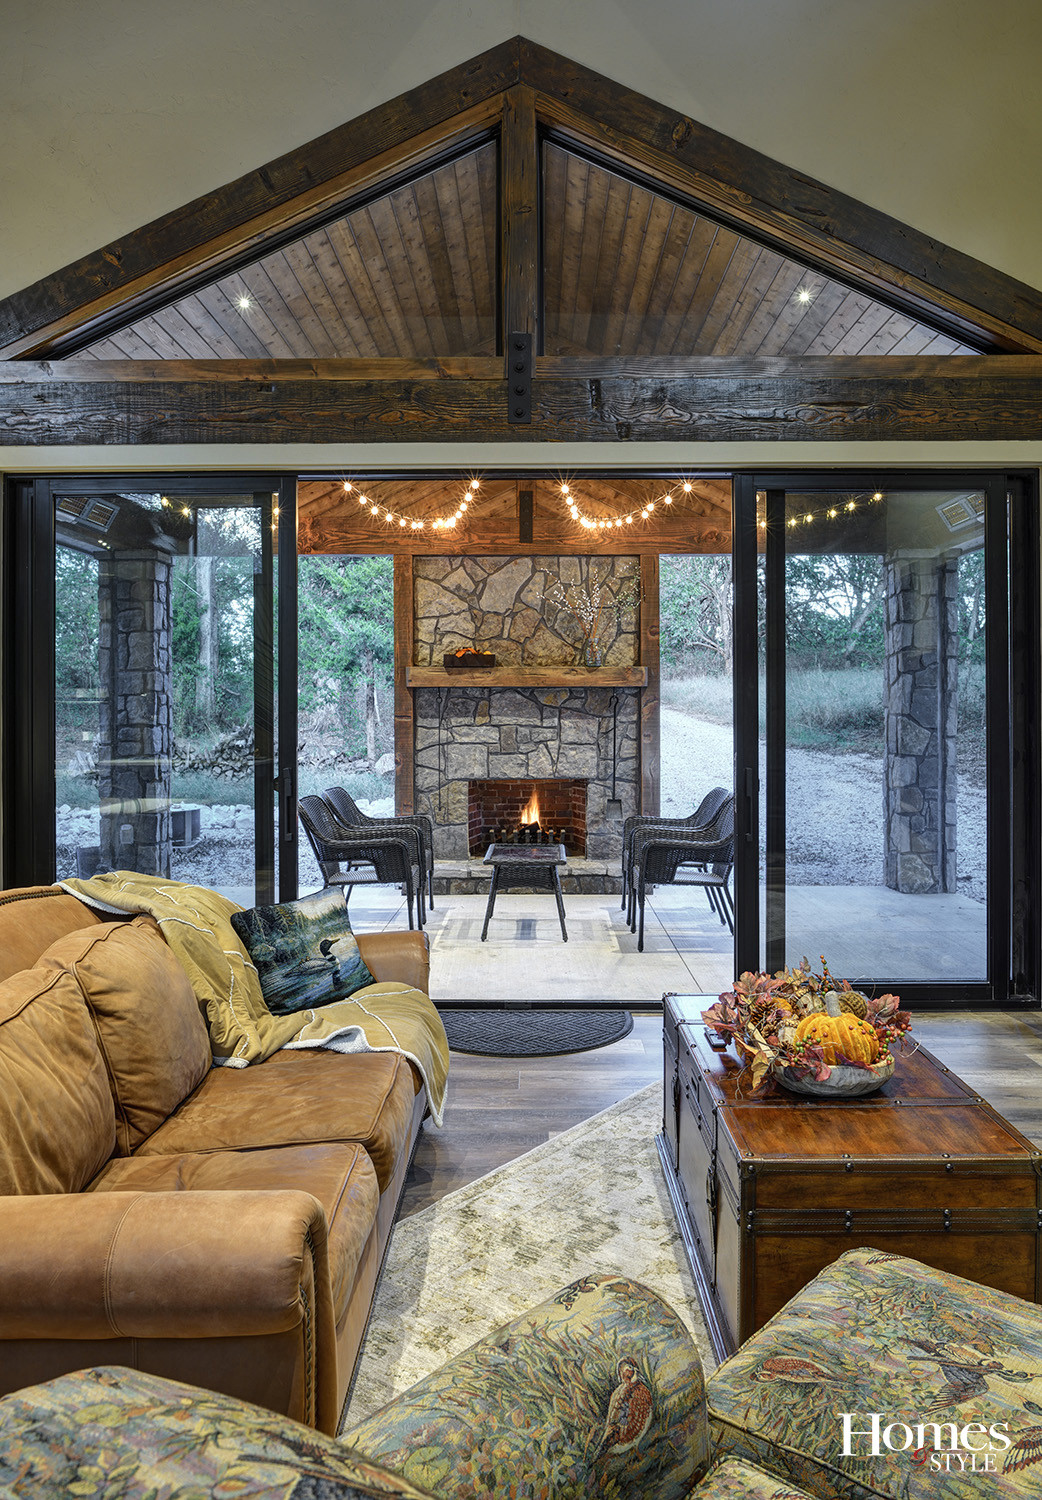
McCune’s first plan was to rebuild the one-room shack with the old fireplace inside. An aging fireplace could bring draft problems indoors. So, he restored it and made it the centerpiece of a screened porch, close to where Rosie’s cabin once stood. Inside the cabin, a wood-burning stove supplies the warmth.
The porch is anything but rustic. Motorized screens close in the whole space, and infrared heaters mounted on the beams keep it toasty. The family cooks out there sometimes hanging a cast iron pot over the fire for homemade chicken pot pie.
Woodsy Outside, Refined Within
From the outside, the cabin blends into the trees, thanks to natural stone and thermally modified spruce wood siding that never needs paint.
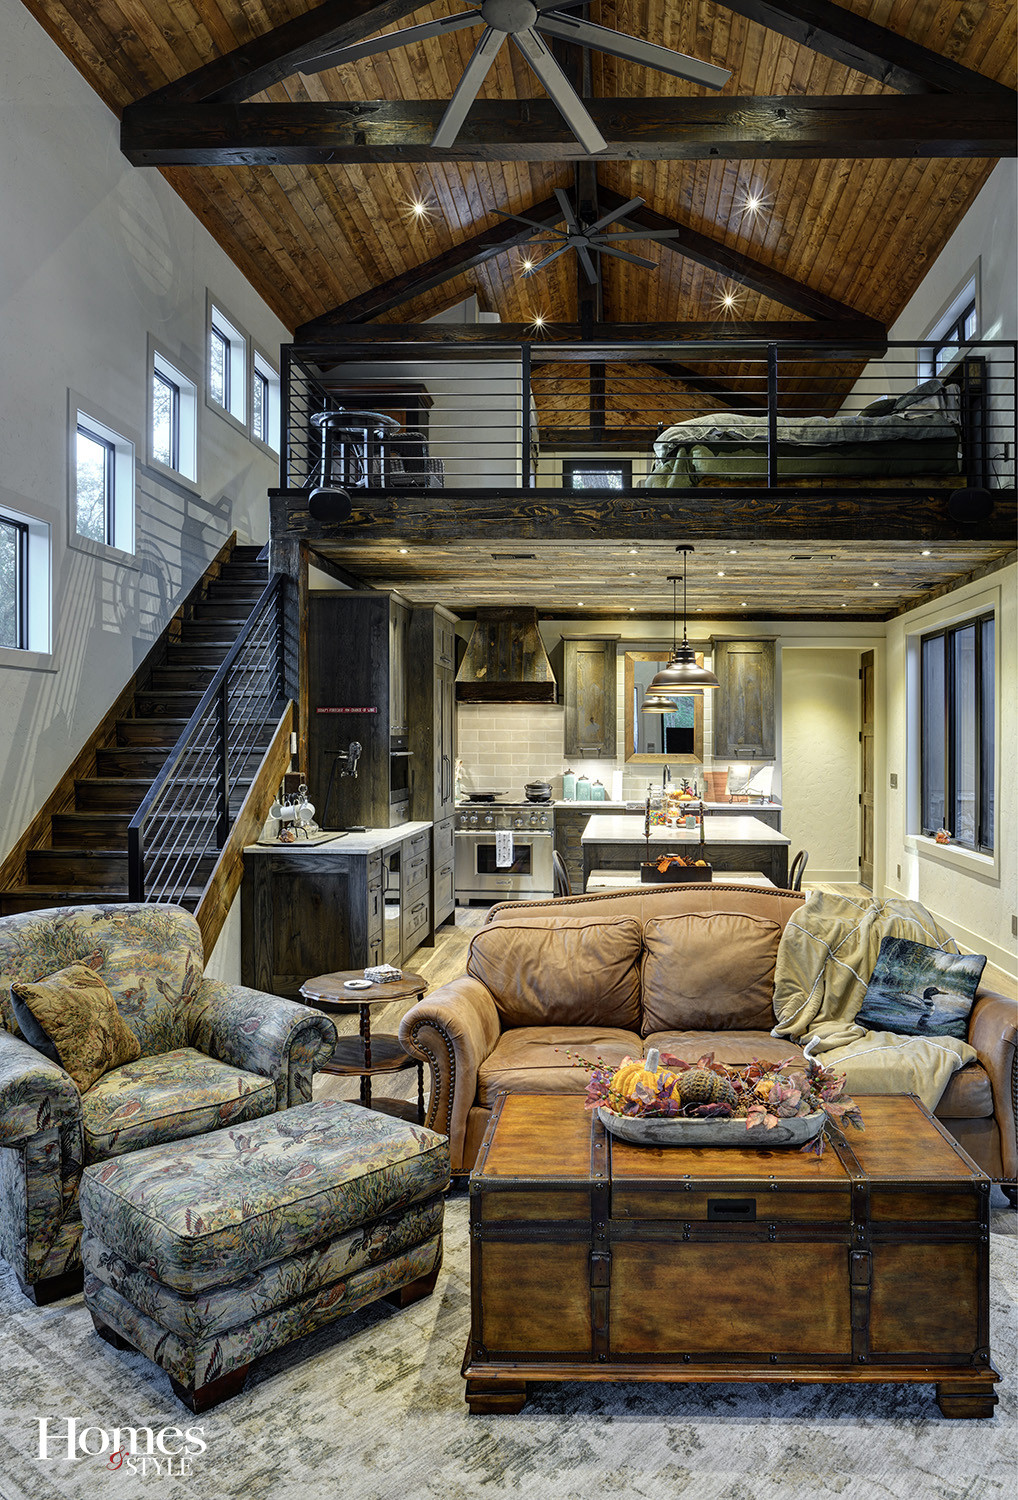
Step inside and any idea of a rough cabin in the woods disappears. Tongue-and-groove pine covers the ceiling between wood beams, and a steel-railed staircase leads up to the loft.
The windows along that staircase angle to follow the steps.
“I was designing this for Kris and her daughters and her daughters’ daughters,” McCune said. “They’re short, so I put these windows traveling along the staircase so they can look out. It gives you a really high view of the woods.”
Deer and turkeys stroll right past the cabin, and Kris said she has never once felt scared there at night.
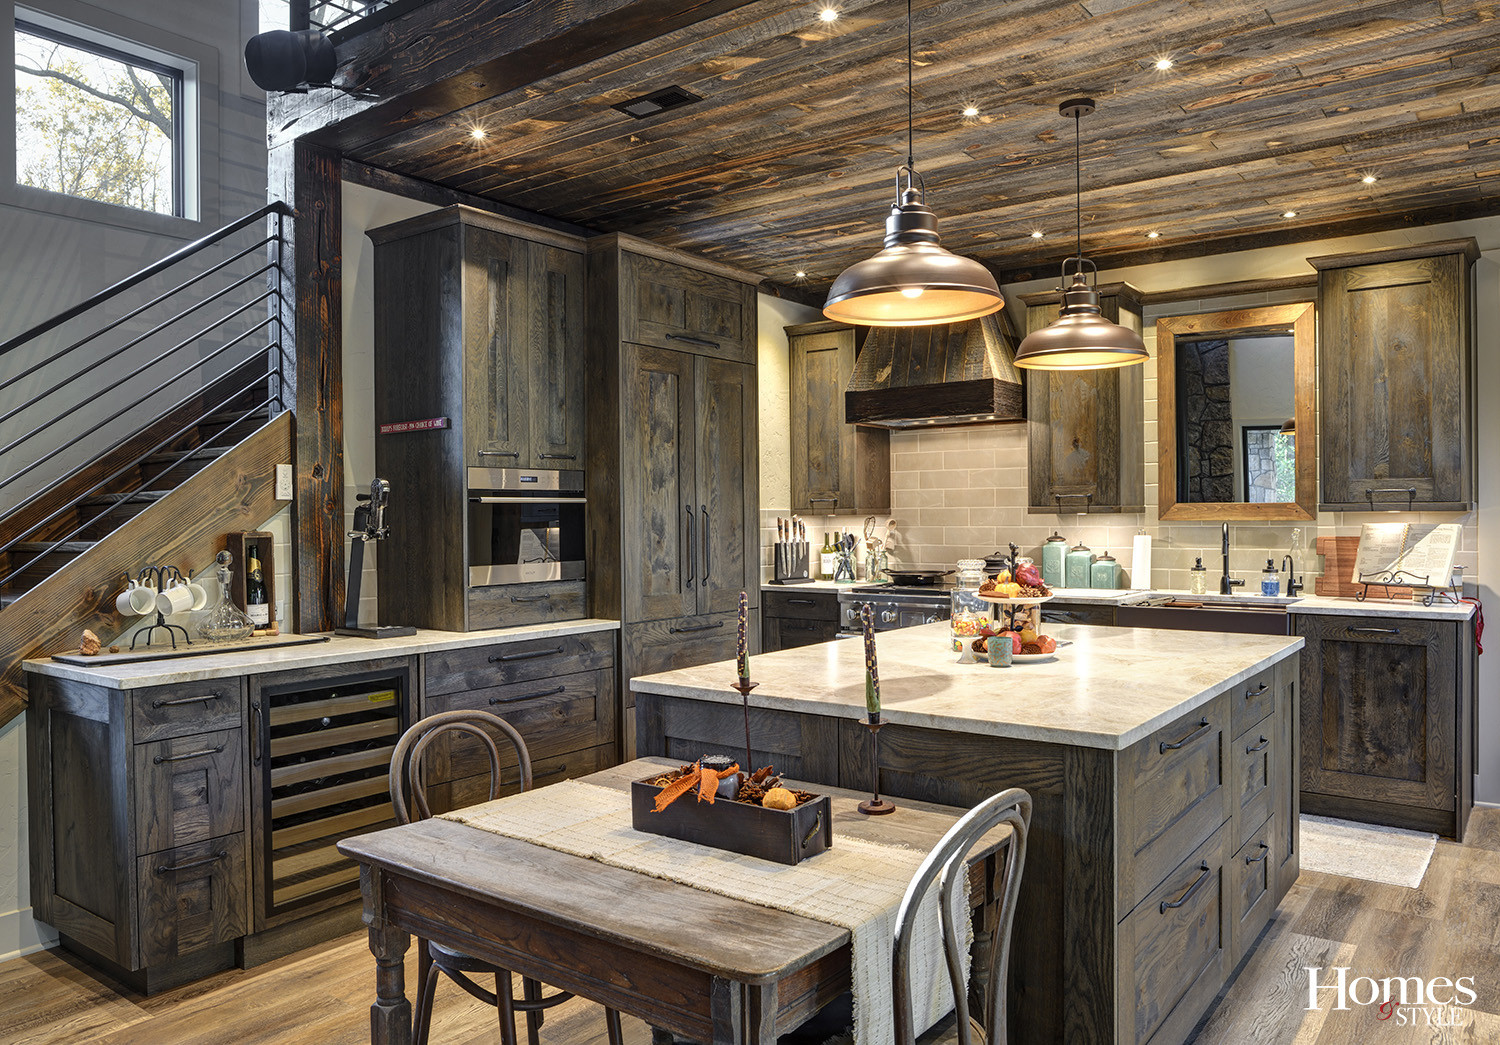
The kitchen is gourmet by any measure, with top-tier appliances, a wine fridge, and Taj Mahal countertops with a leathered finish.
The furniture came with its own history. Jim’s father handed down furniture from the home he had shared with Jim’s late mother.
“Once we got it in there, we were like, hey, this is pretty awesome,” Kris recalled. “It fits perfectly. And it has great family memories.”
Room for Everyone
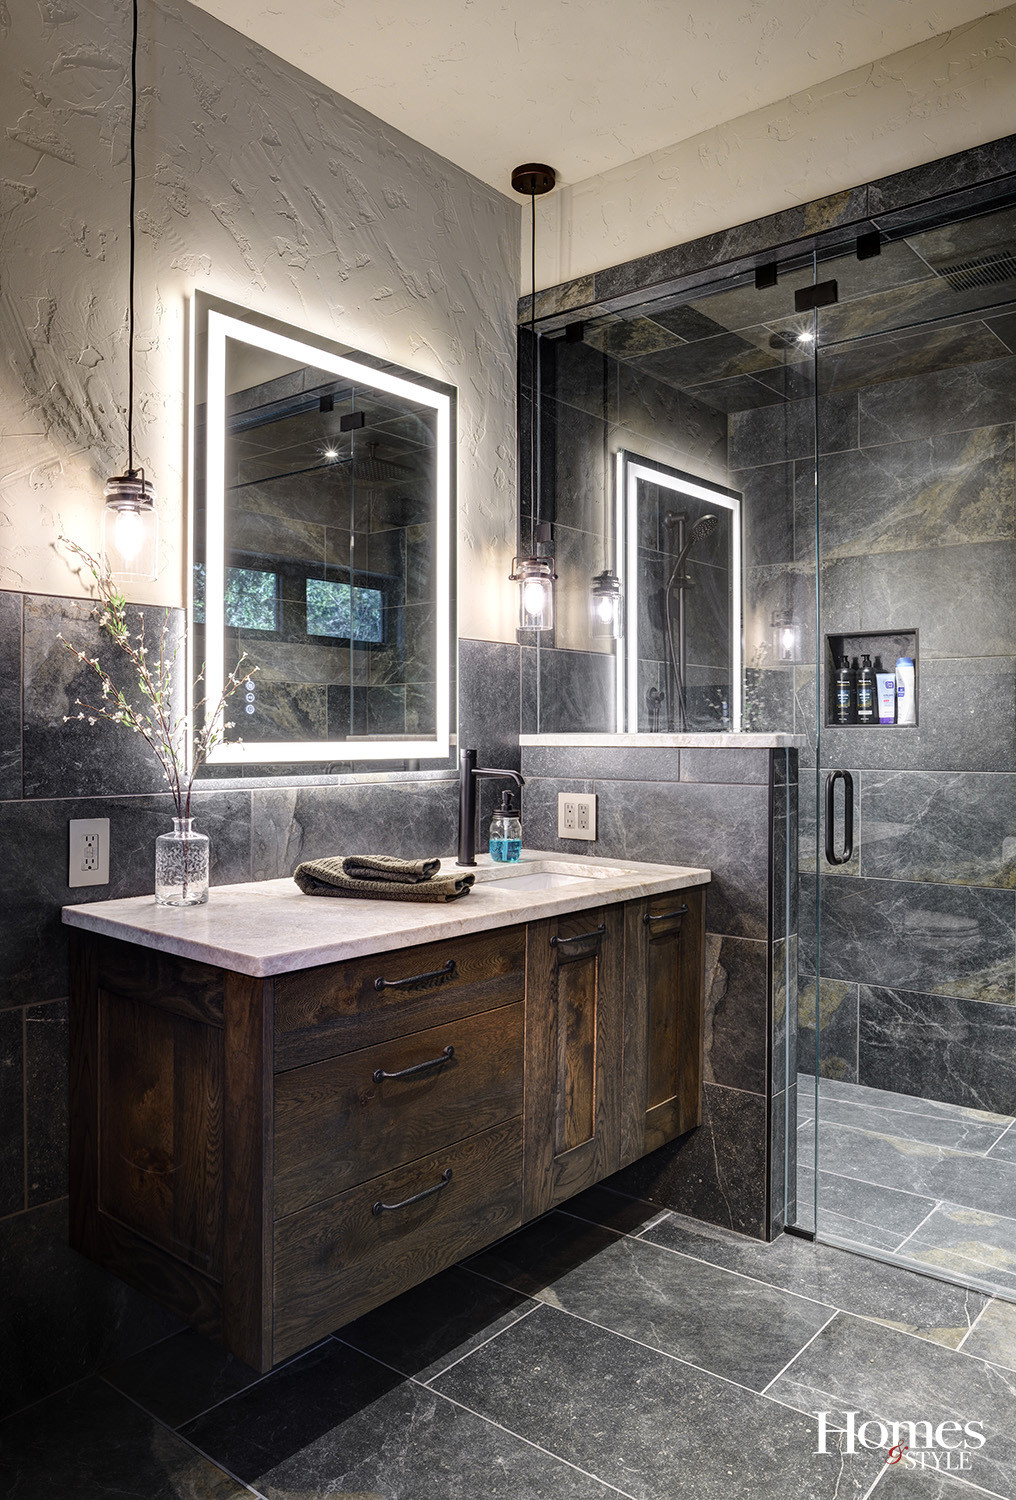
With this many women under one roof, one bathroom wouldn’t do, so the cabin has two. The bathroom downstairs has a zero-entry shower. McCune also moved the vanity sink to one side.
“When you’re traveling, you’ve always got makeup bags,” he said. “This gives you a place to put that stuff.”
The loft has a king-size bed, a queen-size bunk bed, and a second bathroom. Out back, a cowboy pool made from a stock tank is ready for summer dips.
Kris heads down to her getaway in the woods just about every weekend, especially when hunting season begins in November. The men have their lodge, and the women will have theirs.
Somewhere, Rosie is probably smiling.
Resources
- Builder/Designer: McCune Construction and Design / Kitchen Design Gallery
- Spruce Siding: Vivid by Thermory
- Waterproof Siding Barrier: ZIP System™ Rainscreen
- Range, Oven, Microwave: Wolf
- Refrigerator, dishwasher, wine fridge: Miele
- Countertops: Taj Mahal