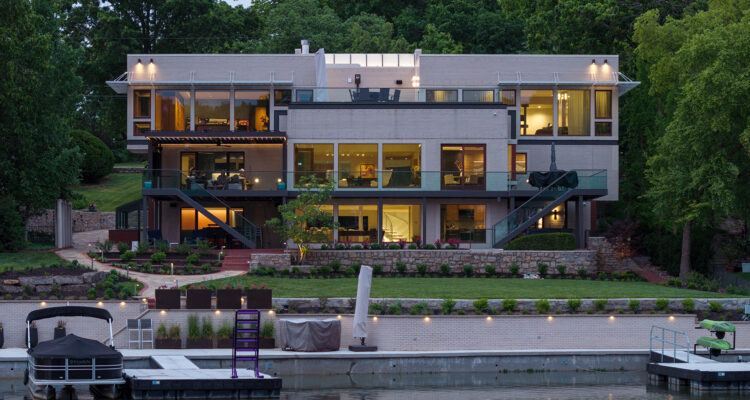
After years of admiring a distinctive Weatherby Lake home from afar, Brian and Jaci Foxworthy finally made it their own.
Story by Mollie Pfeifer | Photography by Matthew Anderson
The Foxworthys weren’t looking for another house.
They already had their forever home. They had renovated it with Schloegel Design Remodel. They loved it. They planned to stay there.
But a few blocks away sat a house they couldn’t stop thinking about.
The Weatherby Lake residence had remained in the same owner’s hands for nearly three decades. Brian and Jaci would drive past it and wonder what it looked like inside.
“We always had an eye on this house,” Brian says.
When it finally came on the market, curiosity turned into opportunity.
Then they walked through the front door.
“As soon as you walk through the front door and turn the corner and see the lake, all the views from the backside are amazing,” Brian says.
For Jaci, it was more than the view.
“It’s a very unique, one-of-a-kind house,” she says. “Very thoughtfully laid out. We were drawn to the fact that we could use all of the space for entertaining and the lake life that we were looking for.”
The home also carried architectural significance. Designed by Roger Kraft, the residence featured a dramatic glass block stairwell, rounded walls, clean modern lines, and a strong connection to the lake beyond its walls.
“The architectural integrity of the original design was important to us,” Brian says. “We didn’t want to interrupt the exterior much. Enhance it, make the interior more livable for our family.”
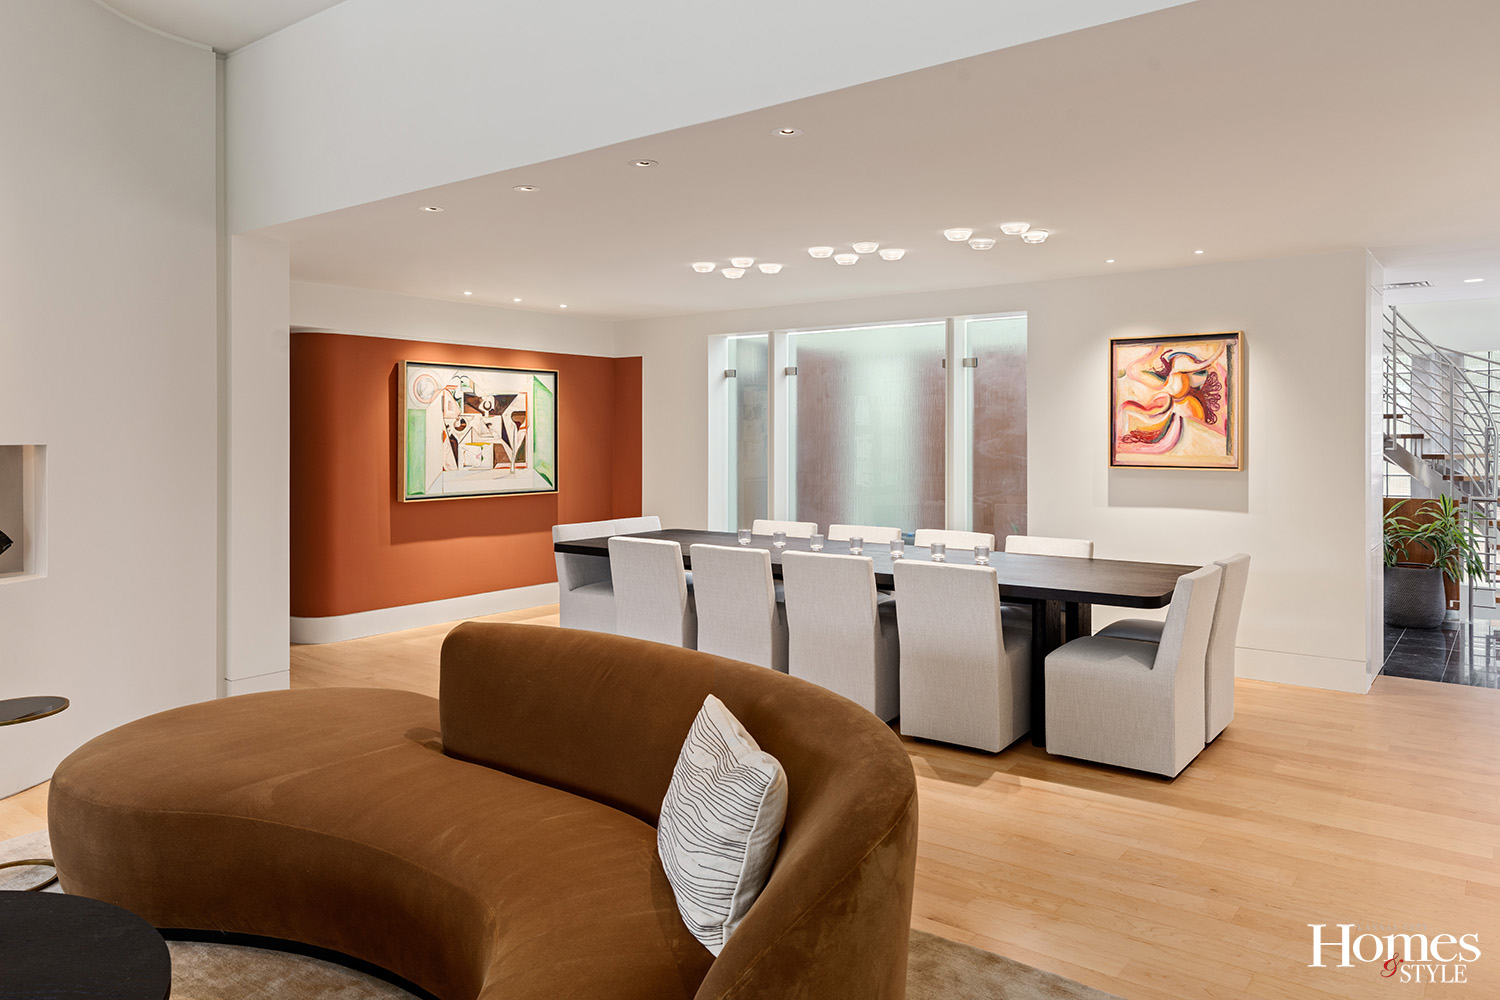
While researching Kraft after purchasing the home, Brian discovered that the architect had later become a painter. The Foxworthys tracked down two of his original paintings and purchased them for the renovation.
“I thought it would be a great nod to him to have his paintings as part of the renovation,” Brian says.
Today, the works hang in the dining room, creating a connection between the home’s past and present.
At roughly 6,700 square feet, the house was larger than the couple needed.
“We wanted to figure out a way to use every square inch of it,” Brian says.
Those priorities became the foundation of a whole-house renovation led by Kelly Summers and the team at Schloegel Design Remodel.
As an architect and an engineer, Brian and Jaci brought a unique perspective to the renovation process. Having already completed two previous projects with Kelly and Schloegel, they entered the collaboration with a solid foundation of trust.
“We have a lot of give and take,” Brian says. “We’re not afraid of each other’s ideas, but we’re not afraid to make it our own as well. It was a great partnership.”
“We wanted to be true to the house and its own character,” Kelly says.
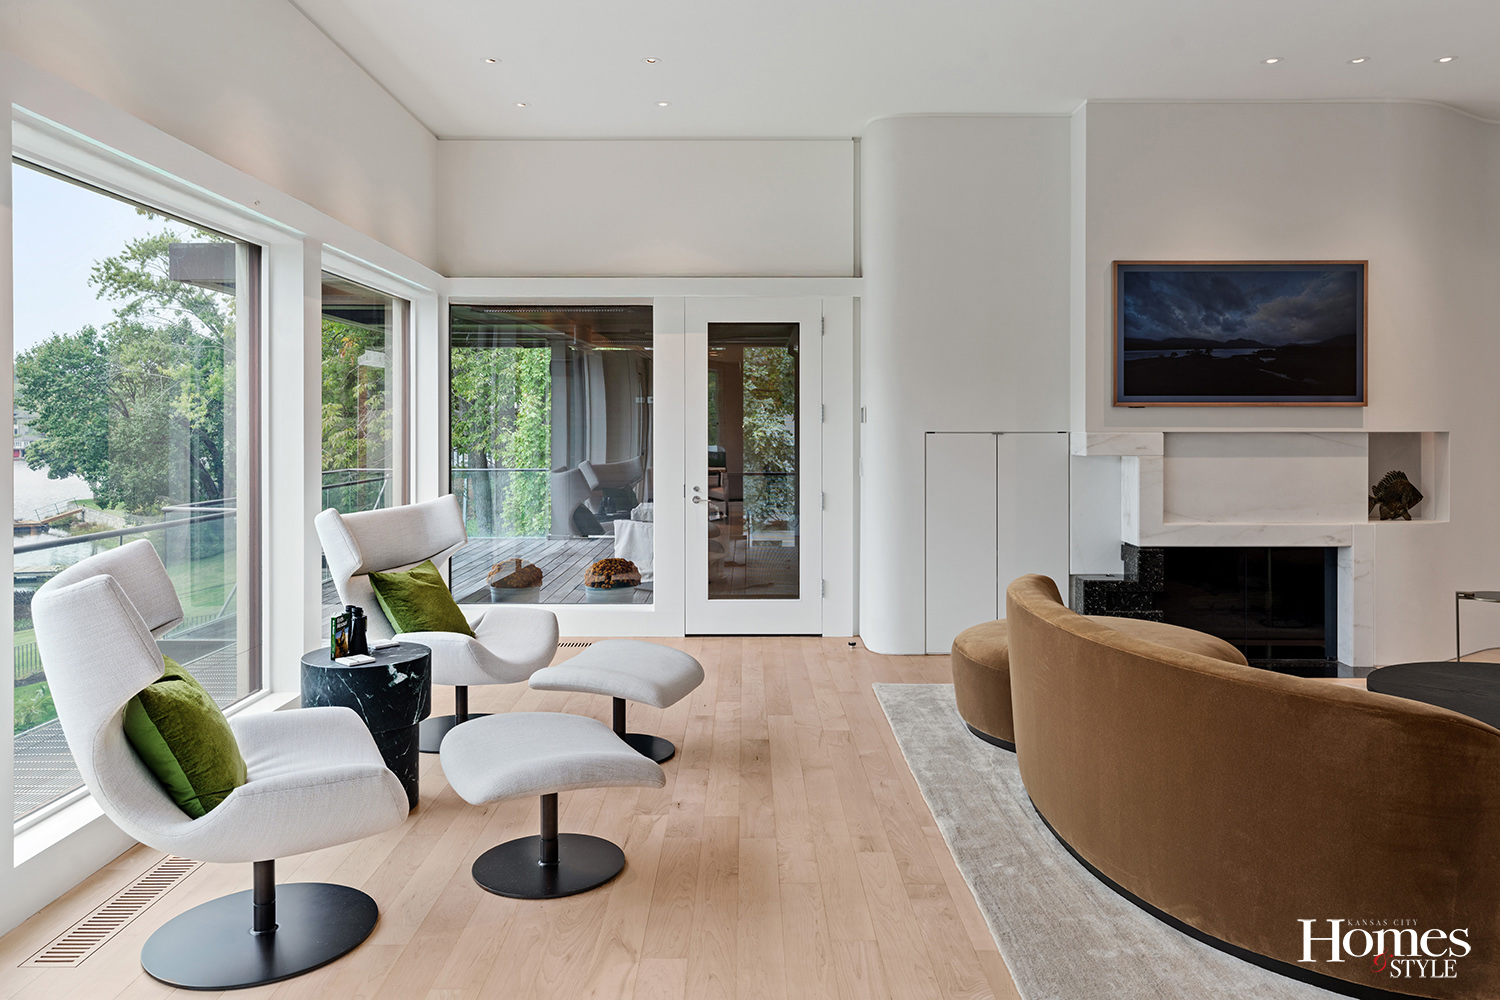
Many of the home’s defining features remained untouched, including the curved staircase, rounded walls, marble fireplace, and exterior architecture. The focus instead was on making the home feel warmer, more personal, and better suited to the way the family lives.
“It felt a little sterile,” Kelly says. “It needed some warmth and personality.”
Nowhere is that transformation more evident than in the kitchen.
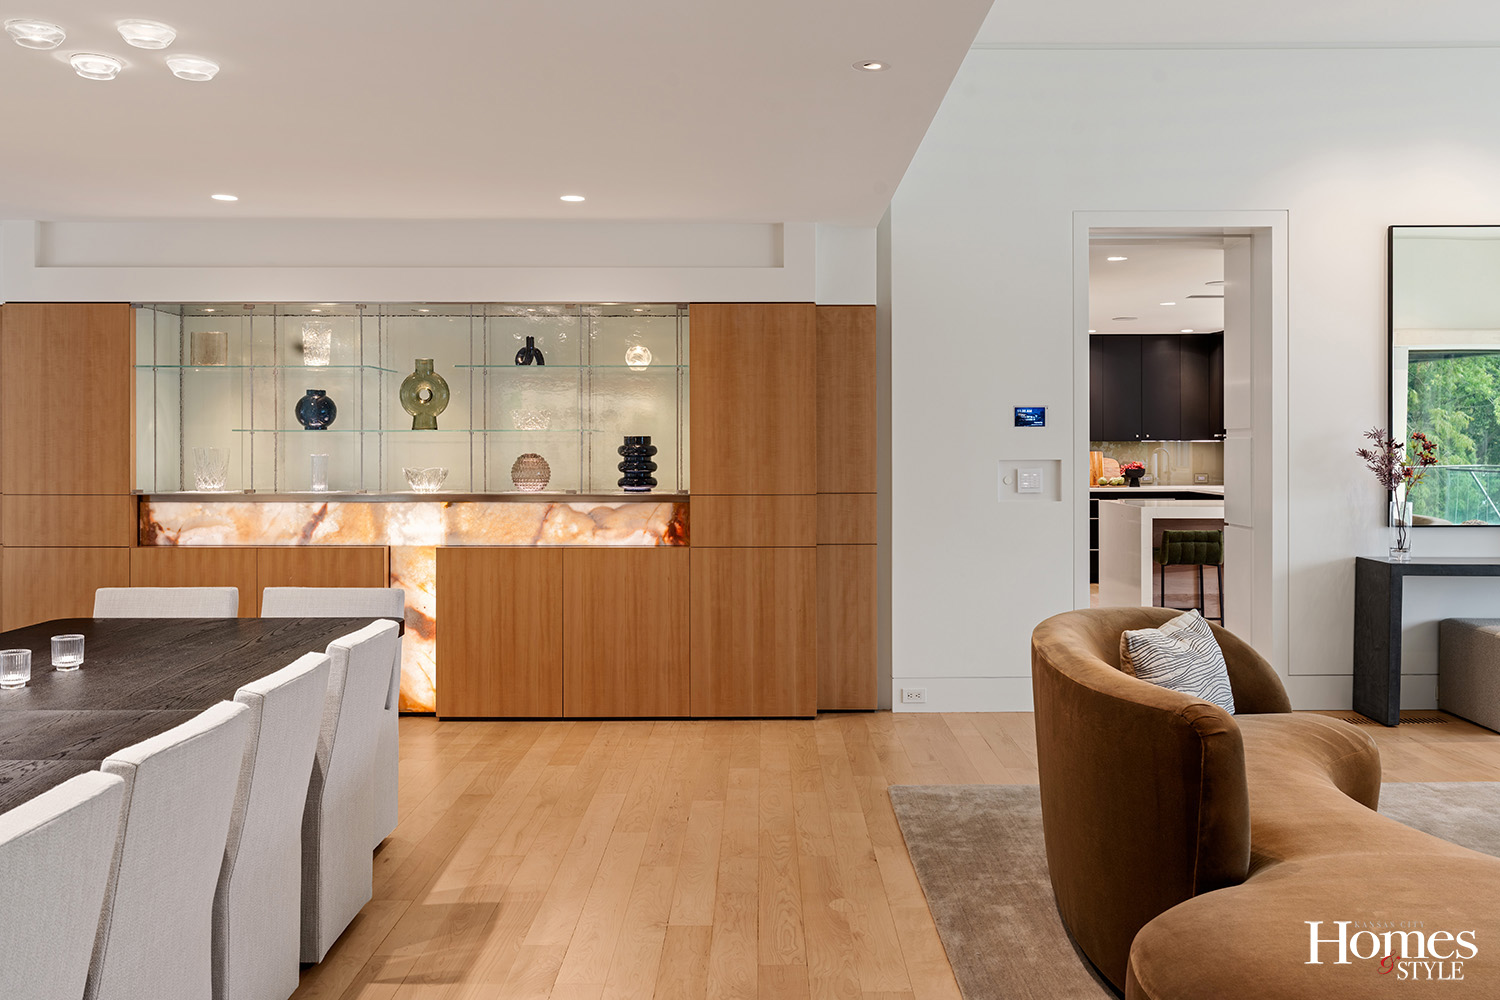
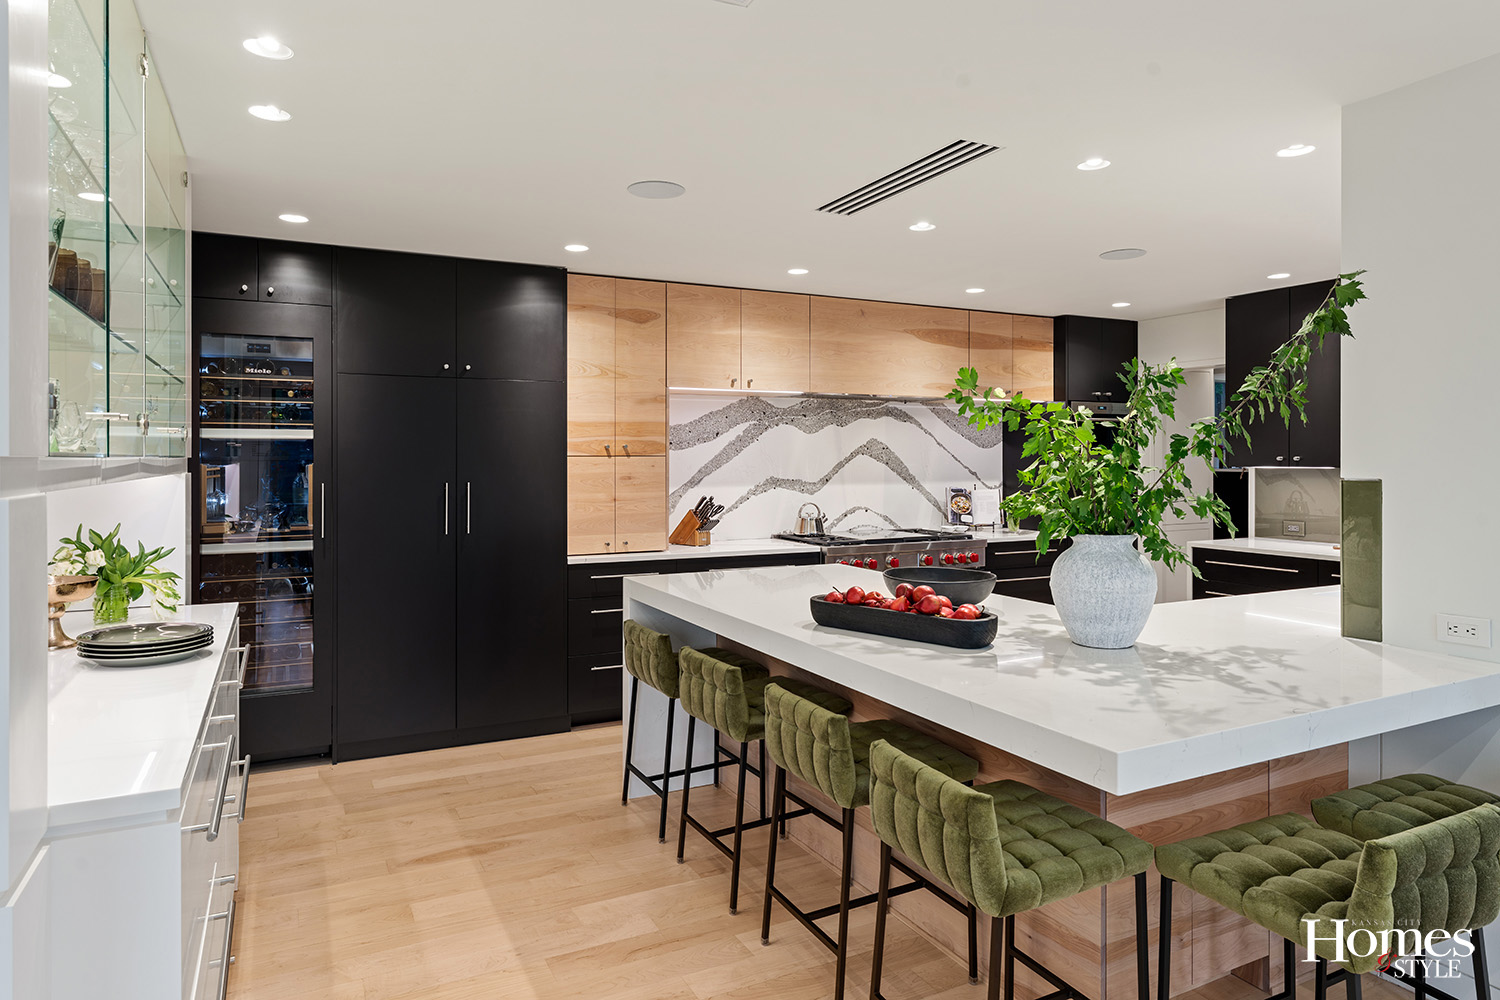
The original layout functioned well, but it limited views of the lake and restricted circulation during gatherings. By opening a wall and creating a second point of entry, the design team improved flow while expanding sightlines toward the water.
“The big thing was that we wanted more of a view of the lake,” Kelly says.
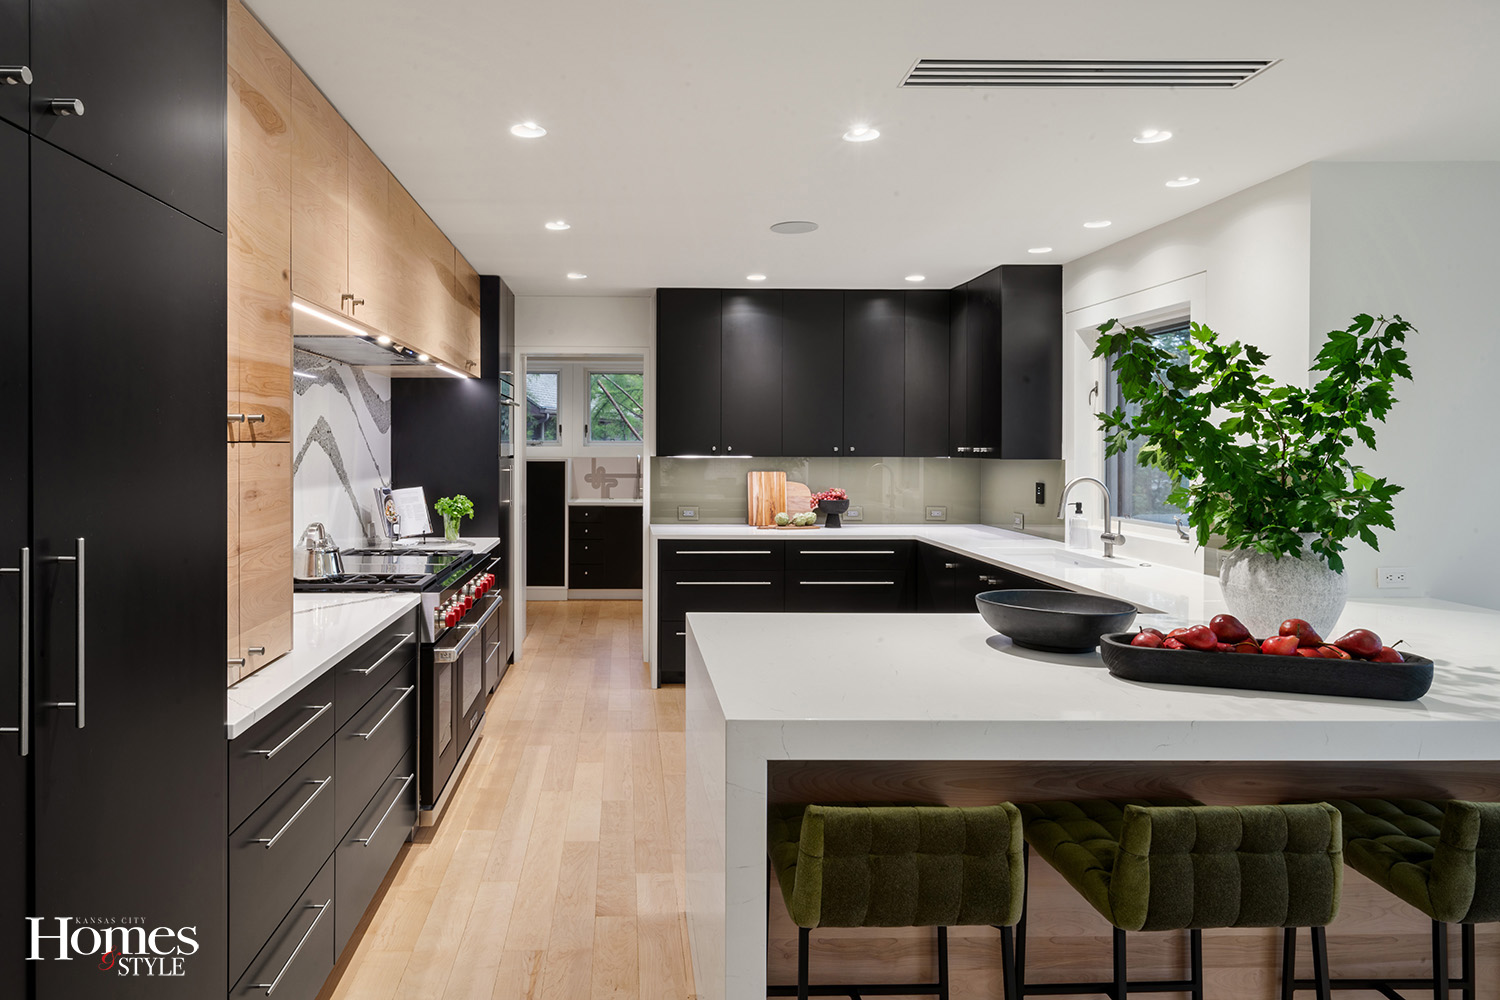
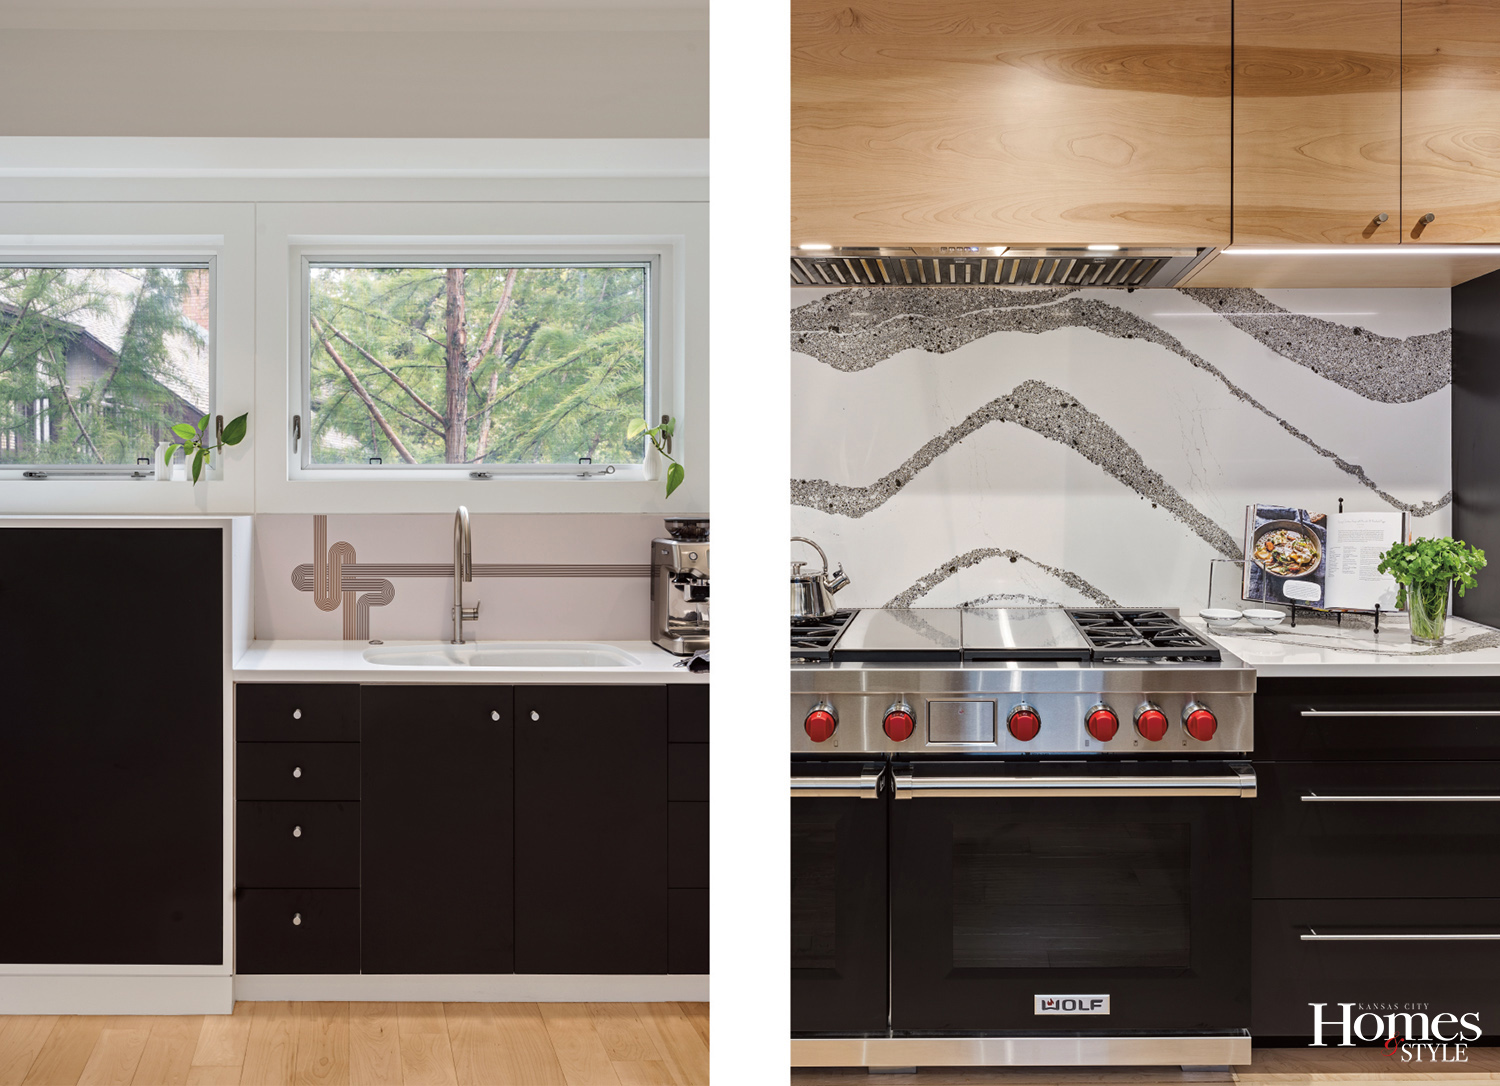
The renovated kitchen pairs dark cabinetry with warm birch wood tones selected for their subtle grain. A concealed hood allows the oversized gas range to take center stage, while waterfall countertops and quartz surfaces add visual interest without overwhelming the space.
“Brian got his stove and Jaci got her wine,” Kelly jokes, referring to the oversized gas range and dedicated wine refrigerator that became must-have features in the kitchen.
For Brian and Jaci, however, the kitchen’s greatest success is its functionality.
“We finally got the kitchen we wanted, and it is so functional for us,” Brian says. “For our day-to-day life that kitchen is amazing.”
Jaci points to the cabinetry as one of her favorite details.
“We love the wood grain set of cabinets,” she says. “They were able to continue the grain from one piece of wood into the cabinet fronts.”
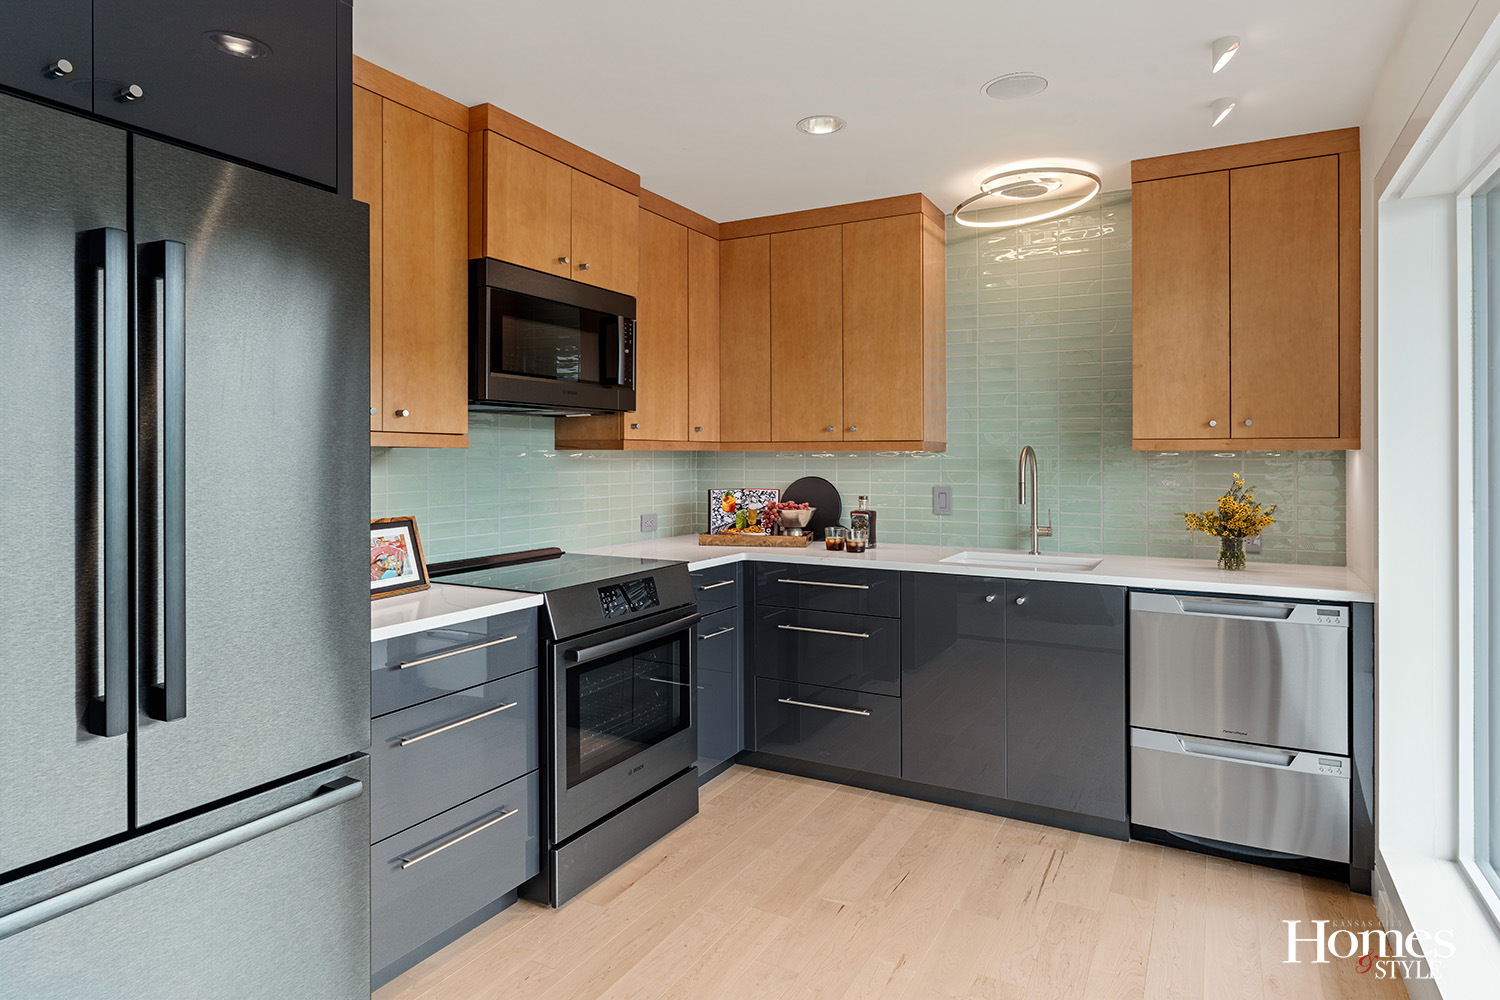
Elsewhere, spaces were reimagined around the family’s lifestyle. A lower-level room lined with bookshelves became a kitchenette designed to support lakeside entertaining. A former office became a bourbon room with six recliners and lake views.
“After larger gatherings, we’ll often end the evening up there with a smaller group,” Brian says.
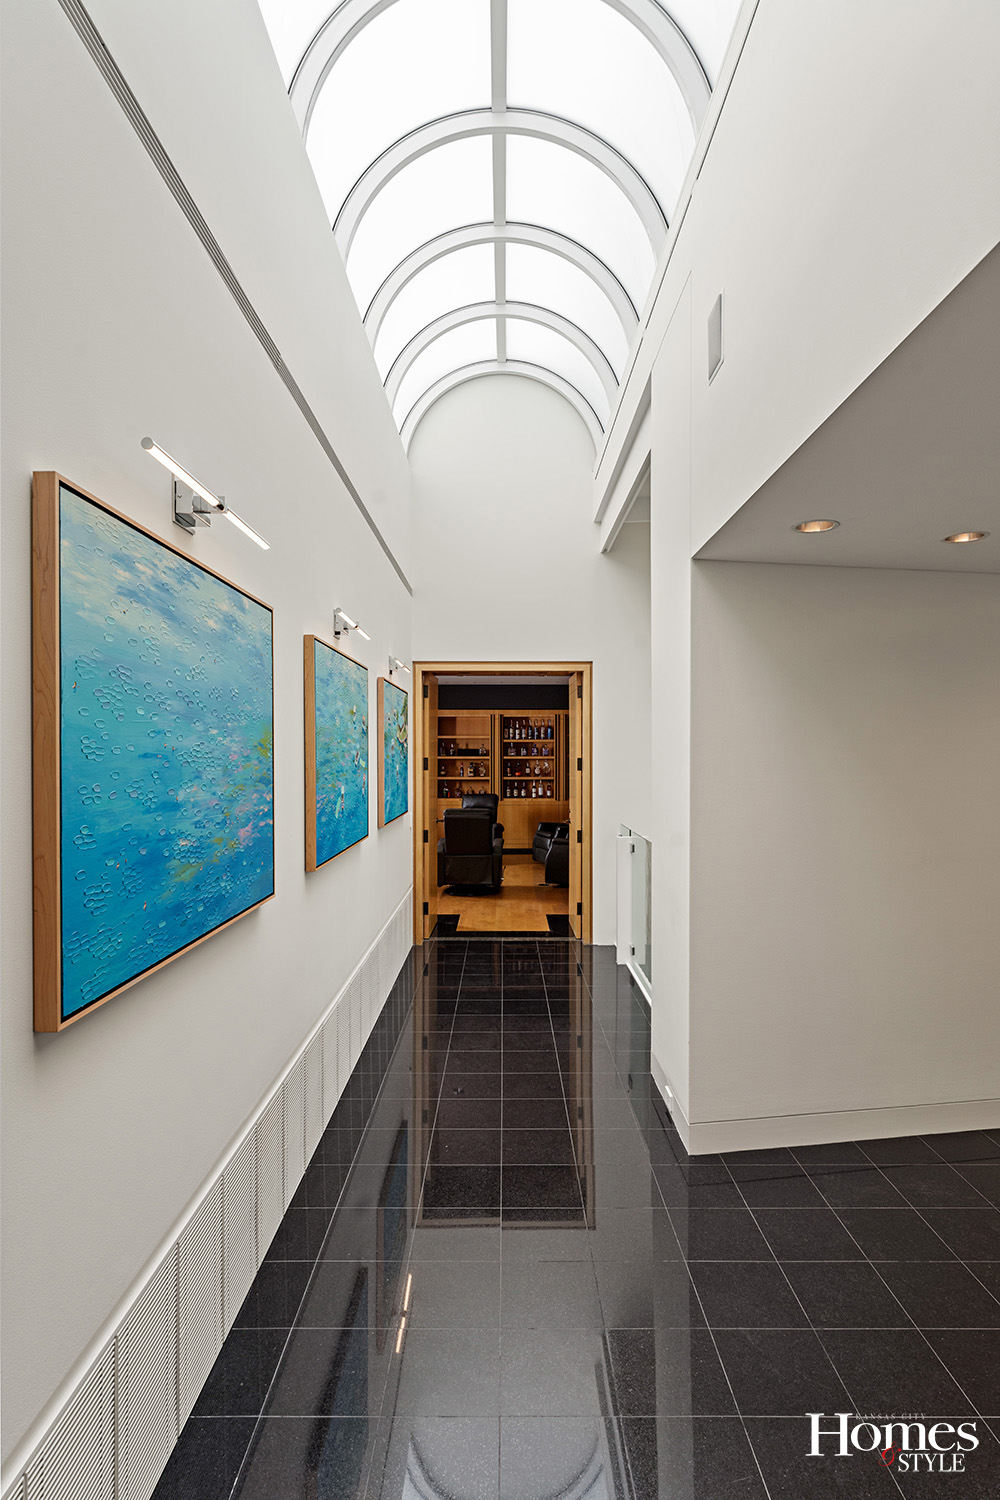
“Every decision was made to enhance the way we use the house,” Brian says. “There’s nothing we would change.”
The renovation also encouraged the couple to venture into unfamiliar territory.
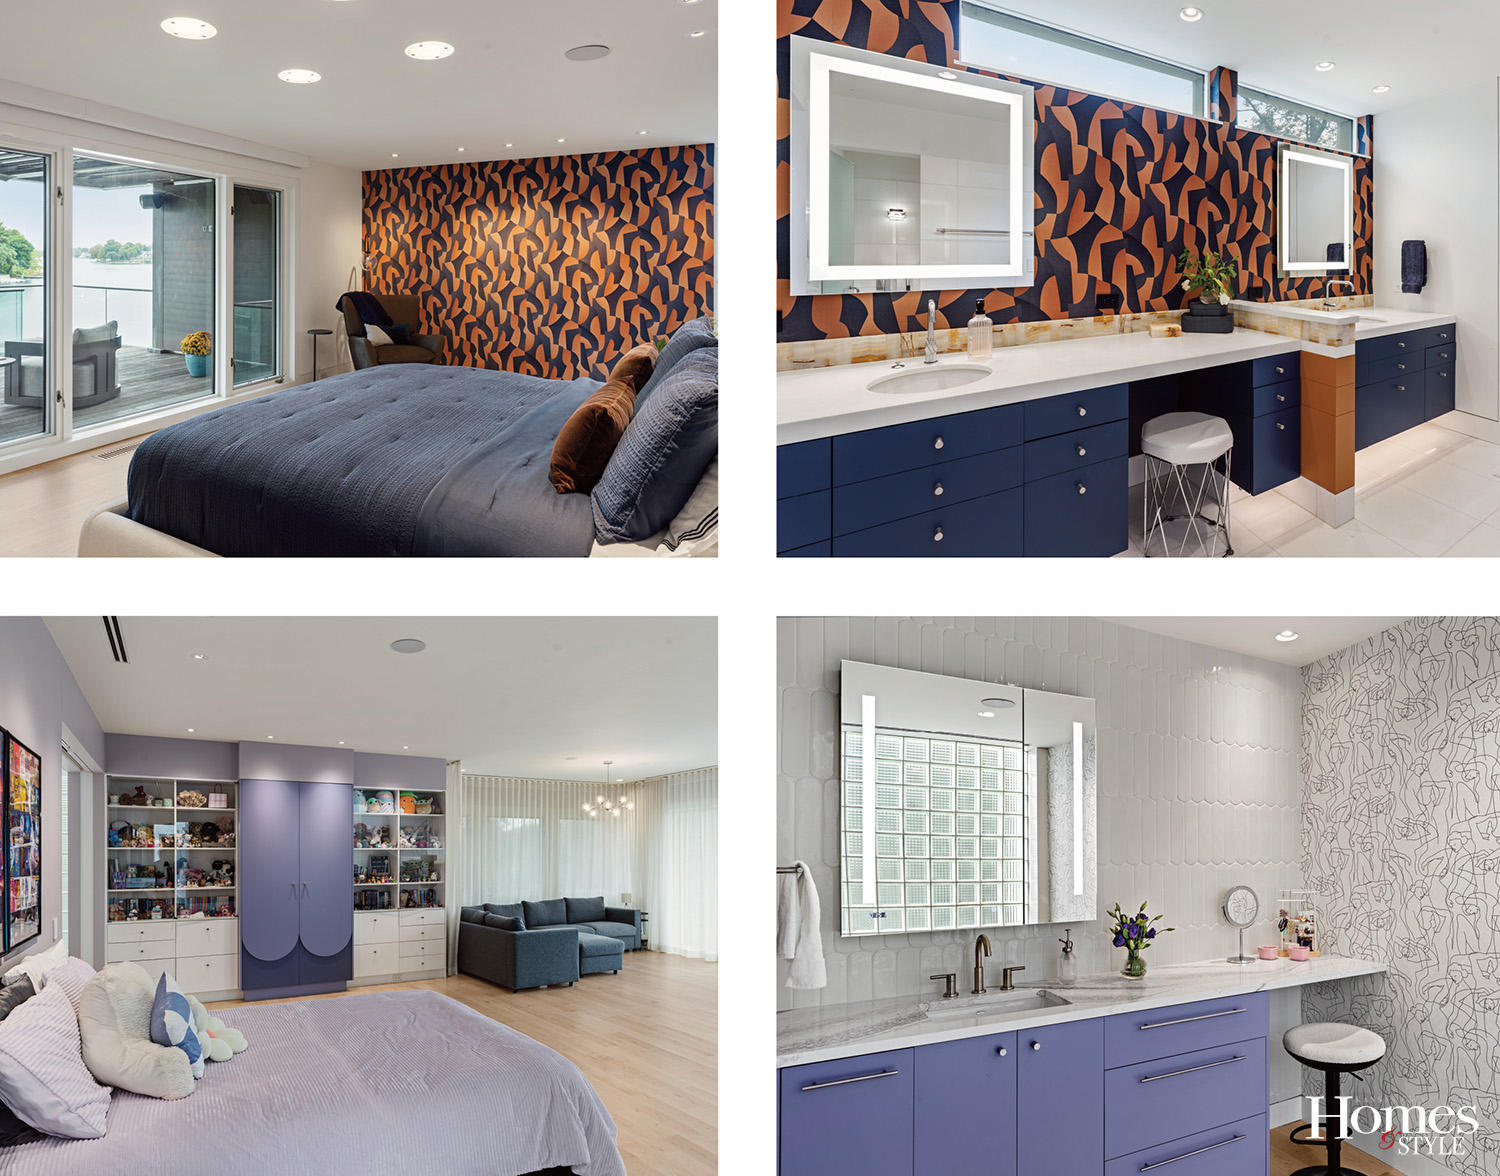
“We haven’t used wallpaper before,” Jaci says. “That was fun to bring in.”
Wallpaper now appears in both the primary suite and their daughter’s bedroom, adding texture and personality. The primary suite combines navy cabinetry, a steam shower, and illuminated stone, while shades of purple in their daughter’s room reflect both her favorite color and the family’s Kansas State roots.
The project was not without surprises.
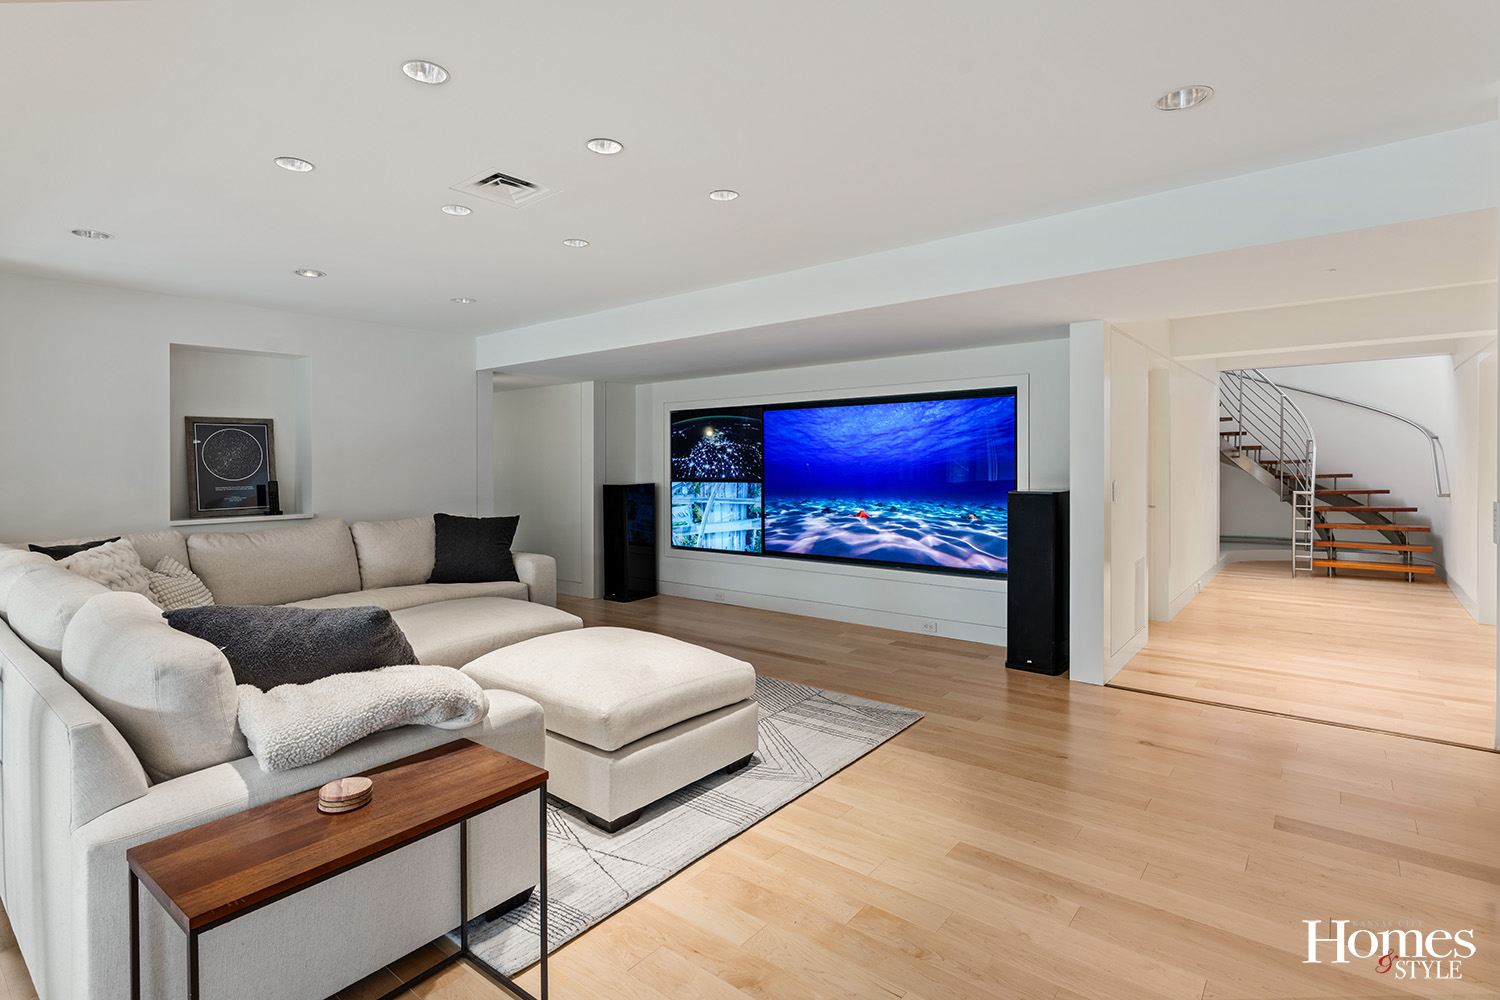
Both Kelly and the homeowners point to extensive electrical upgrades as the renovation’s greatest challenge. What initially was a straightforward update quickly evolved into a comprehensive overhaul of the home’s aging systems.
“The house needed more electrical work than we had anticipated up front,” Jaci says. “It took a lot longer than we anticipated.”
Unexpected structural conditions, steel framing, cross bracing, and extensive electrical work complicated the process. As Kelly puts it, “the house was built like a fortress,” but the obstacles never overshadowed the larger goal.
Retirement has also changed the way the Foxworthys experience the home.
“We’ve slipped into the routine of getting up and having coffee,” Jaci says. Each morning begins in a pair of comfortable chairs overlooking the lake, where the couple watches wildlife through the windows and keeps binoculars nearby.
The home has already proven itself as an ideal gathering place. The Foxworthys have hosted holidays, retirement parties, and family celebrations large enough to spill across multiple levels of the home. During one event, approximately 150 guests arrived by boat.
“We have over 30 people in Brian’s family,” Jaci says. “We love to entertain and it’s been a great house to do that in.”
Friends arrive by boat. Caterers use the lower-level kitchenette. Guests drift naturally between gathering spaces throughout the home, including around a dining table that seats sixteen. One of Brian’s favorite spots is the rooftop deck overlooking the lake, where the family enjoys panoramic views and watches Fourth of July fireworks each summer.
Asked what room they use most, neither homeowner can settle on just one.
“We have all these places in the house that we can relax and connect, and we use all of them,” Brian says.
Years ago, the Foxworthys drove past this house and wondered what it looked like inside.
Today, it is the backdrop for family gatherings, evenings with friends, and quiet mornings spent taking in the lake views that first captured their attention.
“I really do have to catch myself sometimes,” Brian says. “I can’t believe we live here.”
What began as a house they admired from afar has become a home perfectly suited to the way they live, entertain, and connect with the people they love.
Resources
- Contractor: Schloegel Design Remodel
- Wallpaper Installation: Cathy’s Wallcovering
- Insulation: Koala Insulation
- Cleaning & Sealing Marble Floors: Campbell’s Restoration
- Floors: Quality Hardwood Floors
- Counter Fabrication: Central Surfaces
- Tile Installation: Apex
- Drywall: Tom Lee
- Brick Work: Stoney Point
- Showers: Westport Glass
- Electrical: Jason Wright Electric
- HVAC: Delta T
- Plumbing: RR Plumbing
Kitchen
- Cabinets: Crown Cabinets
- Hardware: Siro Designs
- Backsplash Perimeter: Westport Glass
- Counter Range & Perimeter: Central Surfaces / Cambria
- Coffee Bar Tile: Garden State Tile
- Range & Microwave: Wolf
- Dishwasher: Bosch
- Wine Fridge: Miele
Primary Suite
- Faucets: Grandview Winnelson
- Wallpaper: Walls Republic
- Shower Walls, Ceiling, Niche: Floor & Décor
- Shower Pan: Virginia Tile
- Shower Steam System: Grandview Winnelson
Daughter’s Suite
- Walllpaper: Walls Republic
- Cabinets: Crown Cabinets
- Faucet: Delta / Grandview Winnelson
Basement Kitchenette
- Sink & Faucet: Grandview Winnelson
- Range, Refrigerator & Microwave: Bosch
- Cabinetry: Eclipse
- Countertop: Calacatta Ultra
- Sink light fixture: WAC Marques
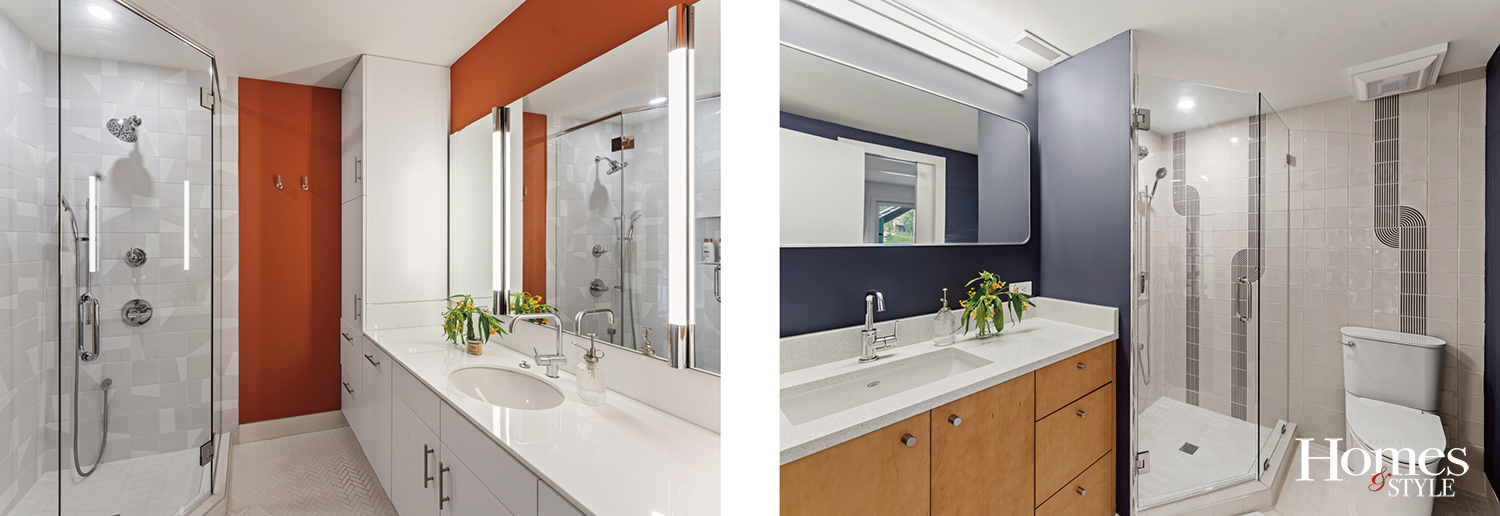
Basement Baths
- Tile: Virginia Tile
- Faucet, Shower Faucet: Grandview Winnelson
- Vanity: Grandview Winnelson
- Countertop: Central Surfaces
- Door Hardware: Sargent