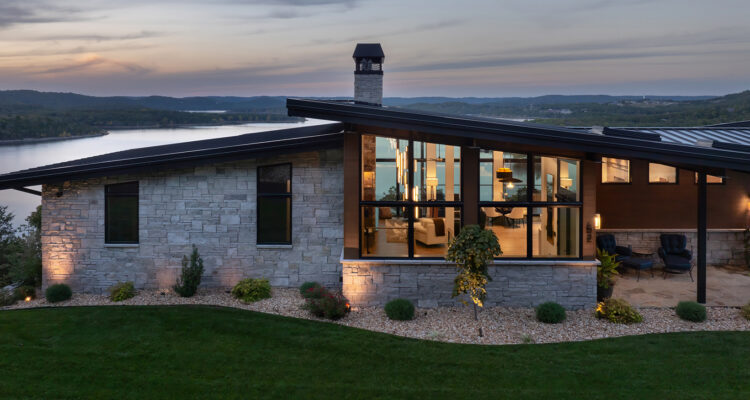
A Table Rock Lake retreat proves that when rugged terrain meets refined vision, the results can be nothing short of extraordinary.
Story by Ann Butenas | Photography by Matt Kocourek
There is a moment, Matt Lero will tell you, that every well-designed lake house is built around. Not a room. Not a material. A moment.
“You come in under the covered entry from the driveway,” said Lero, principal and co-owner of RDM Architecture, a Kansas City-based architectural firm. “And as soon as you walk into the living room, that’s where you see the view for the first time.”
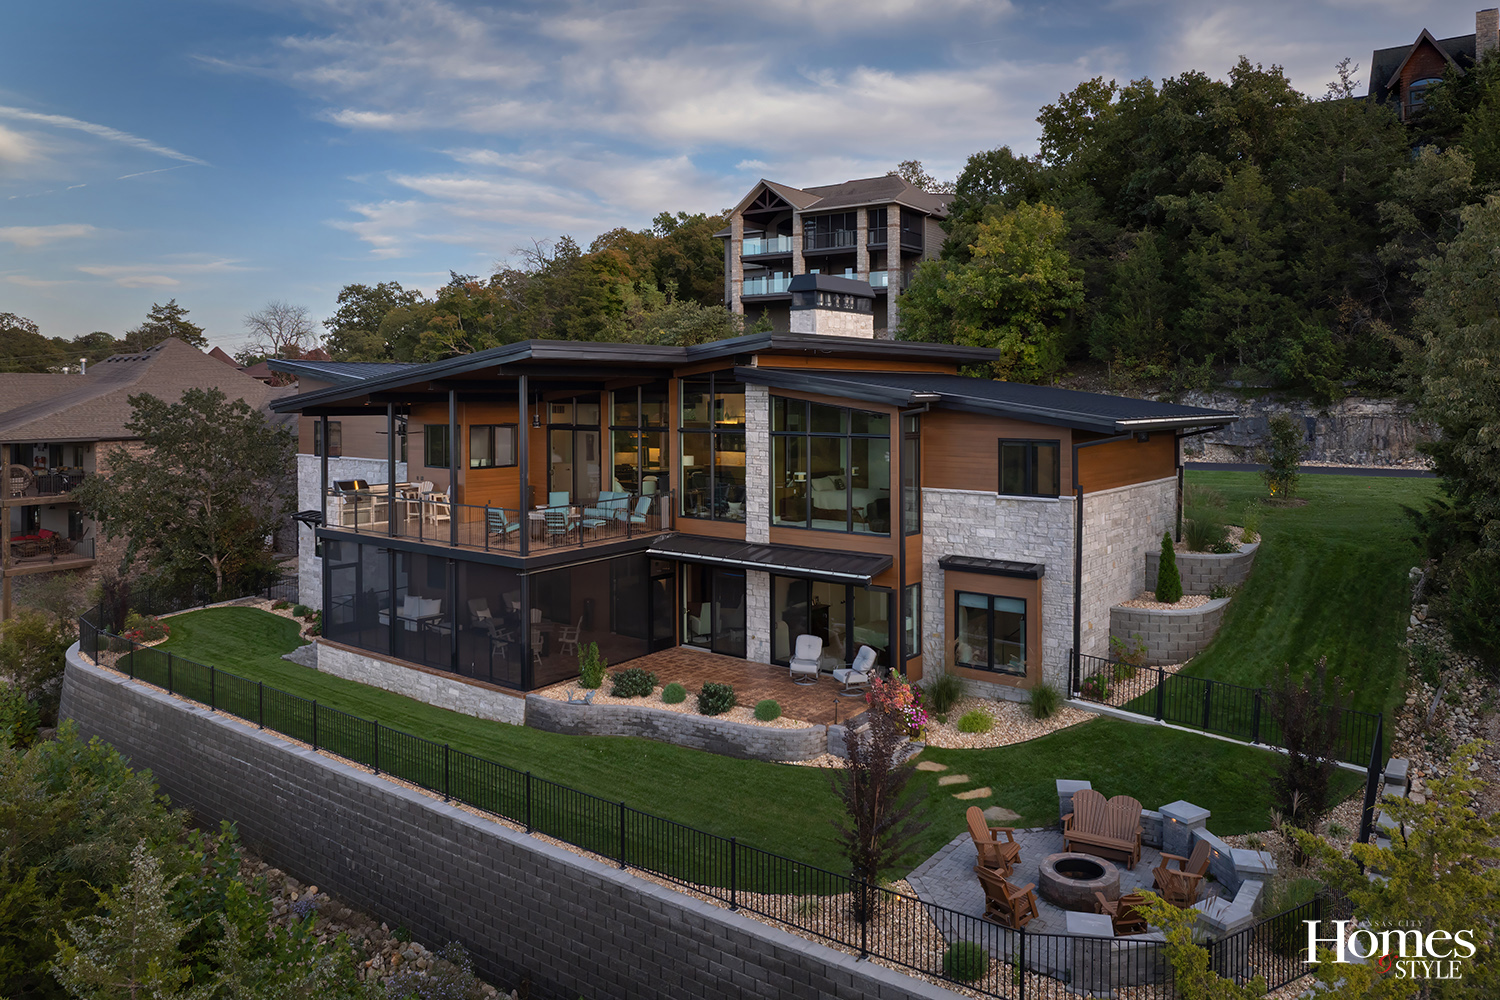
At this Table Rock Lake home in the Missouri Ozarks, that moment lands with confidence. The lake shimmers through an expanse of glass, framed by the vertical drama of a hillside home that conceals its full personality until you are standing inside it. From the driveway, the house appears modest, low and horizontal, tucked respectfully into the ridge. Walk around to the lakeside, and the structure reveals itself entirely as a confident vertical statement anchored to steep terrain by engineering, craftsmanship and a very substantial retaining wall. Indeed, a majestic work of art that no gallery can match.
For the homeowners, this stretch of shoreline is not simply a weekend destination. It is a homecoming. Their connection to Table Rock Lake spans decades, as the wife’s parents moved there in the 1980s and stayed for thirty years, and the couple had owned a condo on the lake for roughly twenty of those years themselves. As retirement drew closer, a condo began to feel confining. They wanted space for projects, a garage, a workshop, a yard where grandchildren and what they affectionately call their “grand dogs” could run freely. They wanted, in other words, a real home.
“We both are very active and have to have projects going on,” the homeowner said. “In a condo, it’s just constricting.”
They found their way to the neighborhood after spotting an earlier RDM project featured in this magazine. That house gave them both a vision and a team. They began the design process in 2022, and construction wrapped last year.
Table Rock is not a lake where you can build to the water’s edge. As a Corp of Engineers managed lake, regulations require structures to sit back from the shoreline, which means residents orient their lives not toward proximity but toward perspective. The views, in other words, are the point. The terrain accommodates this beautifully, with the hillside’s steep grade allowing homes to stack up the slope while each maintains unobstructed sightlines to the water below.
That grade, however, presents its own set of challenges.
“For every foot in width, you gain another foot in height on the lake side,” Lero explained. It is a calculation that reshapes everything from floor-to-floor heights to the sprawling retaining wall required to create any usable flat ground from the hillside. The homeowners made that retaining wall an investment with intention, fencing the resulting backyard so visiting grandkids and dogs would have a safe place to play. The home’s footprint runs narrow front to back, a direct response to the terrain it inhabits.
Exterior materials were chosen to harmonize with the surrounding hills. A standing seam metal roof sits atop walls clad in composite wood and natural stone, a combination the subdivision’s architectural standards encourage but that Lero and his team would likely have arrived at regardless. The composite wood requires virtually no maintenance, a practical consideration the homeowners appreciated. The stone grounds the structure; the wood warms it. At night, when interior light spills through the glass walls and the structure glows against the dark hillside, the effect is, in a word, breathtaking.
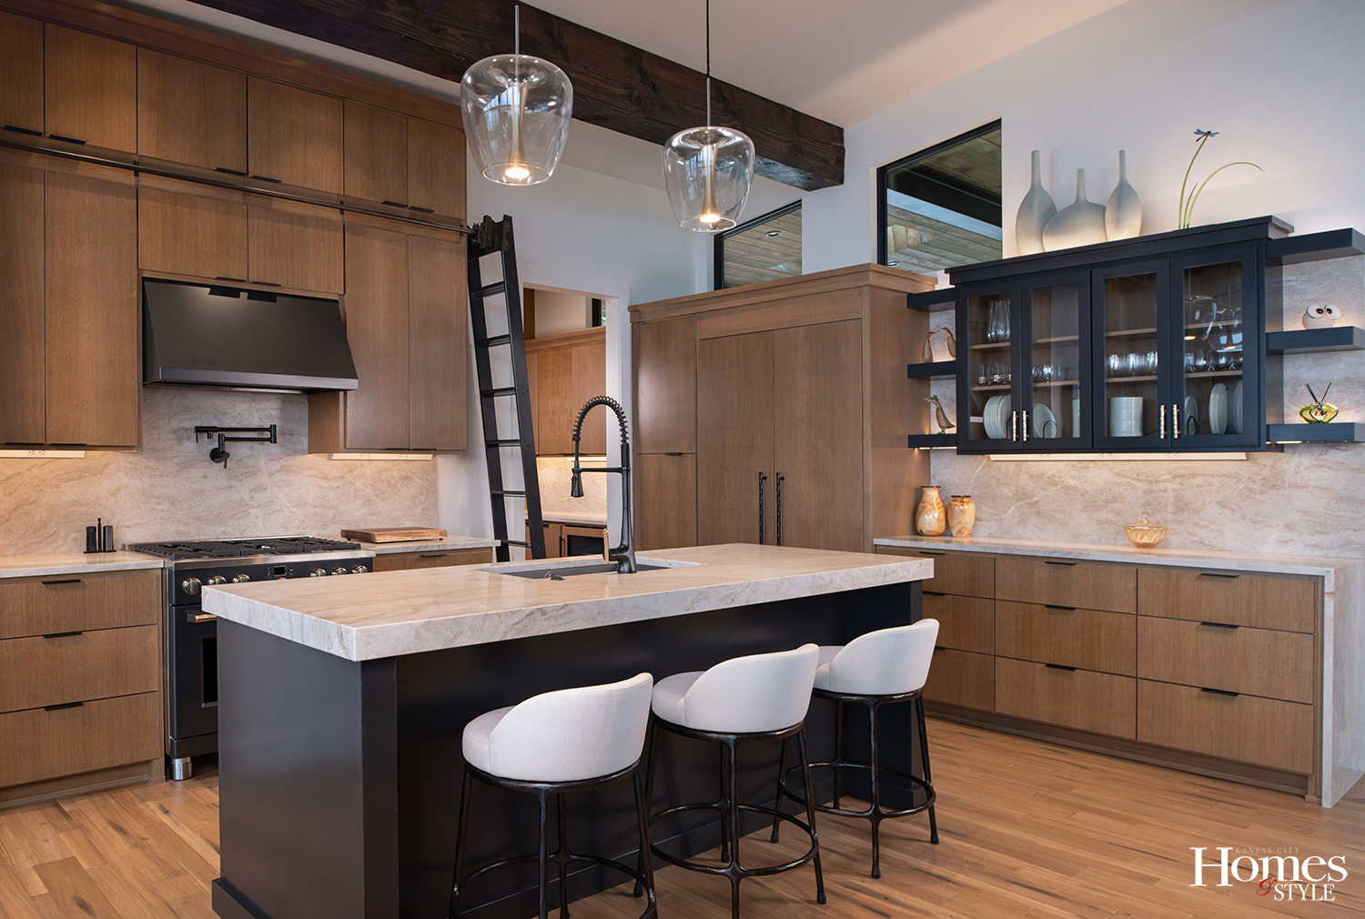
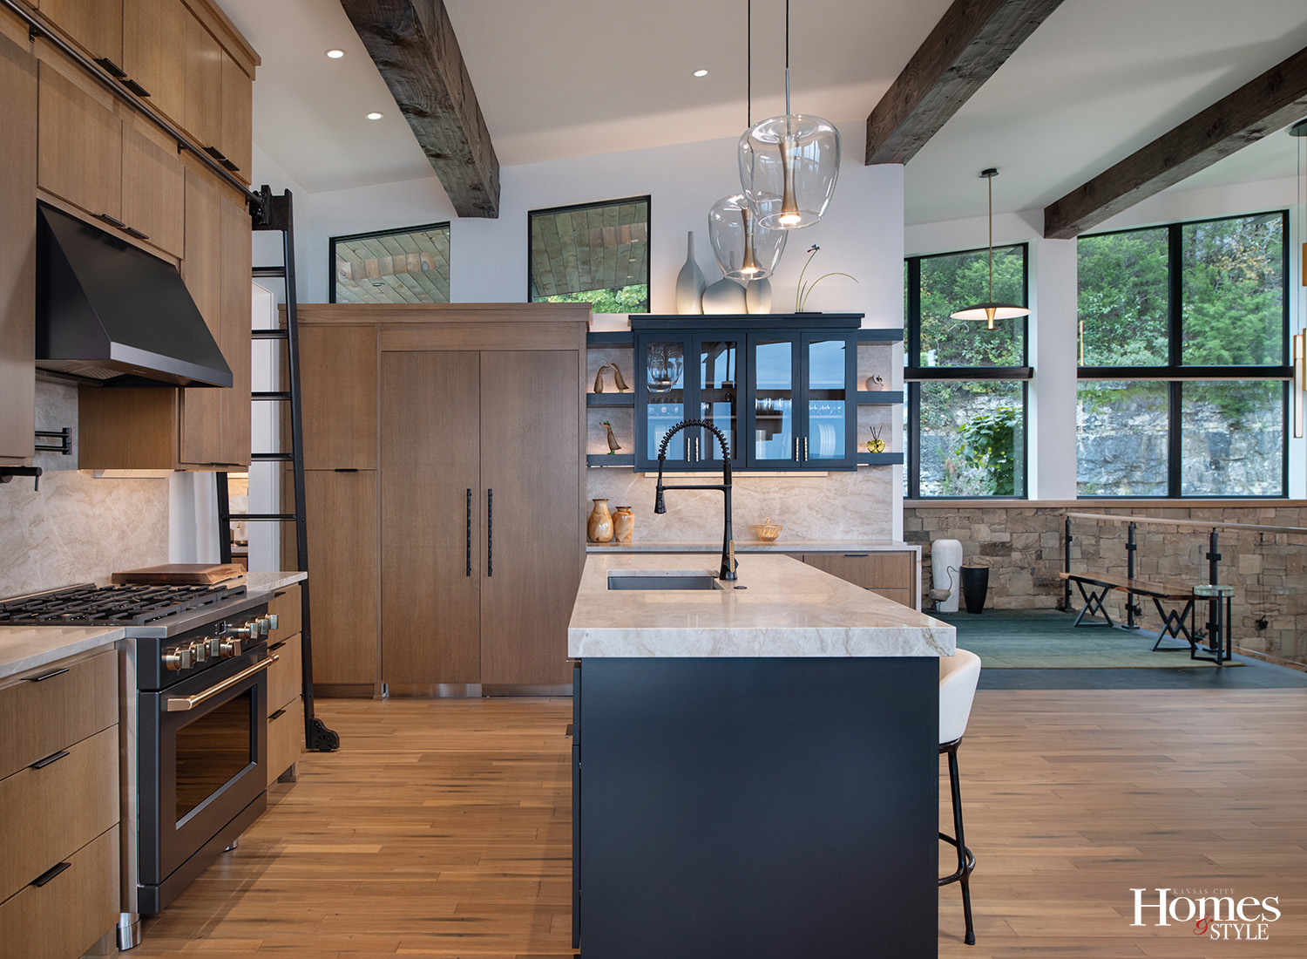
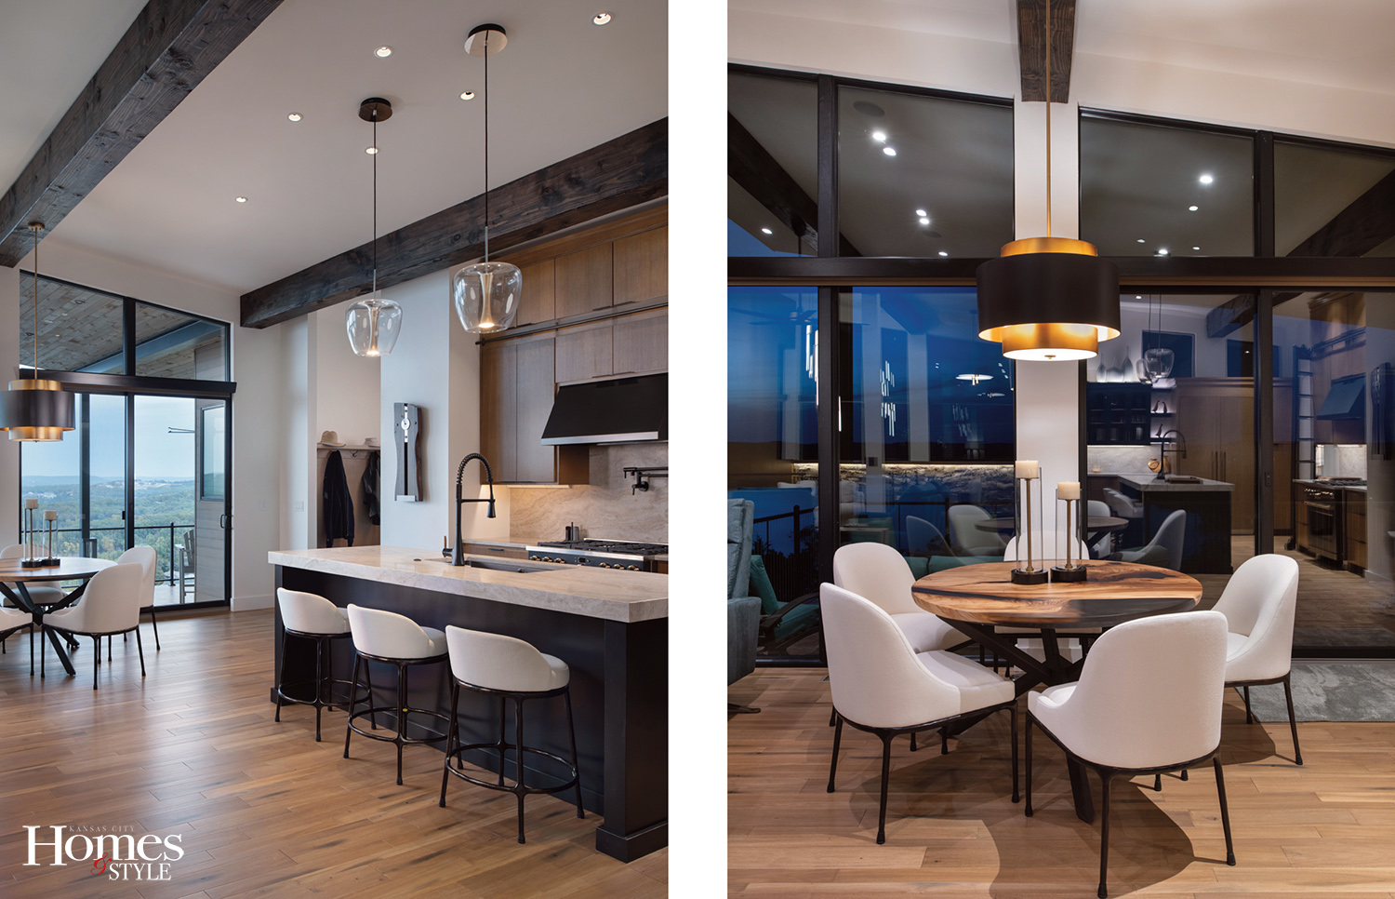
Inside, vaulted ceilings run throughout, giving the home an airiness that belies its modest square footage. The kitchen is intentionally compact, as at Table Rock, the view tends to outcompete whatever is on the stove, but the ceiling height made room for upper cabinetry reached by a rolling ladder, a practical solution that also happens to be charming. Glass-front cabinets keep everyday essentials organized and accessible. For evenings when cooking feels like too much effort, an outdoor kitchen on the deck above the lake offers a more than reasonable alternative.
A pocket office tucked off the main living area has become one of the home’s most beloved spaces. Wrapped in glass and positioned to face the water, it offers the sensation of sitting in the cockpit of something in motion. The homeowner designed the layout himself, and it serves him well.
“There are eagles that nest within the view,” the homeowner noted, “and they come out in the mornings to fish.” The office is, it turns out, the best seat in the house for watching them.
The bunk room was designed with two young granddaughters in mind. Custom bunks, built by the contractor’s crew and designed to disassemble for flexibility, anchor the room in playful practicality. The adjacent bathroom makes the room’s theme unmistakable, featuring what the homeowners call the “mermaid bath,” a shower tiled entirely in shimmering blues and fish motifs that has the girls thoroughly enchanted.
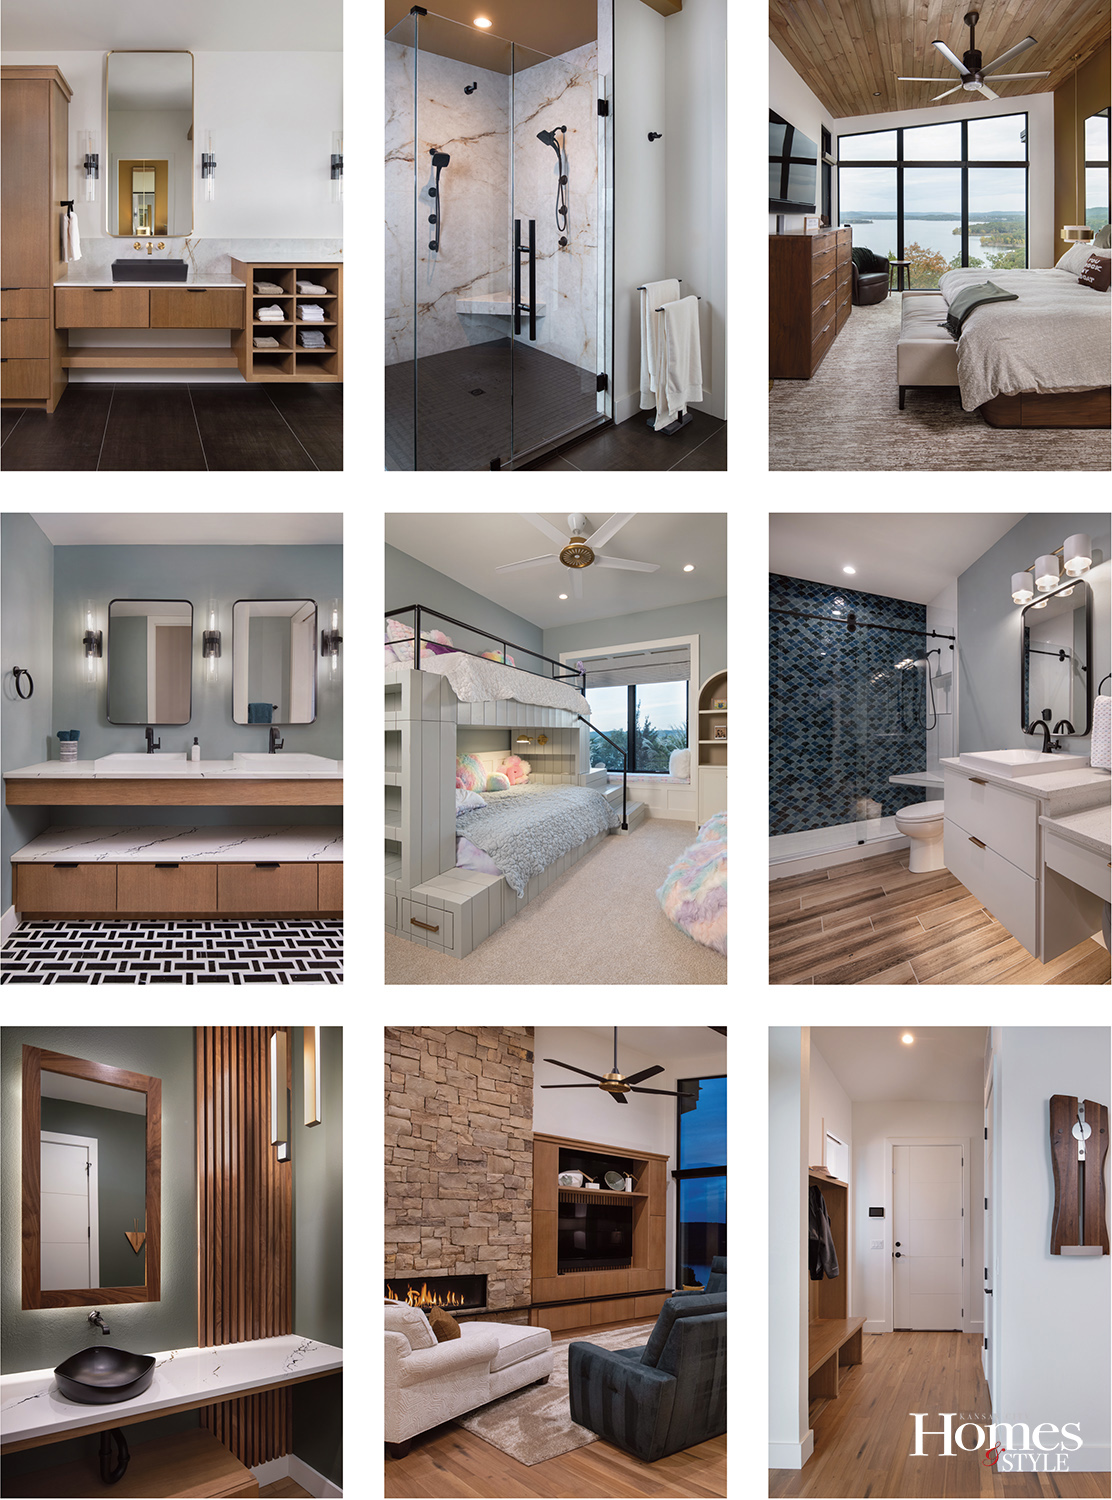
Each bathroom in the home tells its own story. The homeowner took the lead on interior design and approached each one independently rather than matching them to a single palette. For example, the “bar bath,” just off the main level, features a striking geometric black and white floor pattern that stops visitors in their tracks.
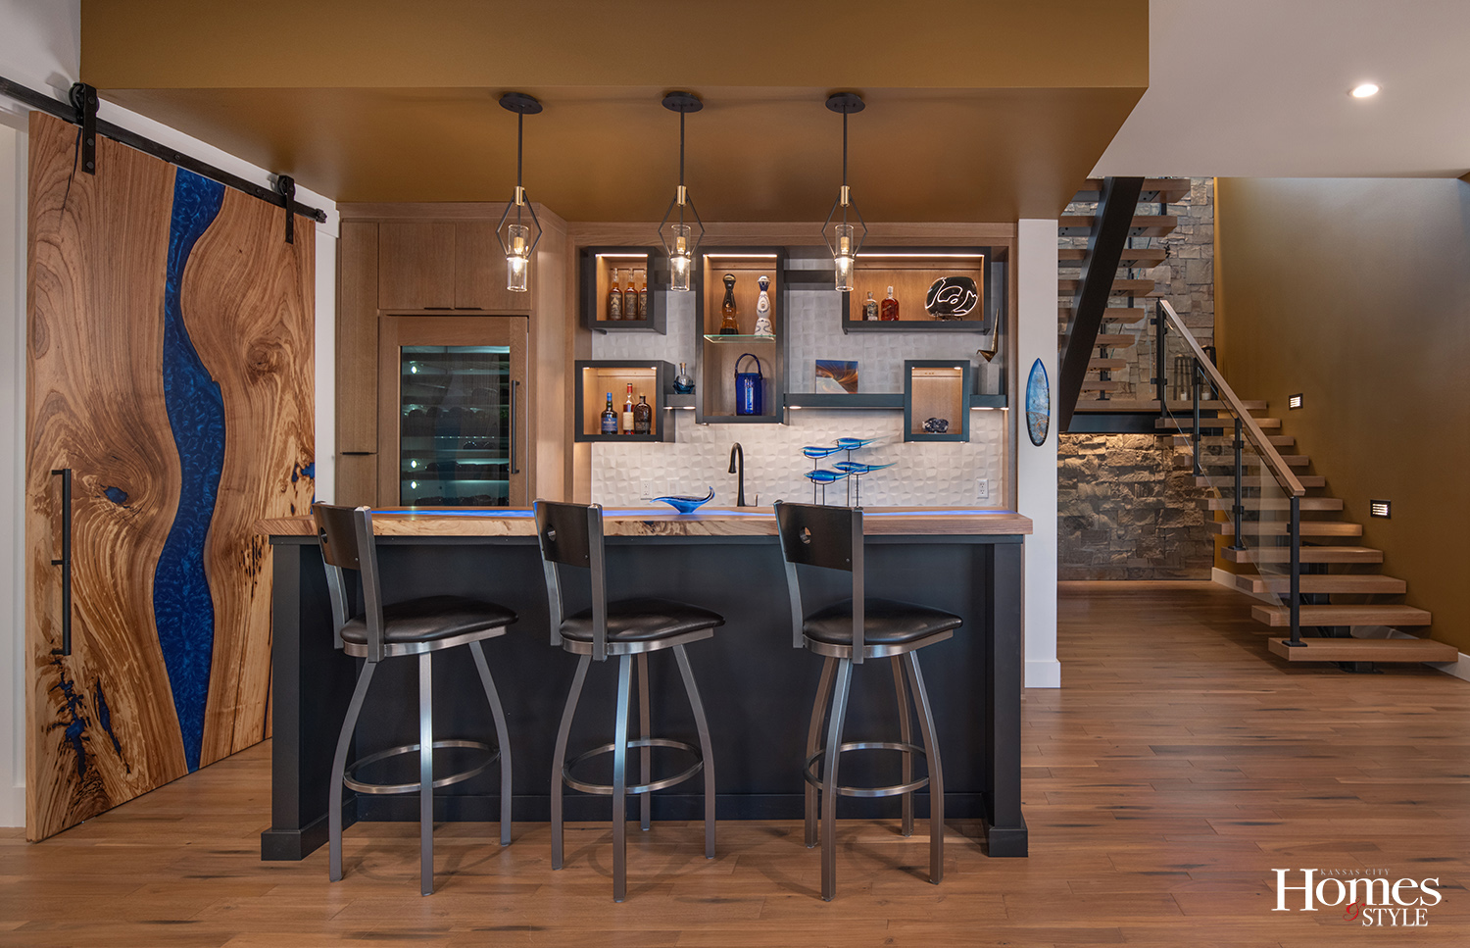
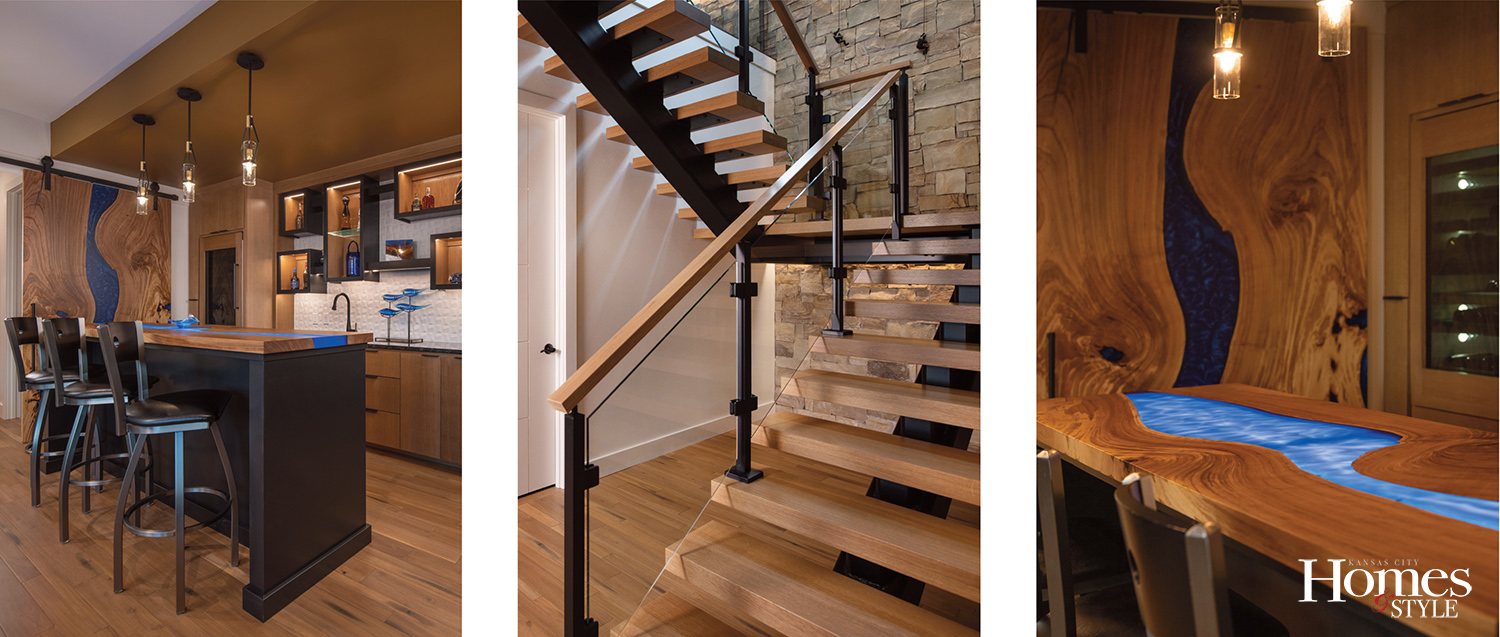
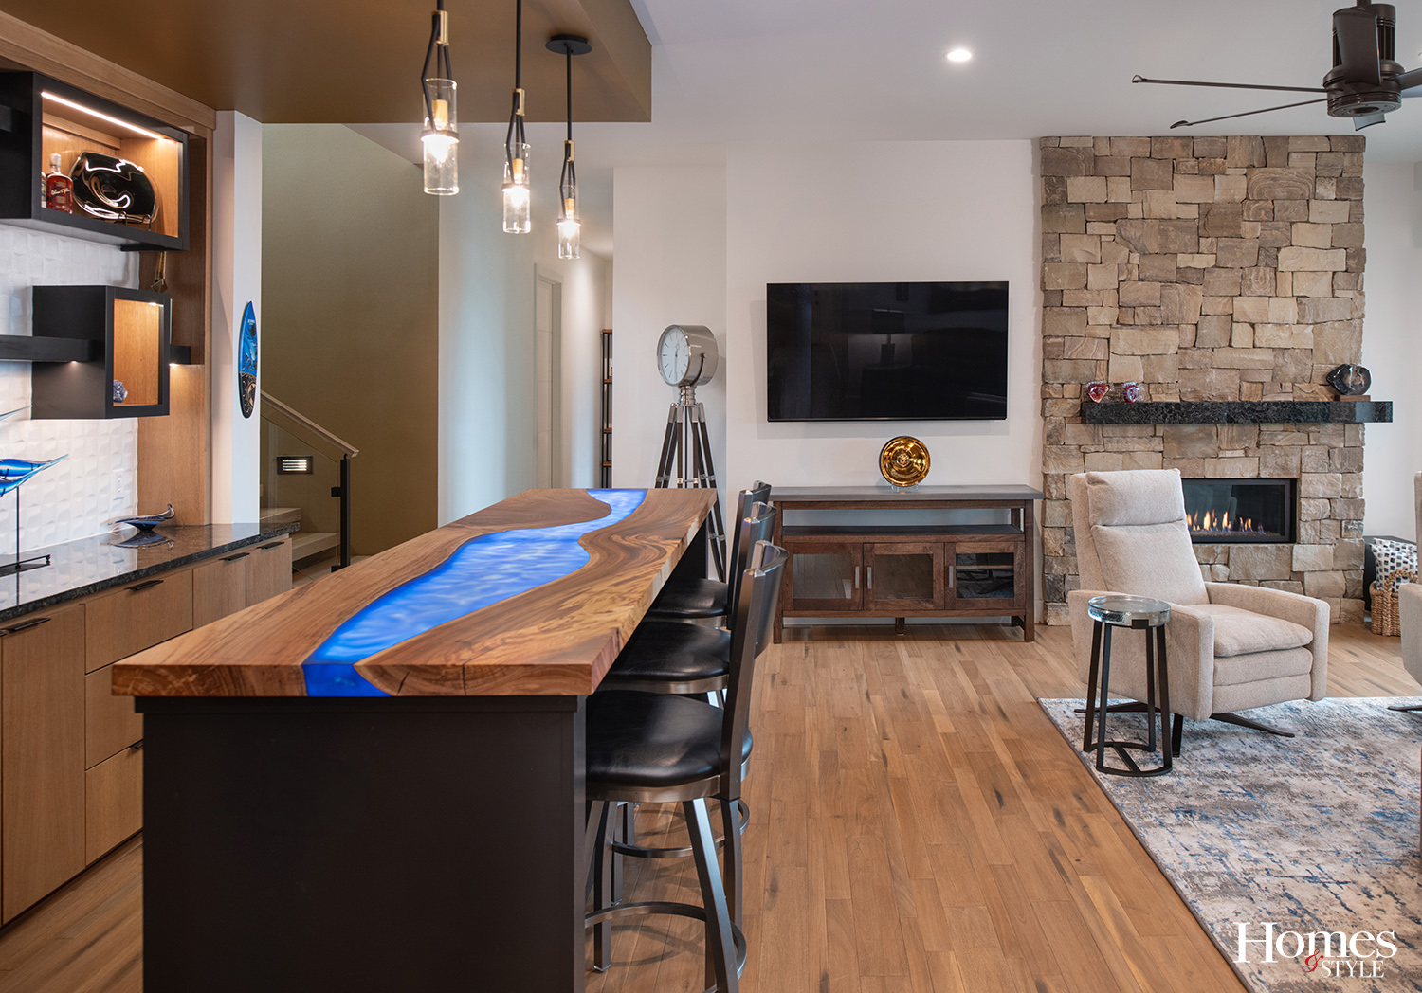
The home’s most talked-about custom pieces came from KC Custom Hardwoods, a local craftsman who built the kitchen table, the barn door, and the backlit bar top from the same material, with the leftover wood from the door becoming the countertop by happy inspiration. The blue inlay running through each piece is translucent resin, and the effect is intentional: the barn door, which closes off a guest room and bath from the main hallway, allows soft light to filter through from a glass door at the hall’s end, casting a gentle glow without revealing detail.
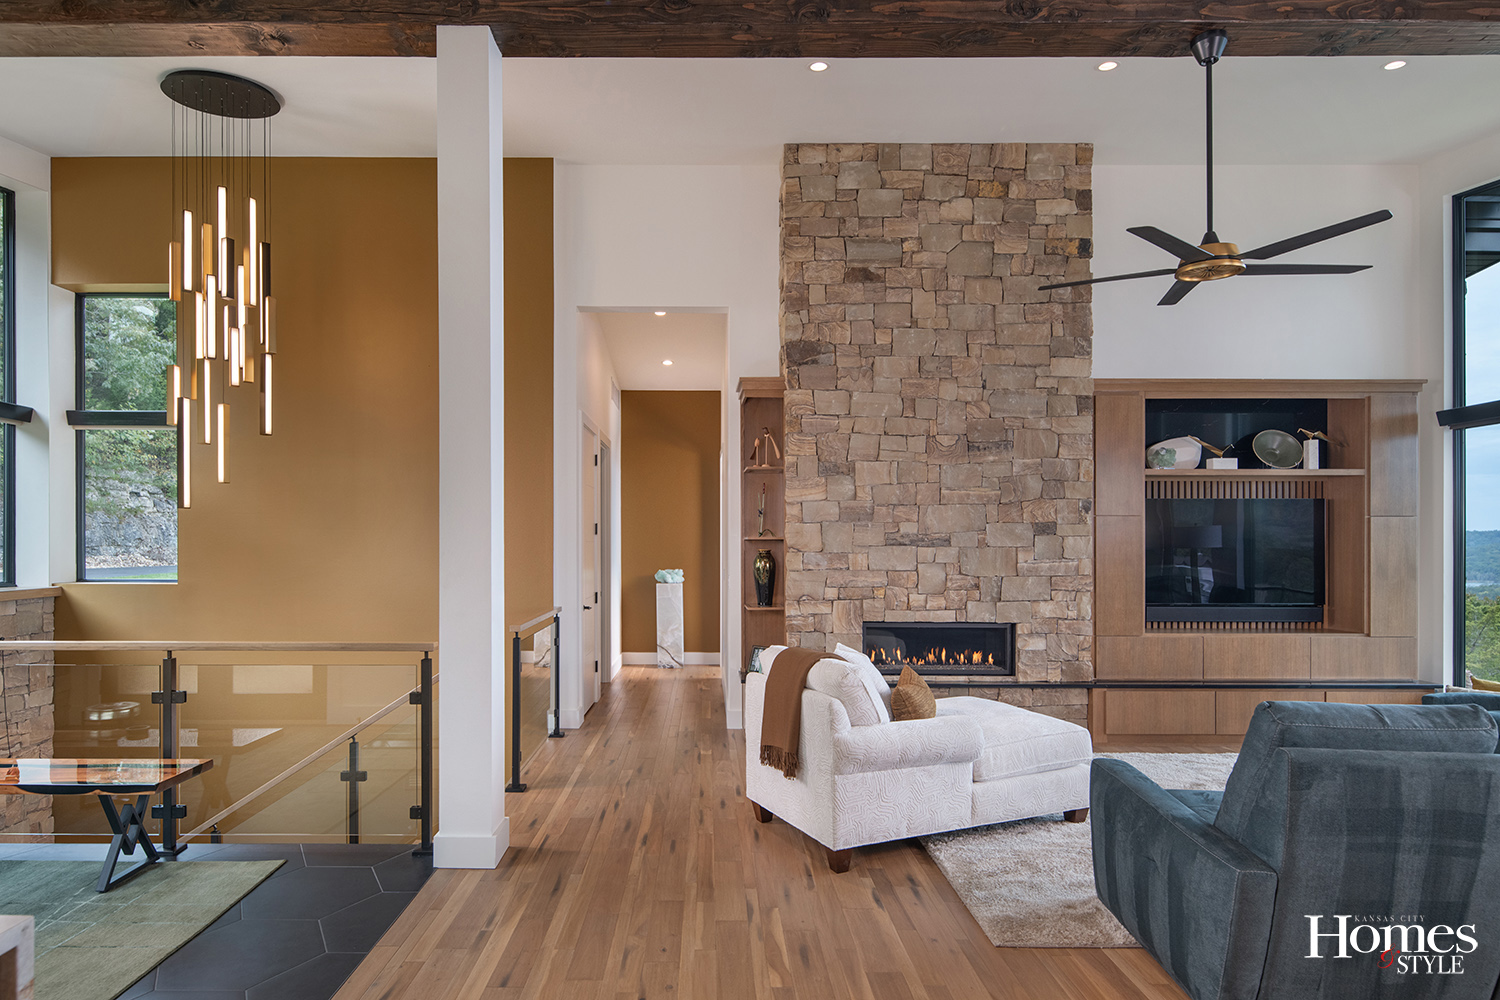
On the staircase, glass railings replaced what might have been a heavier balustrade, allowing the surrounding stone, tile and steel to gain attention without competition. The steel itself was welded in place by the contractor’s in-house welder, a detail that gave the finished staircase the quality of a sculpture. Bronze mountain climber figures, discovered online and mounted along the staircase wall, provide one of those quiet finishing touches that reveal the home’s personality.
The style RDM has come to think of as “lake house contemporary” captures the home’s particular balance. The lines are clean and the geometry is deliberate, but nothing reads as cold or untouchable.
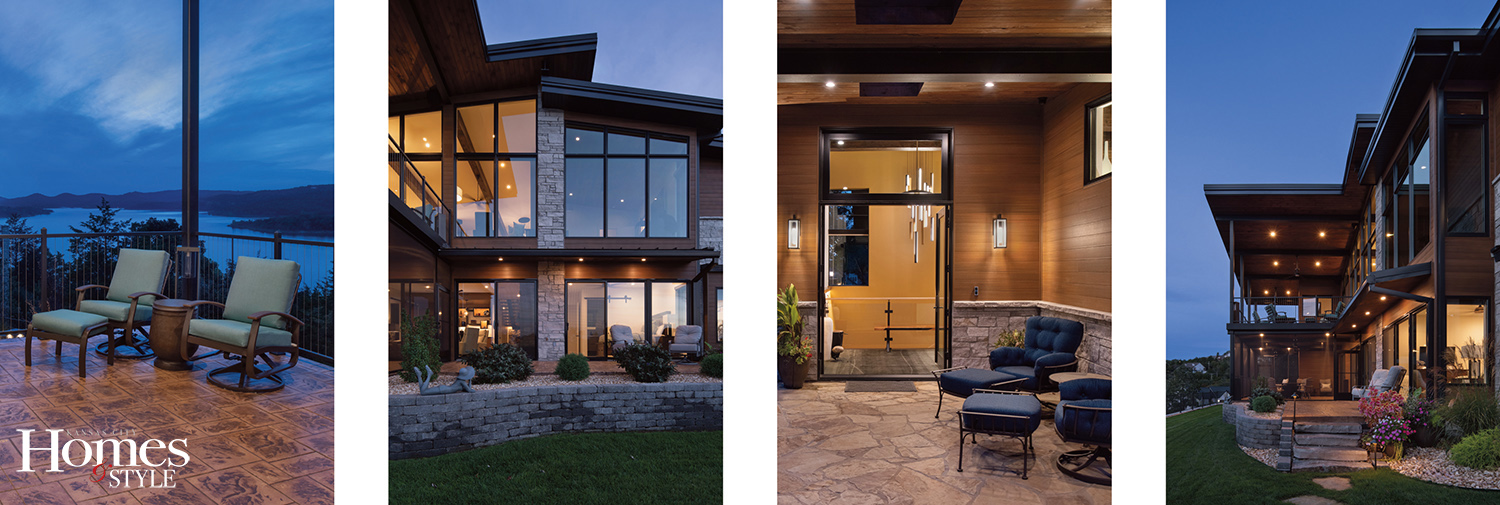
“You are down there to relax,” Lero said, “and the house needs to feel that way.” It does. The primary suite, positioned on the main level with floor-to-ceiling glass facing the lake, lets the view in from bed. The upper deck, furnished with outdoor recliners, has become the homeowners’ favorite perch, especially in the long, warm minutes just after sunset.
“That’s probably our favorite thing,” the homeowner said simply. “Sitting out on that upper deck and just hanging out.”
None of it would have been possible without the contractor who brought it all to life. Tom and TJ from Schaeffer Construction and their team delivered the kind of craftsmanship that proves a great builder can make or break a project.
What RDM ultimately delivered is a home that earns its setting. It does not shout. It does not overclaim. It arrives quietly at the end of a driveway, shows you just enough to intrigue you, and then, the moment you cross the threshold and face the glass, it shows you everything.
The lake does the rest, and the entire setting is simply awe-inspiring.
Resources
- Architect: RDM Architecture
- General Contractor: Schaeffer Construction
- Countertops & Backsplash: Wilgus IQ
- Kitchen Table, Barn Door, Backlit Bar Top: KC Custom Hardwoods
- Flooring: Stoneridge
- Appliances: Metro Appliance
- Plumbing Fixtures: Harry Cooper Supply
- Outdoor Kitchen: American Fire BBQ