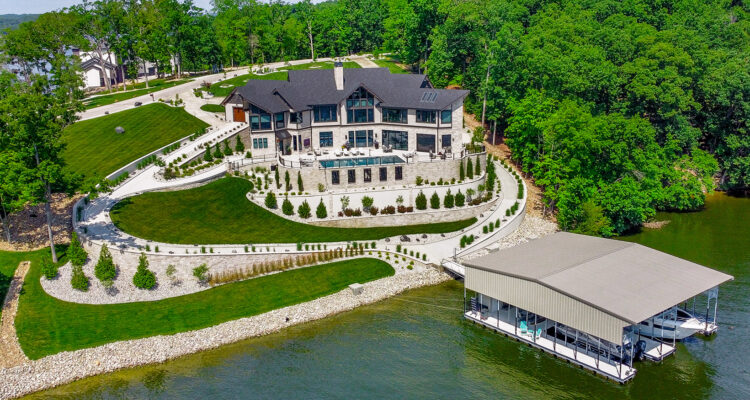
When a steep lakefront lot met a family’s wish list, one landscape architect turned impossible terrain into a seamless escape at Lake of the Ozarks.
Story by Ann Butenas / Photos courtesy of NSPJ Architects
A sloped lot overlooking Lake of the Ozarks might give most designers pause. For Katie Martinovic, ASLA, Principal Landscape Architect and Executive Vice President at NSPJ, it was simply a puzzle worth solving, and the result is nothing short of extraordinary.
Martinovic was brought in after the home’s design was already underway. The homeowners had admired her firm’s earlier work at the lake and knew she was the right person to bring their vision to life.
“They had a lot of wish list items,” she recalled, “and I knew how to accomplish them.” What followed was a four-year journey, two years of design, and two years of construction, all of which transformed a dramatic, nearly cliff-like grade change into a layered, livable lakefront retreat.
The homeowners came in with a clear starting point.
“We knew we wanted a pool view with a panoramic view of the lake coupled with an all-season kitchen,” the homeowner said, “but the final result working with NSPJ exceeded our expectations.” Liberty General Contractors and NSPJ collaborated closely with the family throughout, visualizing options and finding creative ways to make the elevation change work for the design rather than against it.
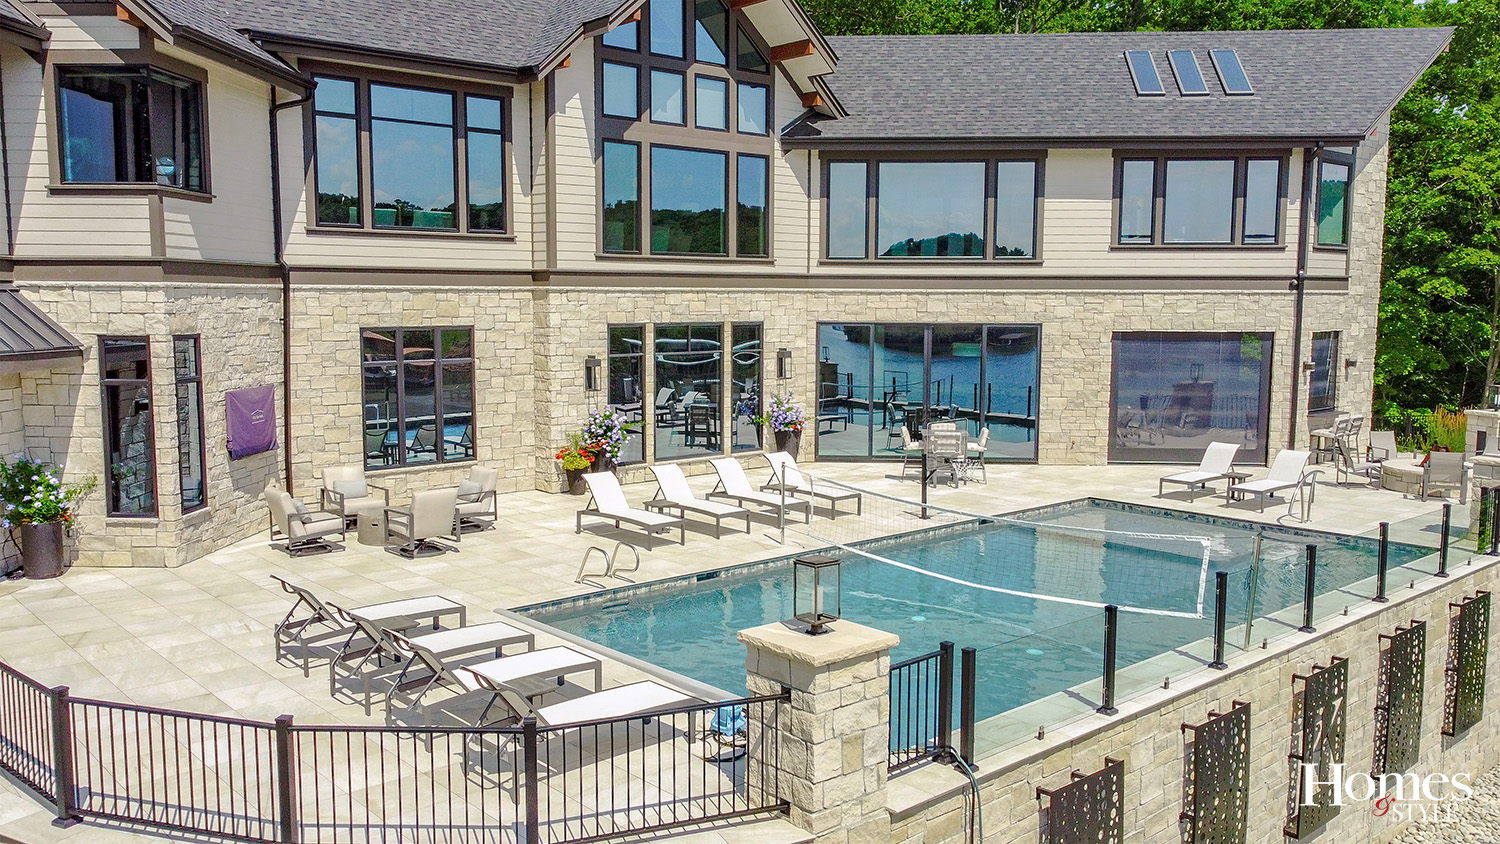
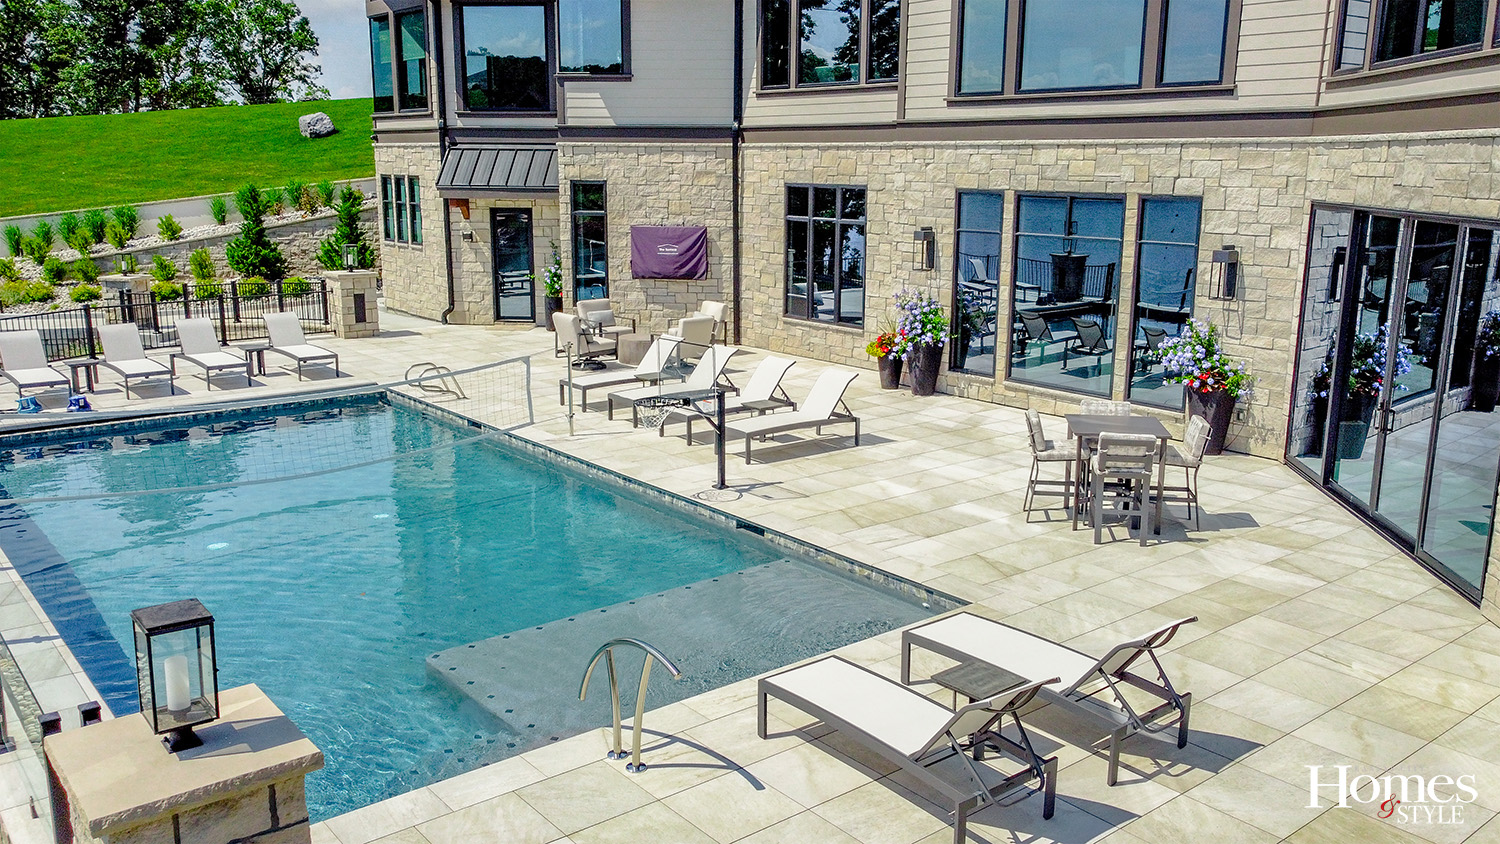
One of the most striking results of that collaboration is the seamless flow between indoors and outdoors. Italian tile, sourced specifically for the project, transitions from larger format on the upper level to smaller scale on the lower level and pool deck, creating visual continuity that pulls the eye from room to room and level to level.
“We wanted something that flowed from exterior to interior that we didn’t have to worry about water damage or changing the design look of the home,” the homeowner explained.
In the private quarters, luxury faux wood floors in the bedrooms and home office offer a deliberate counterpoint, carving out calm spaces for quiet time and focused work amid an otherwise social home. It is a design philosophy that runs throughout: spaces that invite gathering, balanced by spaces that allow retreat.
The outdoor kitchen acts as the connective arm between those worlds.
“Family and guests do not feel like they have to choose between inside or outside,” the homeowner said. “The outdoor kitchen is one of the most used spaces in the house on Saturdays.” That kitchen is fully equipped with a frozen drink machine, icemaker, grill, smoker, and refrigerator, all anchored by a bold stone corner element that ties the fireplace above to the bar below. The homeowners wanted a strong visual focal point on the channel side of the home that would read beautifully from the water, complementing the architectural peaks they love so much from the lake’s vantage point. A custom iron fire pit nearby serves as the natural gathering point after dark.
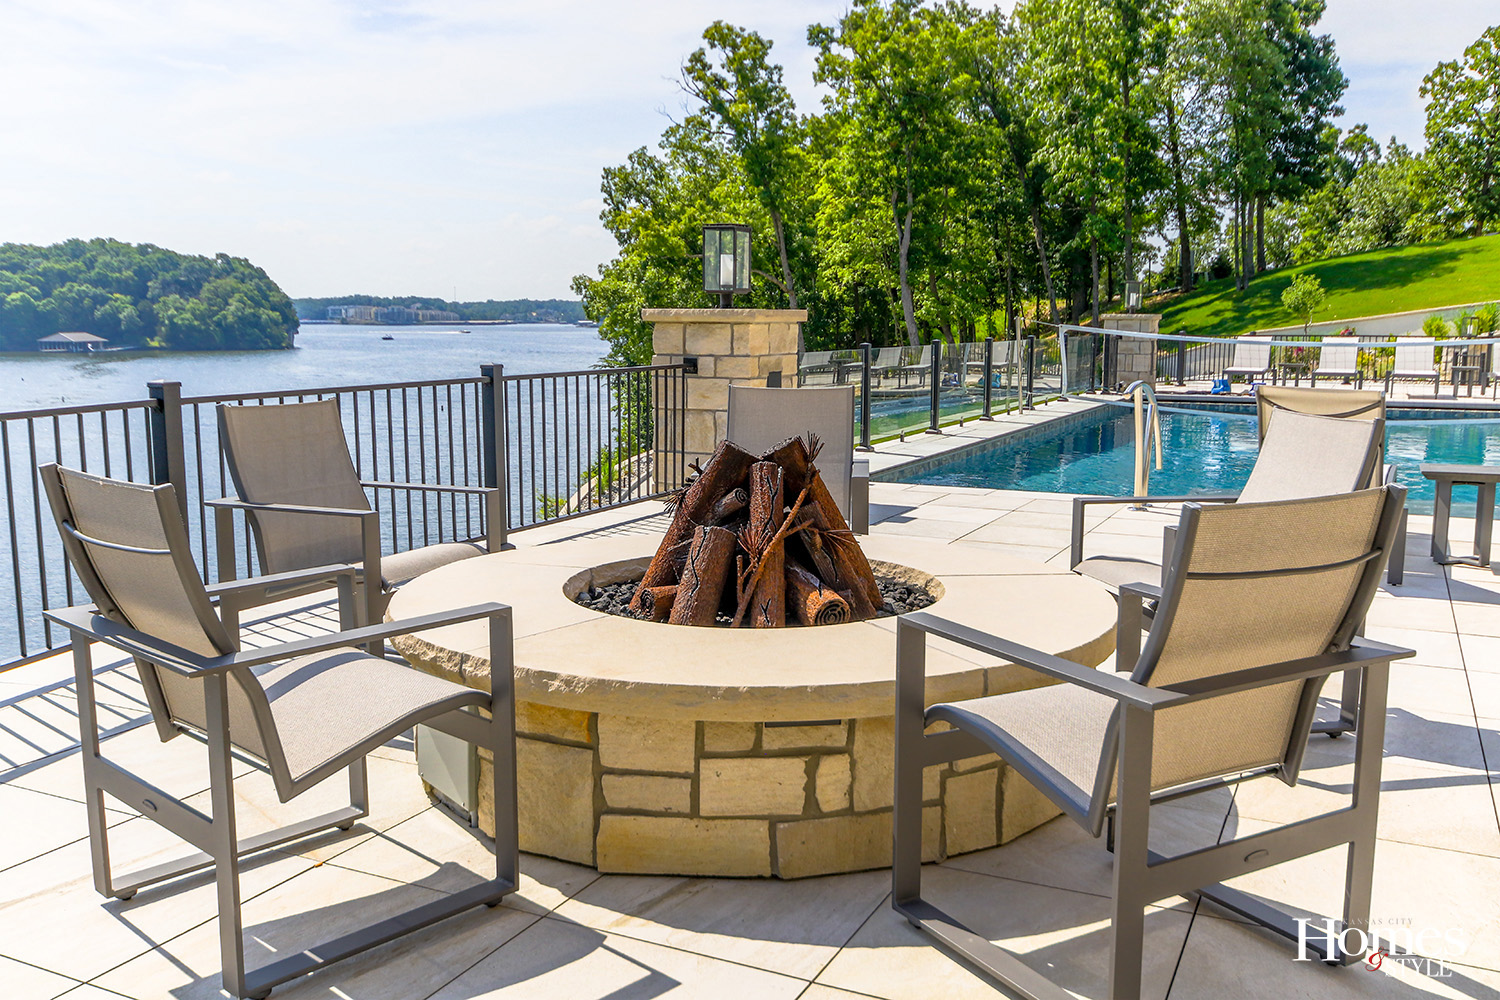
“Everyone loves roasting marshmallows in the fire pit late at night,” the homeowner said.
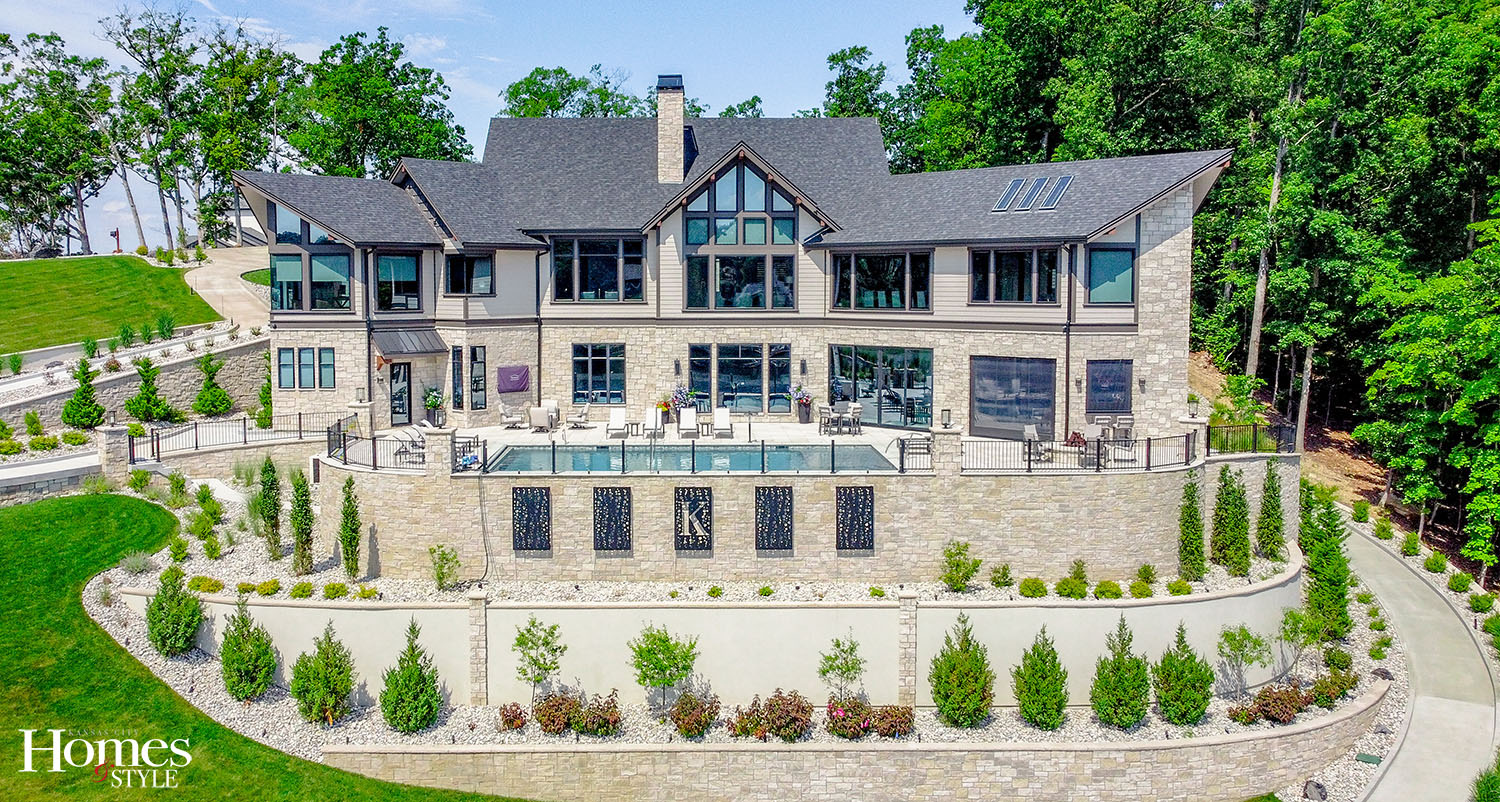
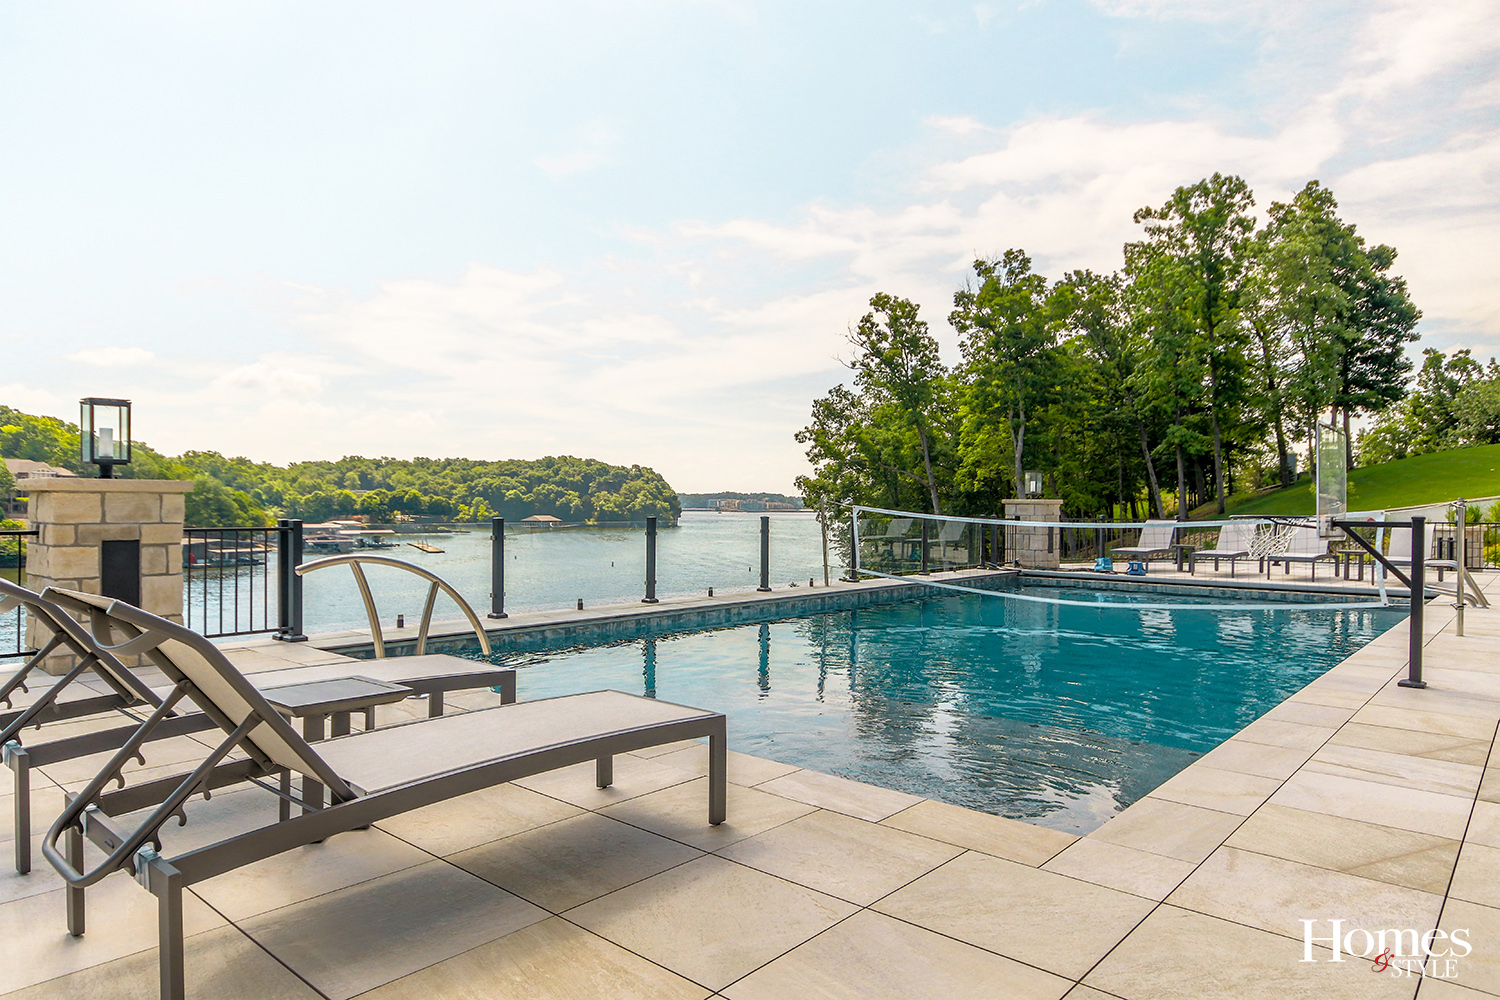
The pool itself was built for an active family. Volleyball and basketball setups mean there is almost always a game in progress on summer weekends, while grandchildren float contentedly nearby and others relax poolside in the sun. The tiered design also works across generations in a quieter way: adult children naturally gravitate to the lower level in the evenings while the older generation gathers on the main level above, the whole property humming with activity at every tier.
Lighting and art details give the space its personality. Custom metal panels featuring a bubble motif, a nod to the water below, are fitted with programmable LED lighting the homeowners change to reflect holidays or Kansas City team colors. Tucked discreetly behind a door in the retaining wall is the pool equipment, completely hidden from view, a small but telling example of the attention to detail woven throughout the project. A winding golf cart path connects the upper garage to the lower level and down to the dock, making lake arrivals effortless for guests and family members alike.
“Knowing there are no steps and you can walk or ride in a golf cart next to the stone walls with plenty of landscaping is just a different feel,” the homeowner said of arriving by water.
The planting palette, ornamental grasses, catmint, hardy hibiscus and a curated mix of evergreens, keeps maintenance manageable for a secondary residence while lending color and consistency throughout the seasons.
When it all comes together on a warm summer evening, the homeowners have a favorite spot.
“The edge of the pool looking over the lake with a cold refreshment is our favorite place to sit with friends,” the homeowner said. “If it is just the two of us, we are usually reading in the lounge chairs by the pool listening to the people on the water.”
It is, by any measure, a lakefront retreat that holds its own and then some.
Resources
- Builder/Contractor: Liberty General Contractors
- Interior Designer: Sid & Co
- Landscape Architecture: NSPJ Architects
- Architects: Elswood Smith Carlson
- Custom Iron Firepit: JSB Designs
- Pool: Columbia Pool & Spa
- Landscaping: Greenside Up