
Suma Design & Construction
M O D E R N C O N T E M P O R A R Y B U I L D E R
Story by Ann Butenas / Sponsored Content
Mark Sumada, owner of Suma Design & Construction, loves to exercise his creativity when it comes to his original floor plans. So, when it came time to bring his popular Alameda plan back for the Spring Parade of Homes this year, he didn’t just build it again; he reworked it top to bottom. The result, the Alameda III, which took home the Parade’s Distinctive Design award and Pick of the Parade.
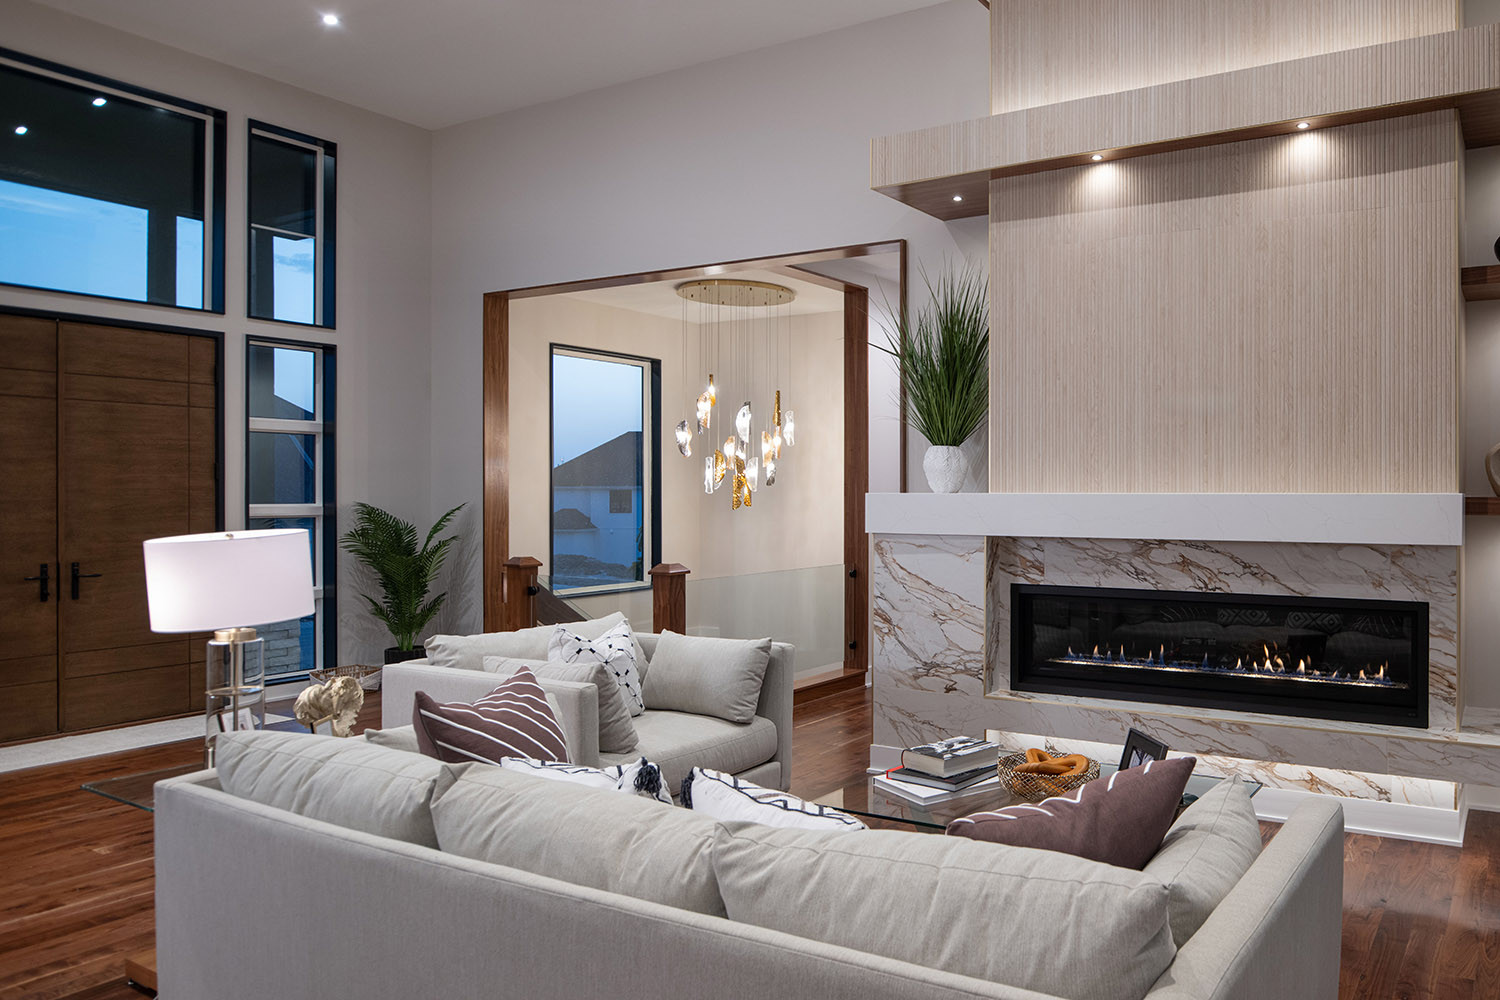
At 3,300 square feet, the home has four bedrooms with an optional fifth, plus 1,000 square feet of unfinished basement storage under the kitchen and primary suite.
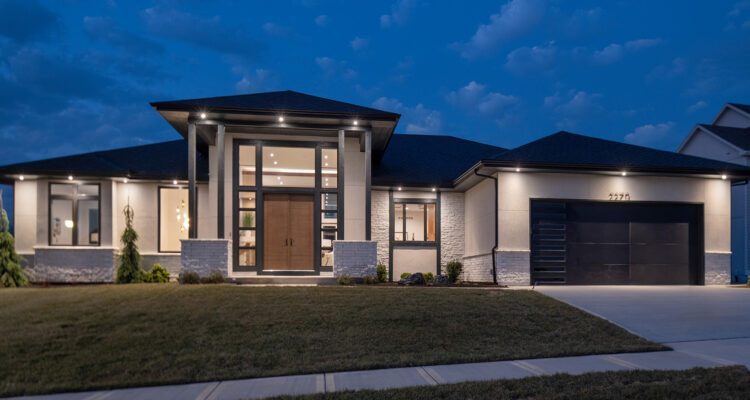
The earlier Alameda plans put the staircase up front, tucked into the great room. This time, Sumada moved it to where the entry used to sit, which opened a real front entry straight into the great room. He redrew the elevation too, dialing back the contemporary front for something more traditional, including a porch, and then pushed the interior the other direction, making it more modern than any Alameda before it.
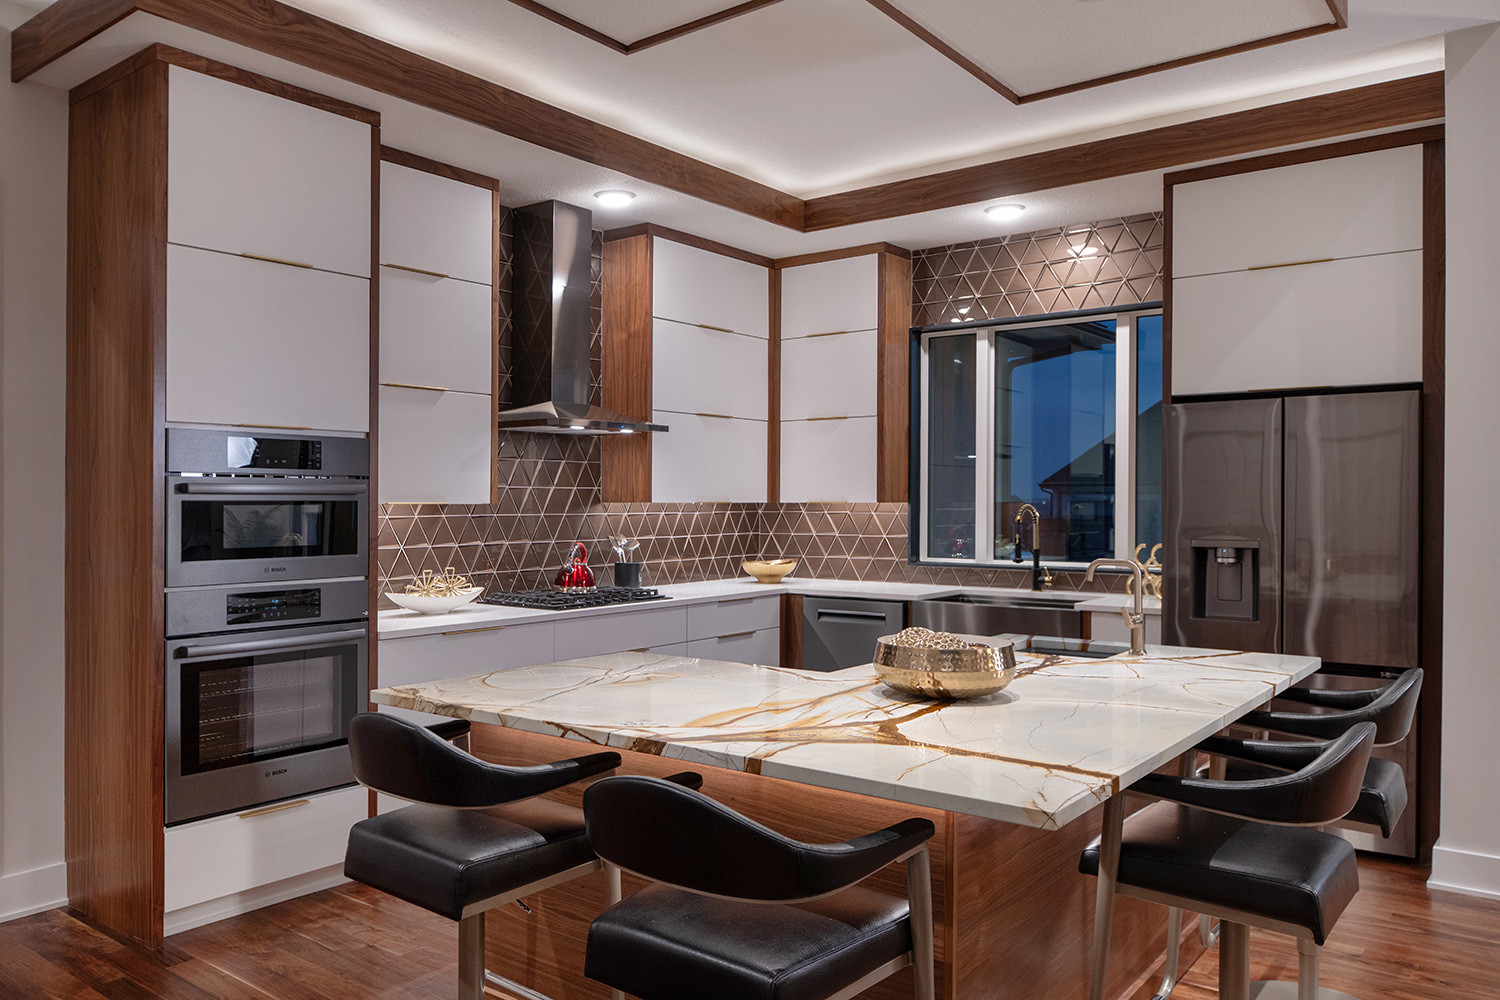
Inside, that shows up in a full face-frame, Euro-style kitchen, with the same cabinetry carried into the primary bath, along with quartzite counters and walnut throughout. The details carry all the way down to the backsplashes and accent walls, with small walnut inlays and shelving tucked in where you wouldn’t expect them. A dropped ceiling with accent lighting runs through the main living space, and the main level is hardwood, with carpeted bedrooms and the primary bedroom highlighted by wool carpet. Sumada’s favorite touch is the recessed lighting built right into the stair handrail, top and bottom, a subtle yet striking addition. The full face-frame kitchen has proven to be a standout with buyers.
The plan also has room to grow. Sumada built the Alameda III with a three-car tandem garage, but on the right lot, it can be expanded to a three-car front-entry garage with an additional drive-through bay behind it, effectively giving a homeowner a fourth garage space without changing the home’s footprint out front.
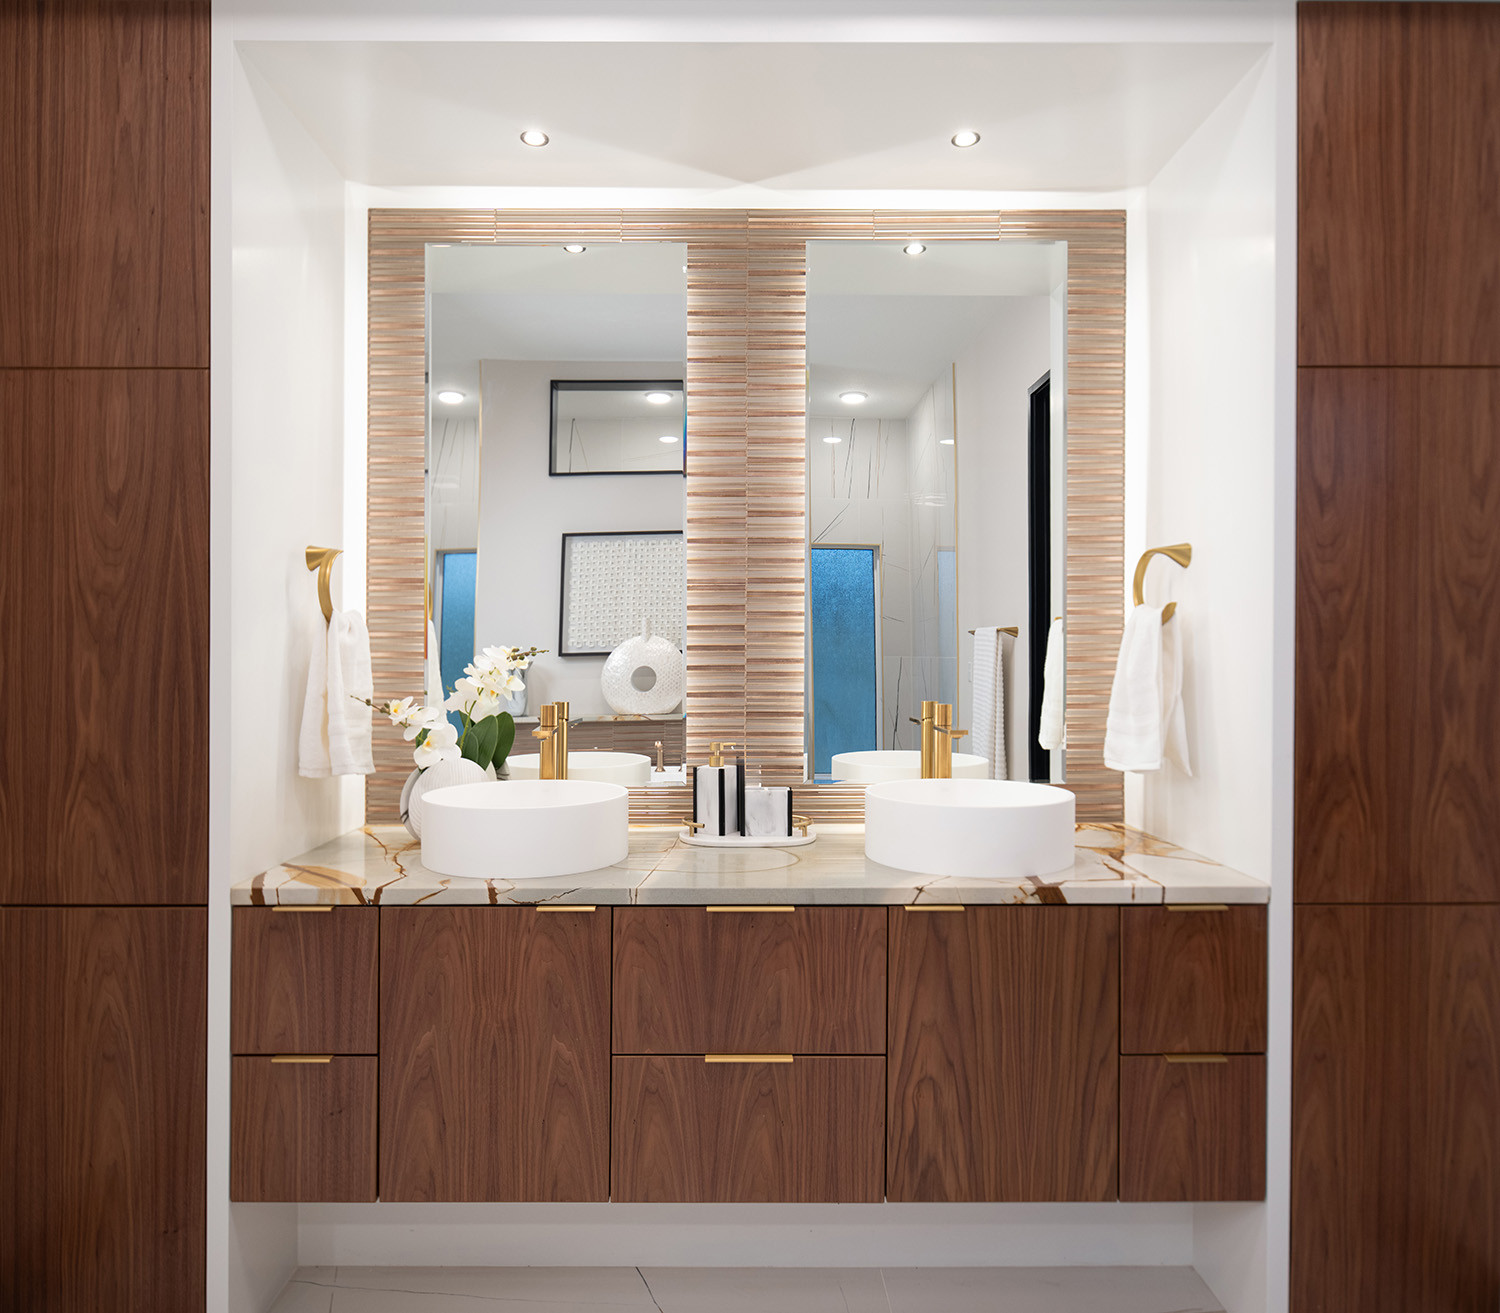
It’s a reverse floor plan, with three bedrooms on the main level and more living space below, including a first-floor office and a second bedroom nearly as big as the primary suite. The primary bath itself was reworked, too, and now includes a walk-around shower with two shower heads and a cantilever seat, along with porcelain tile floor to ceiling.
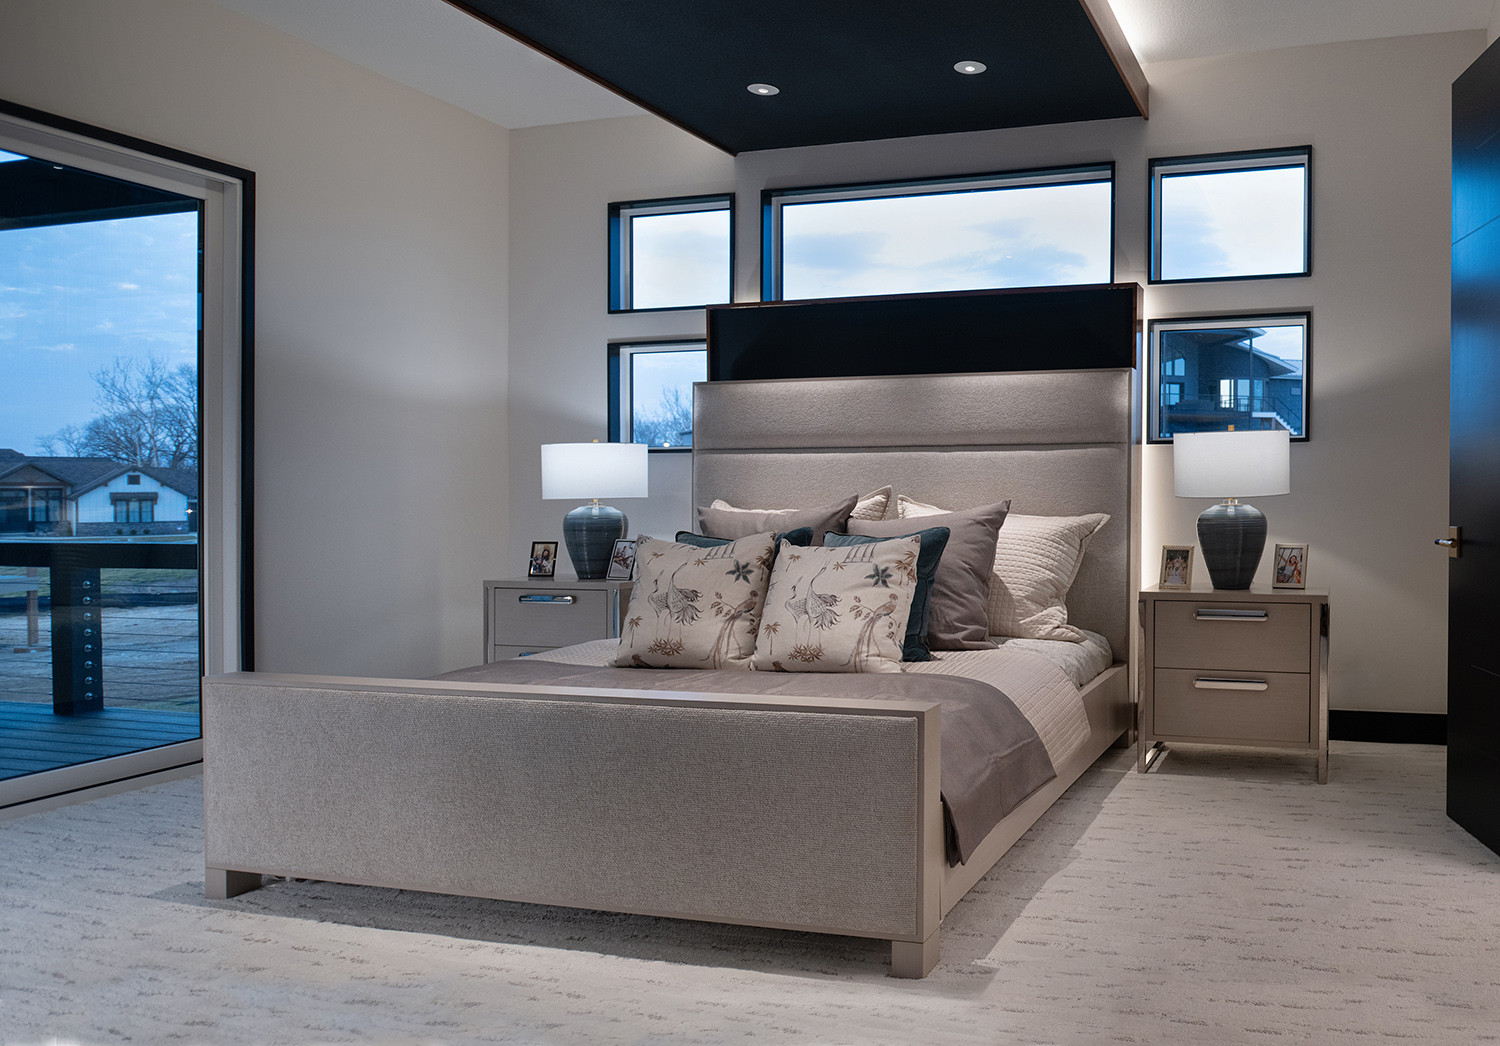
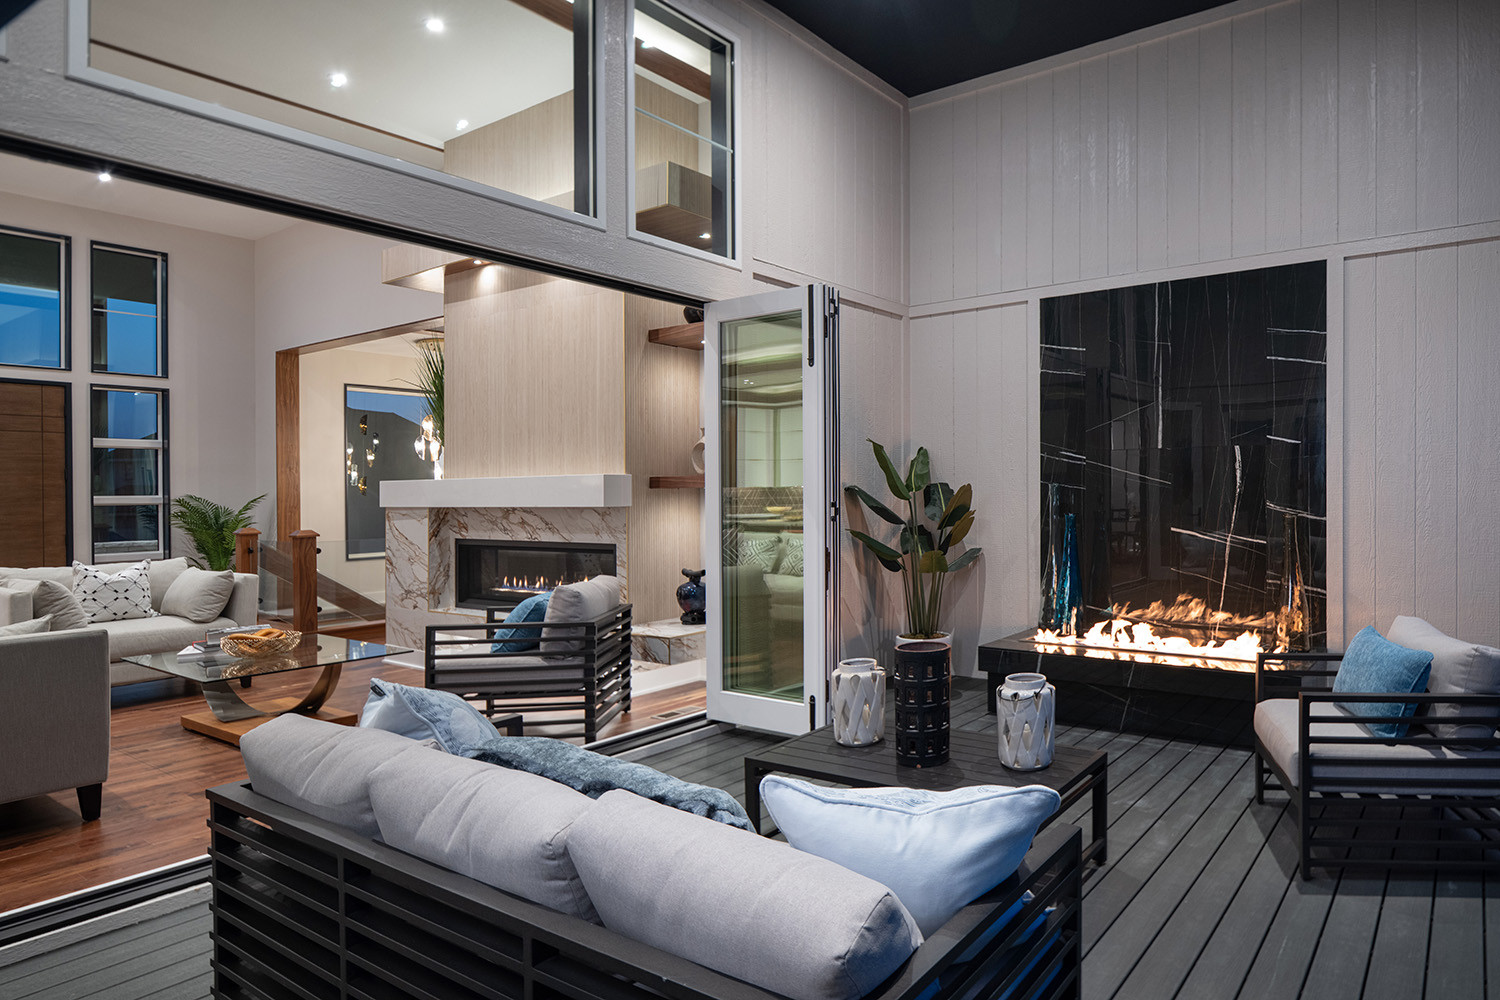
The primary bedroom opens straight onto the back covered deck through a 8 ft. slider, leading into a screened, composite lanai. Out back, a covered porch wraps around a fire feature finished in that same porcelain tile, allowing both indoor and outdoor spaces to read as one continuous space.
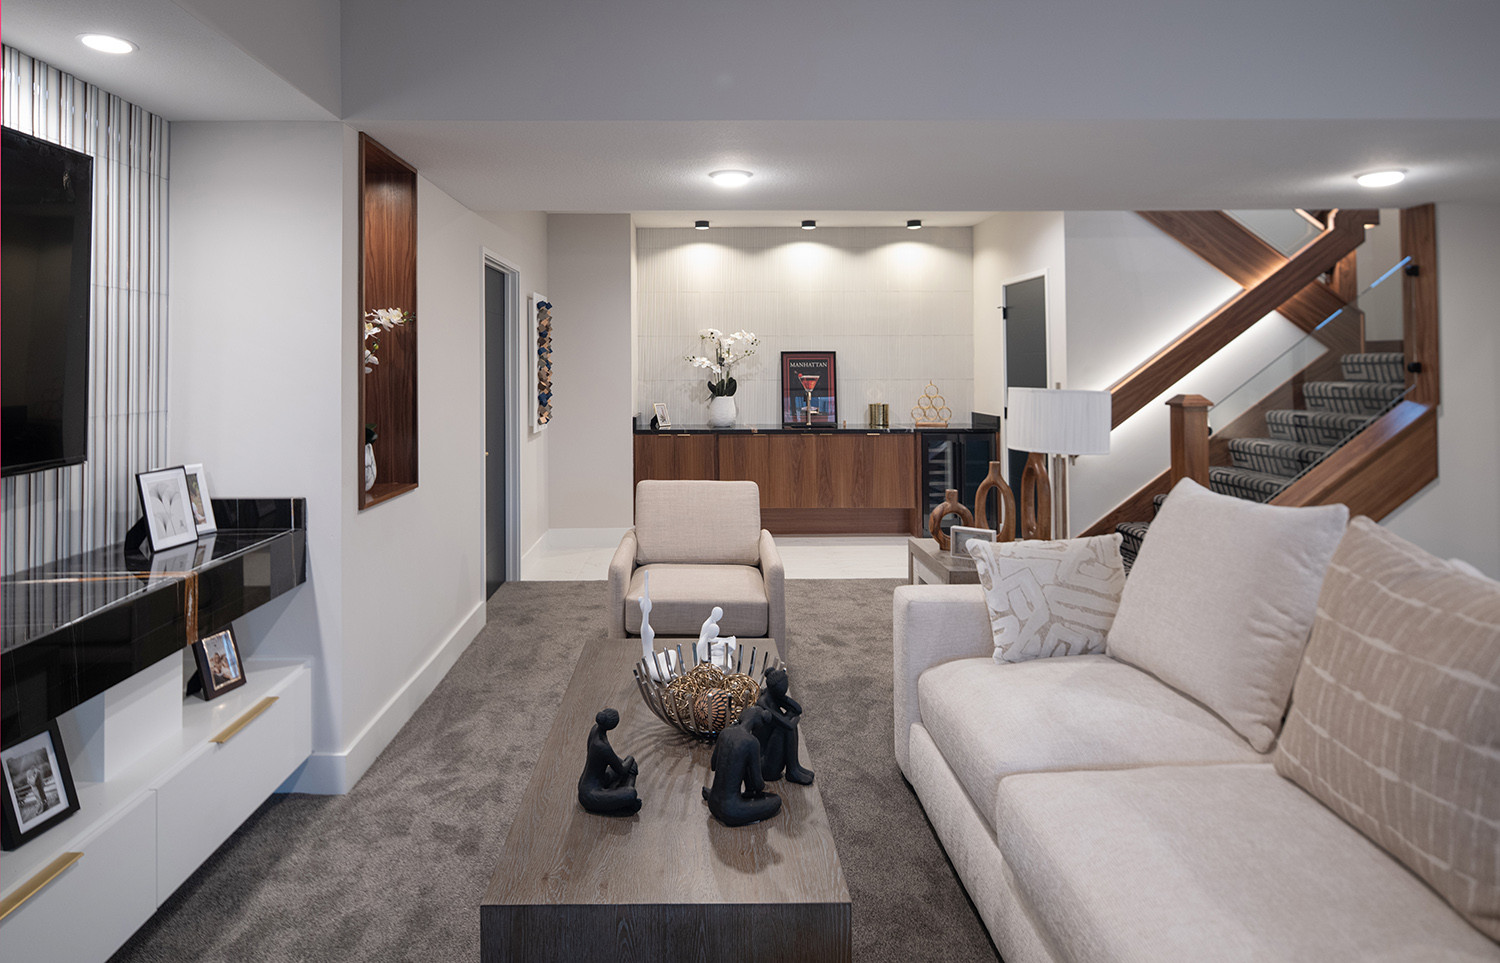
Sumada calls the Alameda III a mix of ideas he’s pulled from several past builds, folded into one plan: traditional outside, contemporary in. Whatever the mix, it worked: the judges agreed, and the Alameda remains one of Suma Design & Construction’s most in-demand plans.