
Bickford + Company
K A N S A S C I T Y ‘ S L E A D I N G A R C H I T E C T U R A L F I R M
Story by Ann Butenas / Intro photo by Willis Custom Homes / Sponsored Content
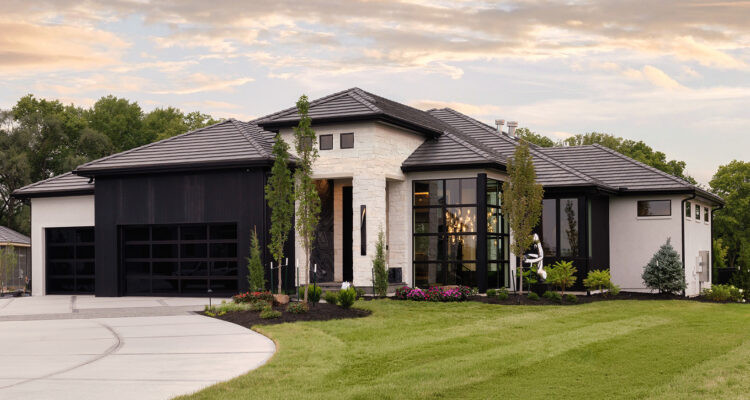
Scott Bickford, owner of Bickford and Company, has been designing homes since 1979. After nearly five decades in the business, he’s watched plenty of trends come and go, but his underlying philosophy hasn’t budged. Great architecture, he expressed, starts with listening, not with imposing a signature look.
Willis Custom Homes
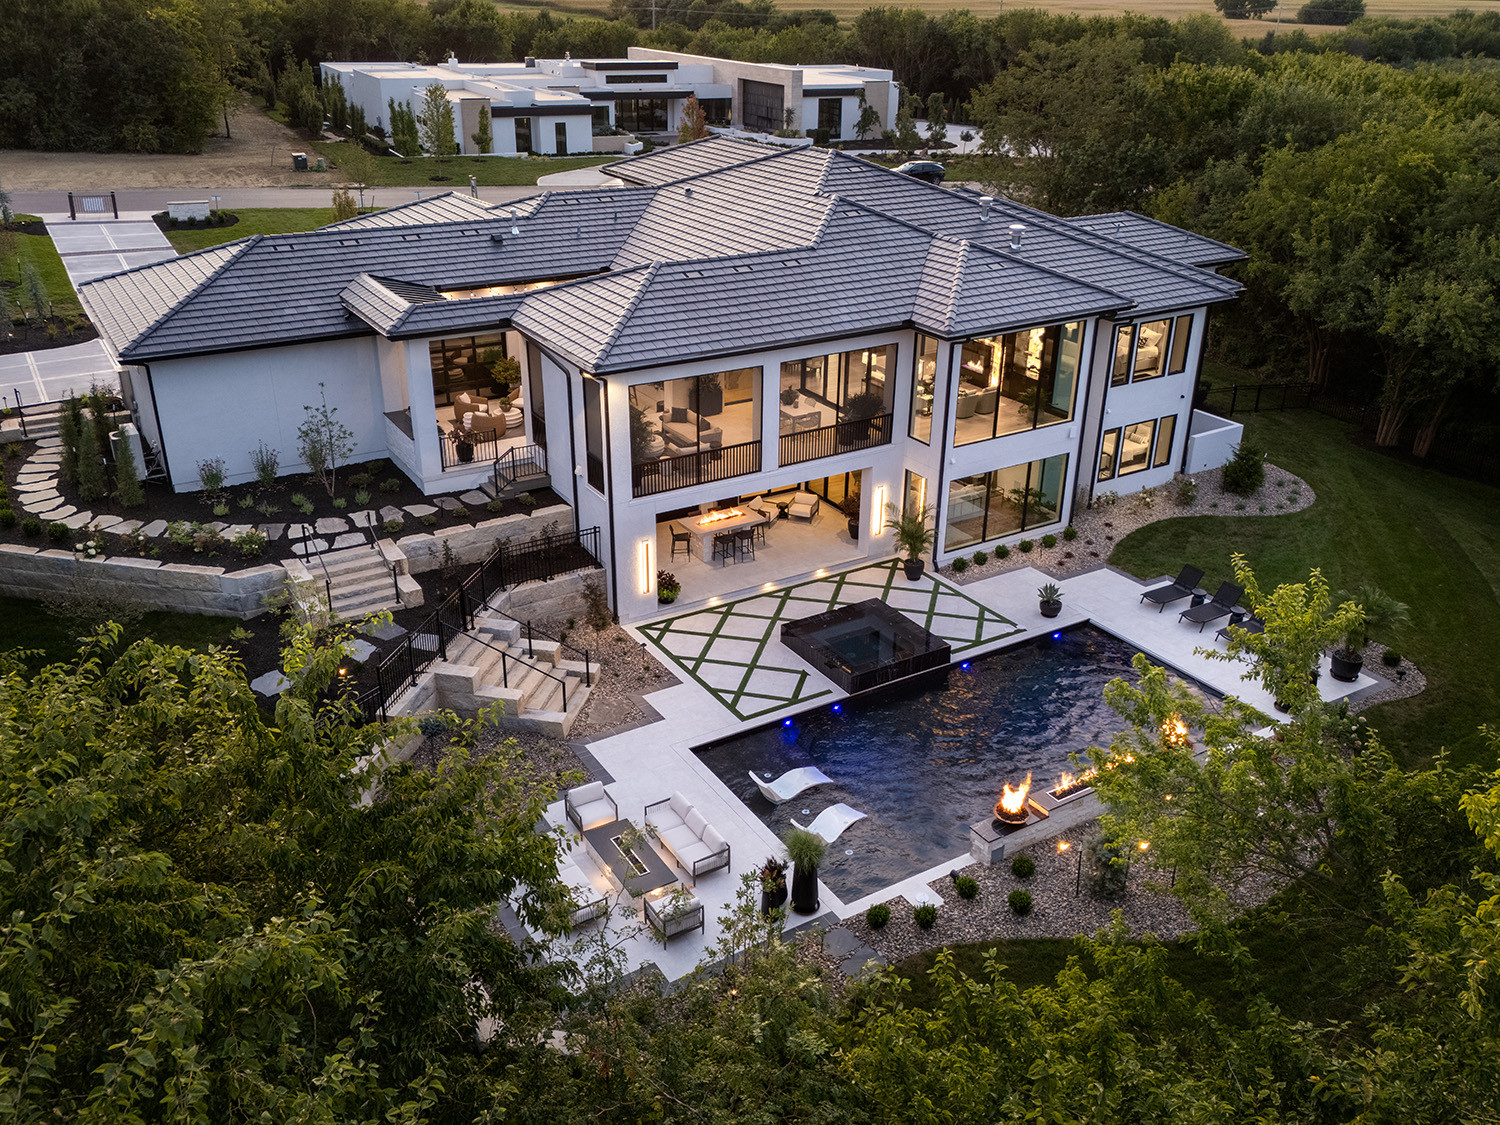
“I design to reflect the tastes of my clients, and the homes are designed for livability,” he said, emphasizing a mindset that’s kept his firm growing almost entirely through referrals.
Willis Custom Homes
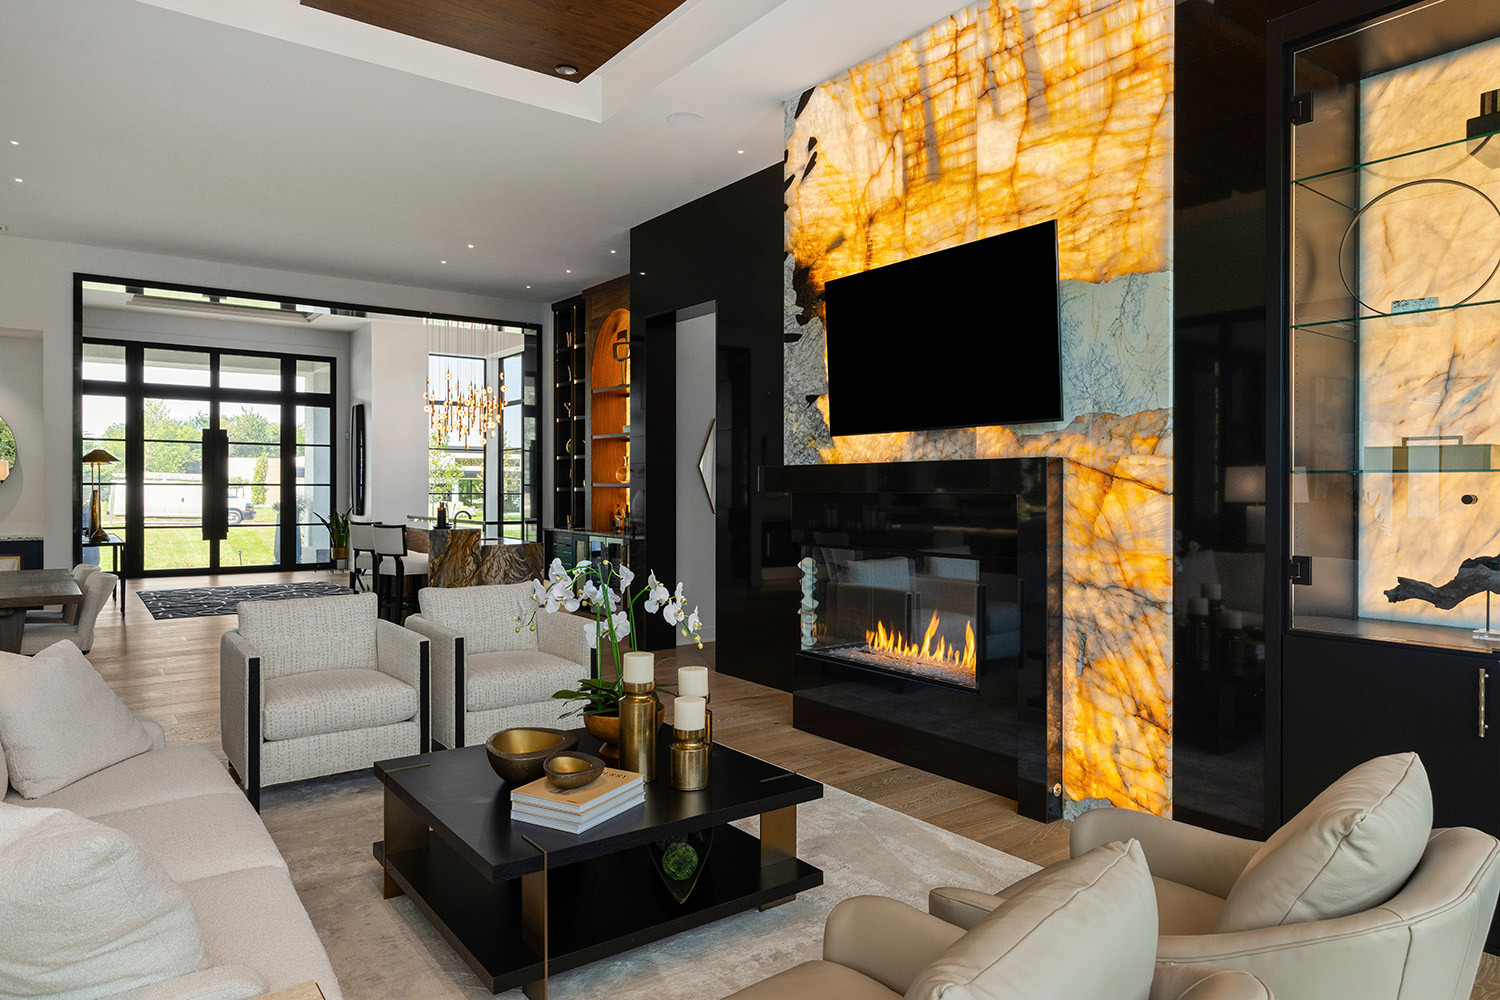
Take the “smart home,” for example. A decade or two ago, it was a novelty that intimidated as many homeowners as it excited. Now, Bickford indicated, it’s simply background noise. Most clients aren’t installing whole-house automation systems. Instead, they’re asking for simpler conveniences, such as remote-controlled blinds, an app-connected garage door, or a fan they can adjust from their phone, without thinking of it as a “smart home” at all. While a smaller segment still wants everything fully integrated, most people view full automation as something more complex than necessary. Additionally, style trends move the same way, as Bickford has noticed the all-white aesthetic that dominated for years starting to give way to clients asking for more warmth and character.
Cecil & Ray Homes
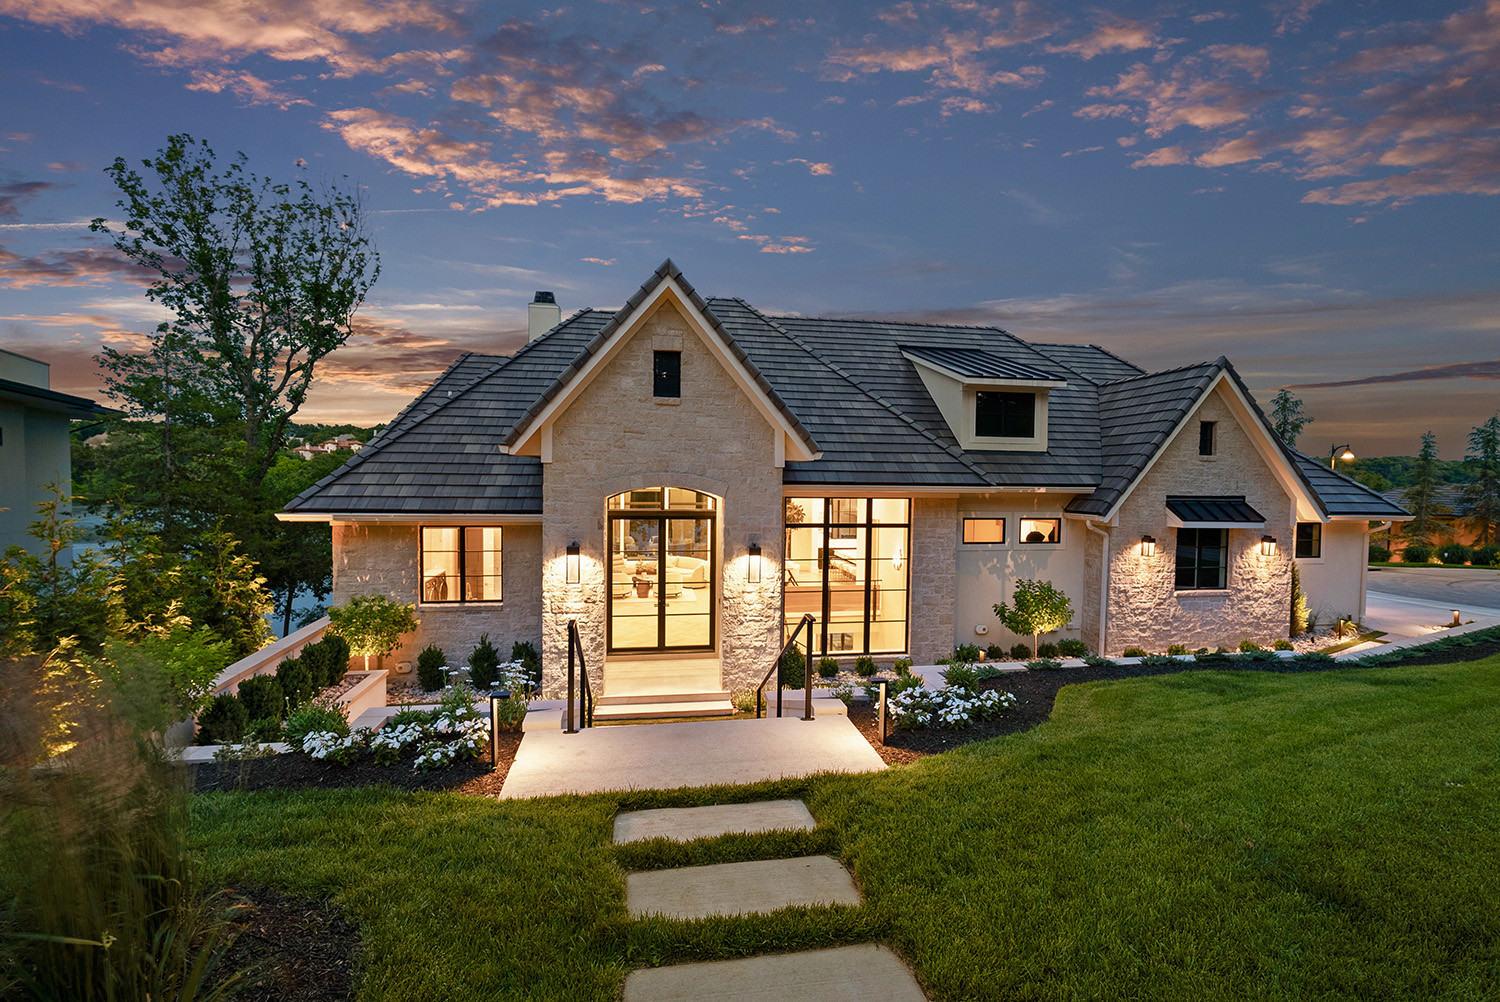
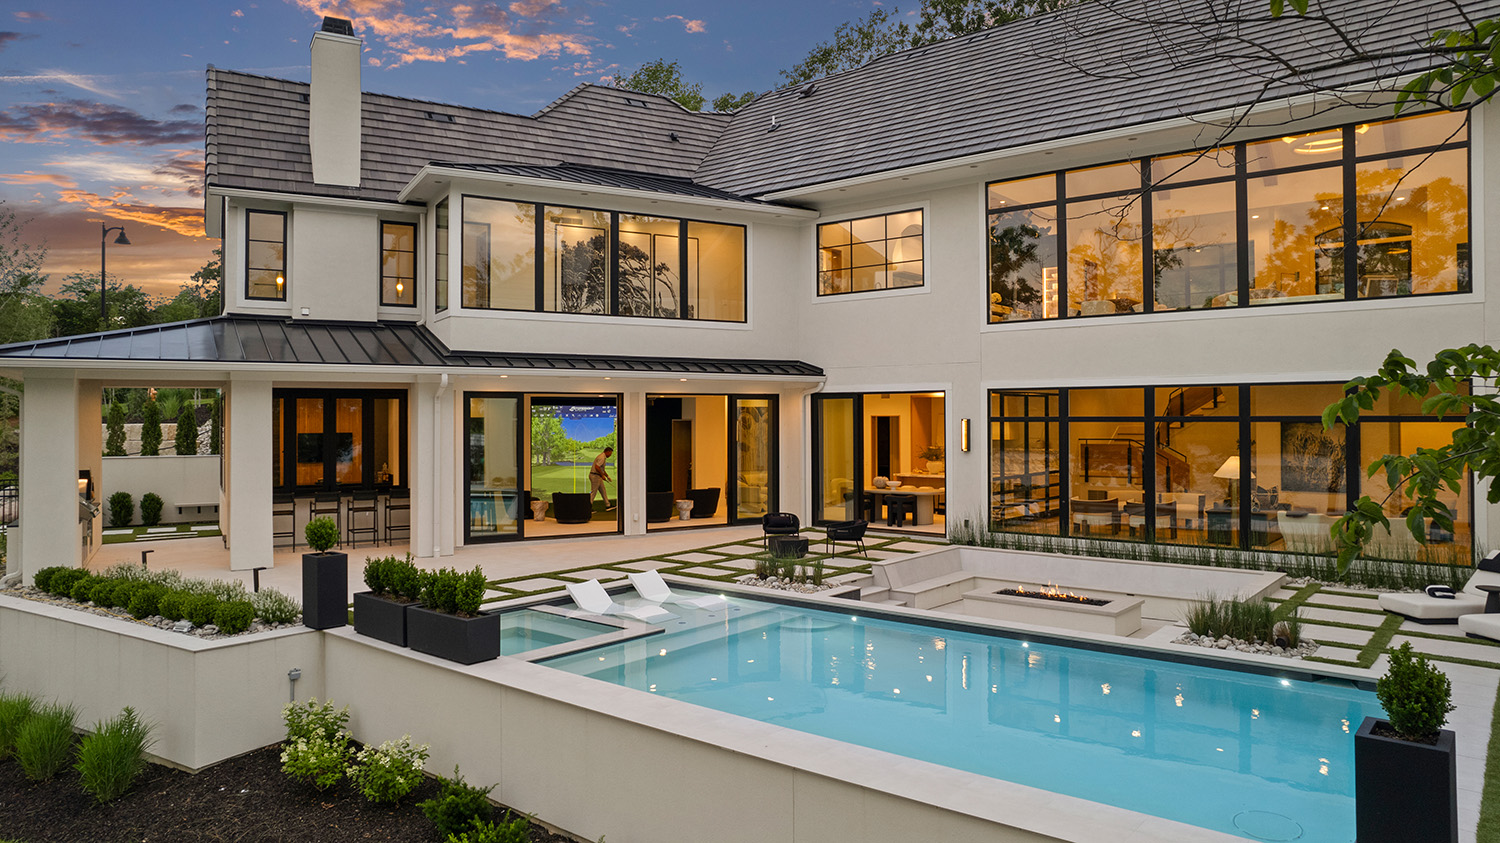
That same client-first instinct shapes how Bickford describes what an architect does versus what a builder does. Builders are often good at executing a clearly defined request. On the other hand, an architect’s job is to translate a vague, half-formed wish list, such as more storage, more light, a place for the golf simulator or media room, into something buildable. That translation work may be a new design or modifying existing floor plans.
Cecil & Ray Homes
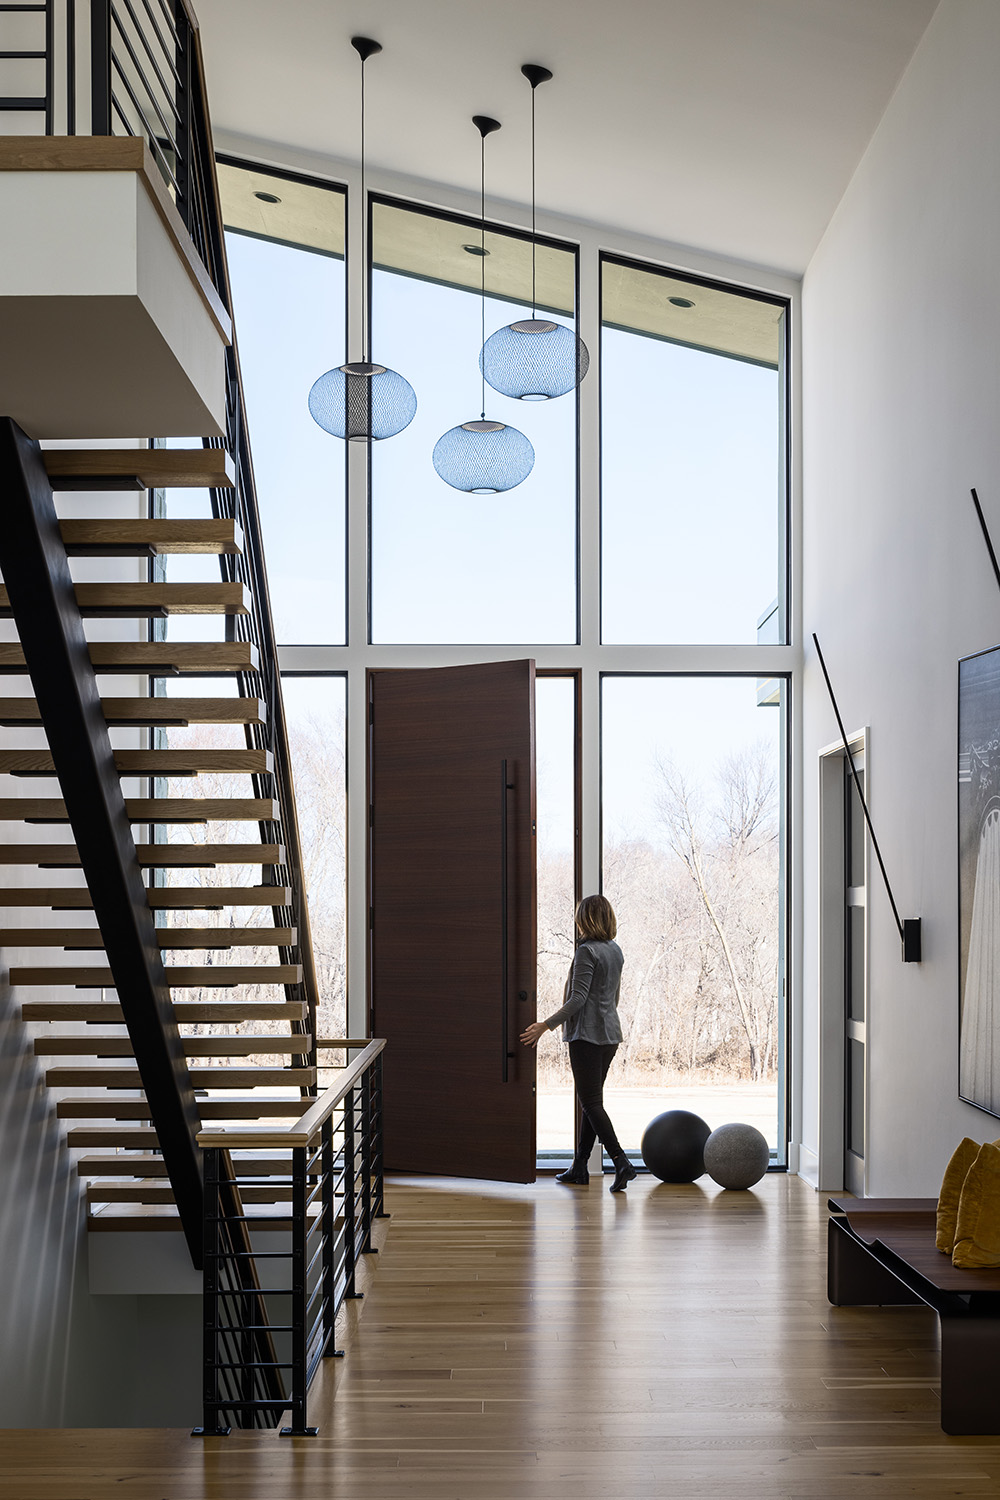
Perhaps the most notable shift Bickford has seen recently is generational. More clients are designing homes with aging parents, adult children who haven’t yet moved out, or family members who need long-term support in mind. As such, they are incorporating spaces that function more like a private suite while still staying connected to the main house. This is a shift towards what used to be treated as a specialty request becoming a standard part of the design conversation.
Evan Talon Homes
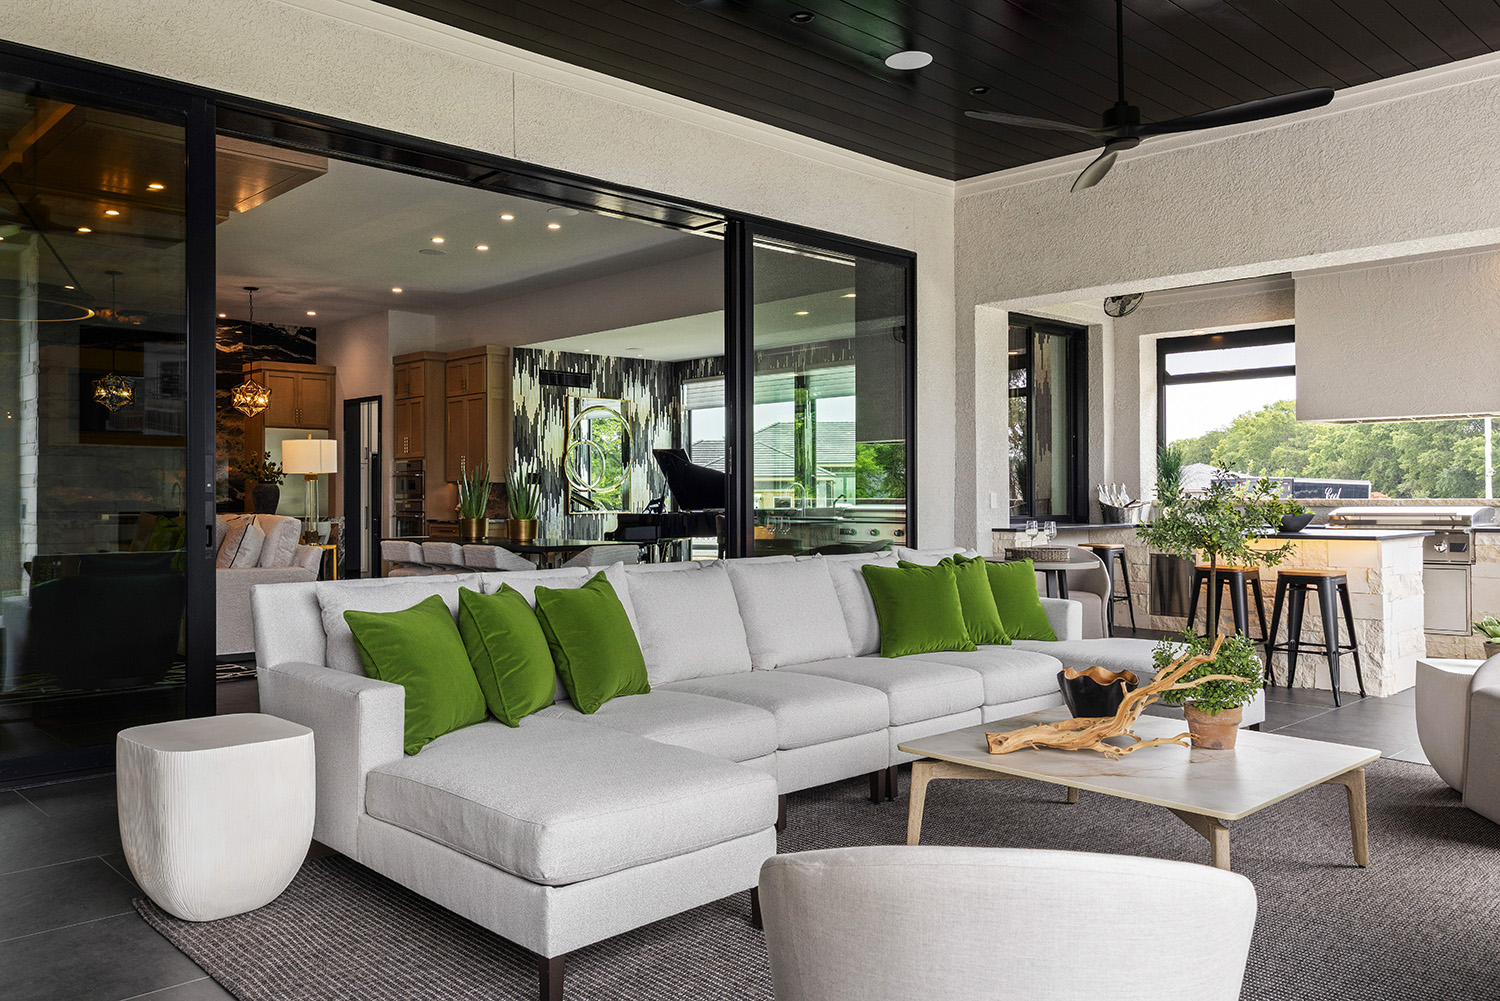
Budget, meanwhile, remains the constant challenge behind every project, regardless of size. Bickford and Company works across the entire price and size spectrum, from a modest 1,500-square-foot home to a project worth $20 million. In both cases, the hardest part of the job is often reconciling what a client wants with what they can truly afford to build. It’s easy to design everything a client asks for; the harder work is making sure the budget can keep up with the wish list.
Willis Custom Homes
Through it all, Bickford noted that what keeps him inspired is the same thing that drew him to the profession in the first place: solving a new puzzle with every client who walks through the door. As he expressed, “custom architecture isn’t about building a house. It’s about designing a home.”

8600 W. 110th St, Suite 110, Overland Park, KS
913.451.1480 / houzz.com/pro/scottib