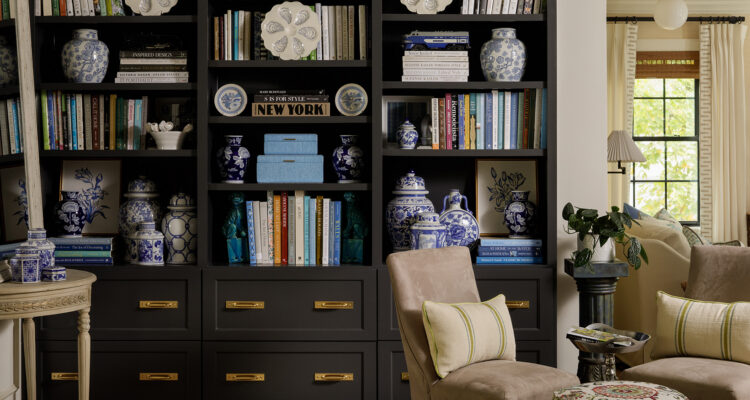
Choosing to stay led to a home built for generations to come.
Story by Mollie Pfeifer | Photography by Jacob Angier
When Joe Morris and Kelly Harmon decided to combine households, they considered selling both of their homes and starting fresh somewhere else. Instead, they chose the harder path.
They kept Joe’s 1940 stone ranch in Old Leawood.
“It had great bones,” Joe says. “It had great character and style that we liked.”
The house also carried decades of additions and renovations that no longer reflected the way they wanted to live. They weren’t looking for a bigger house. They wanted a better one.
Preserving the home’s character proved far more complicated than either Joe or Kelly expected. Behind the walls, architect Adam Pfeifer of apd_studios+ discovered the greatest challenges. “The existing house had seen a number of remodels, renovations, and additions over the years,” he says. “Not all of them had been performed at a high level.”
Years of piecemeal renovations had altered framing and left portions of the original stone foundation needing reinforcement. The basement’s seven-foot ceilings added another layer of complexity by limiting how mechanical systems could be reorganized.
Early concepts expanded the rear of the home, but rising construction costs and neighborhood concerns over stormwater runoff forced a redesign.
“The project saw two complete redesigns,” Pfeifer says.
Instead of adding square footage, the team reworked the existing floor plan, creating a house that feels larger without becoming larger. “We use every square inch of this house,” Kelly says. “There’s no extra room. It’s just the right size.”
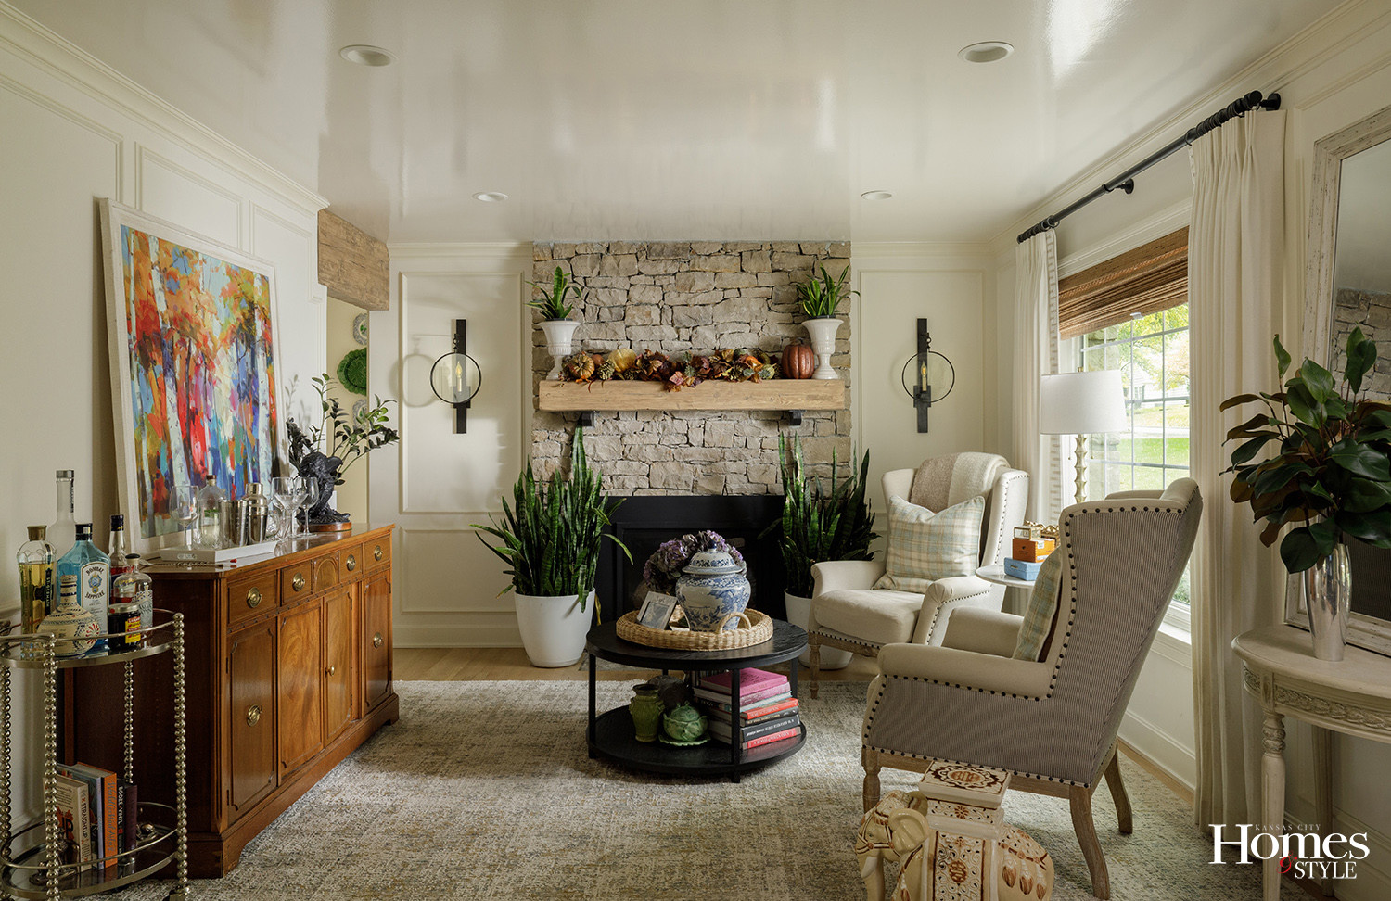
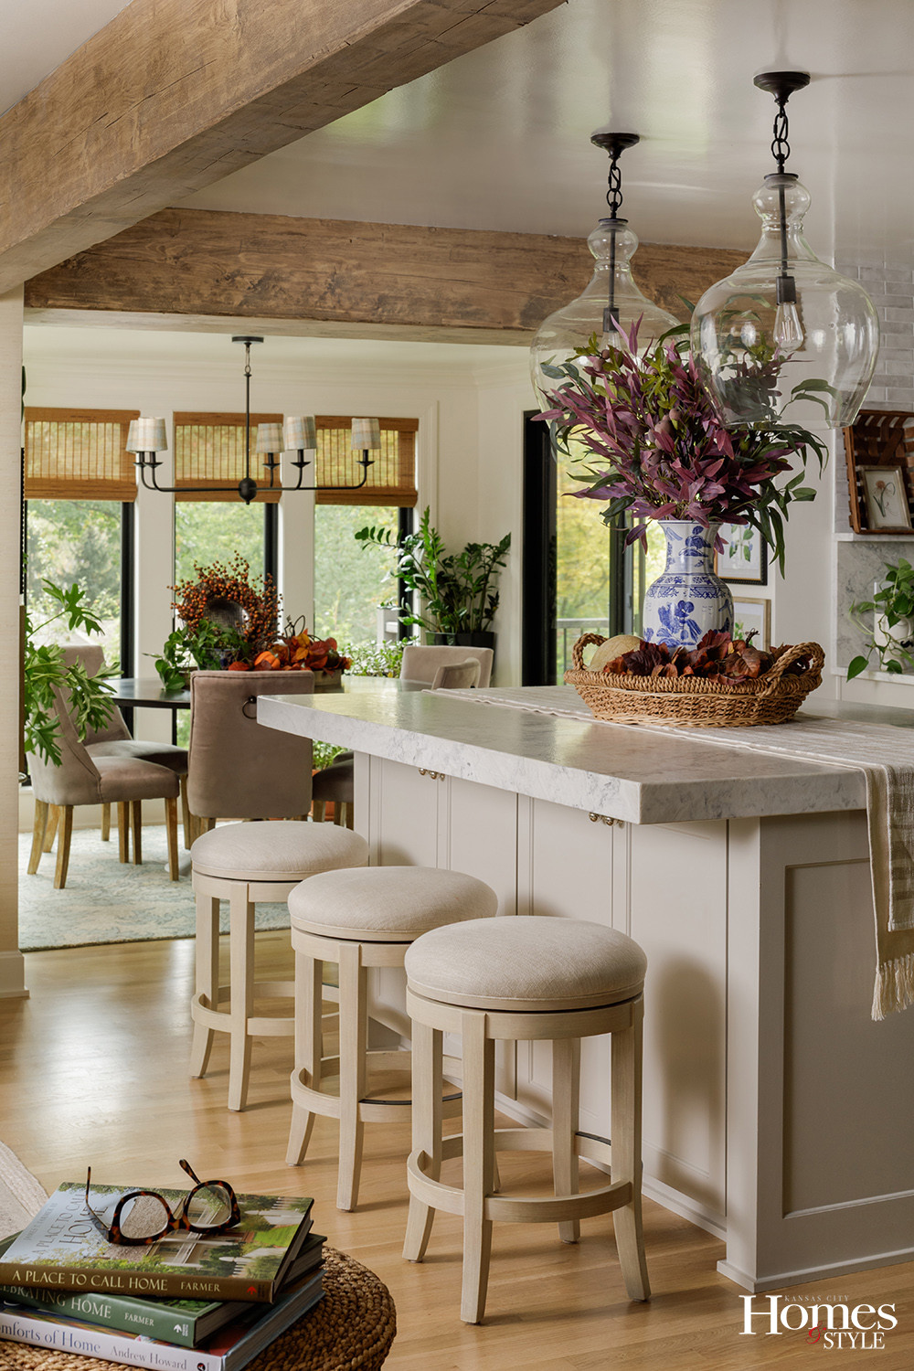
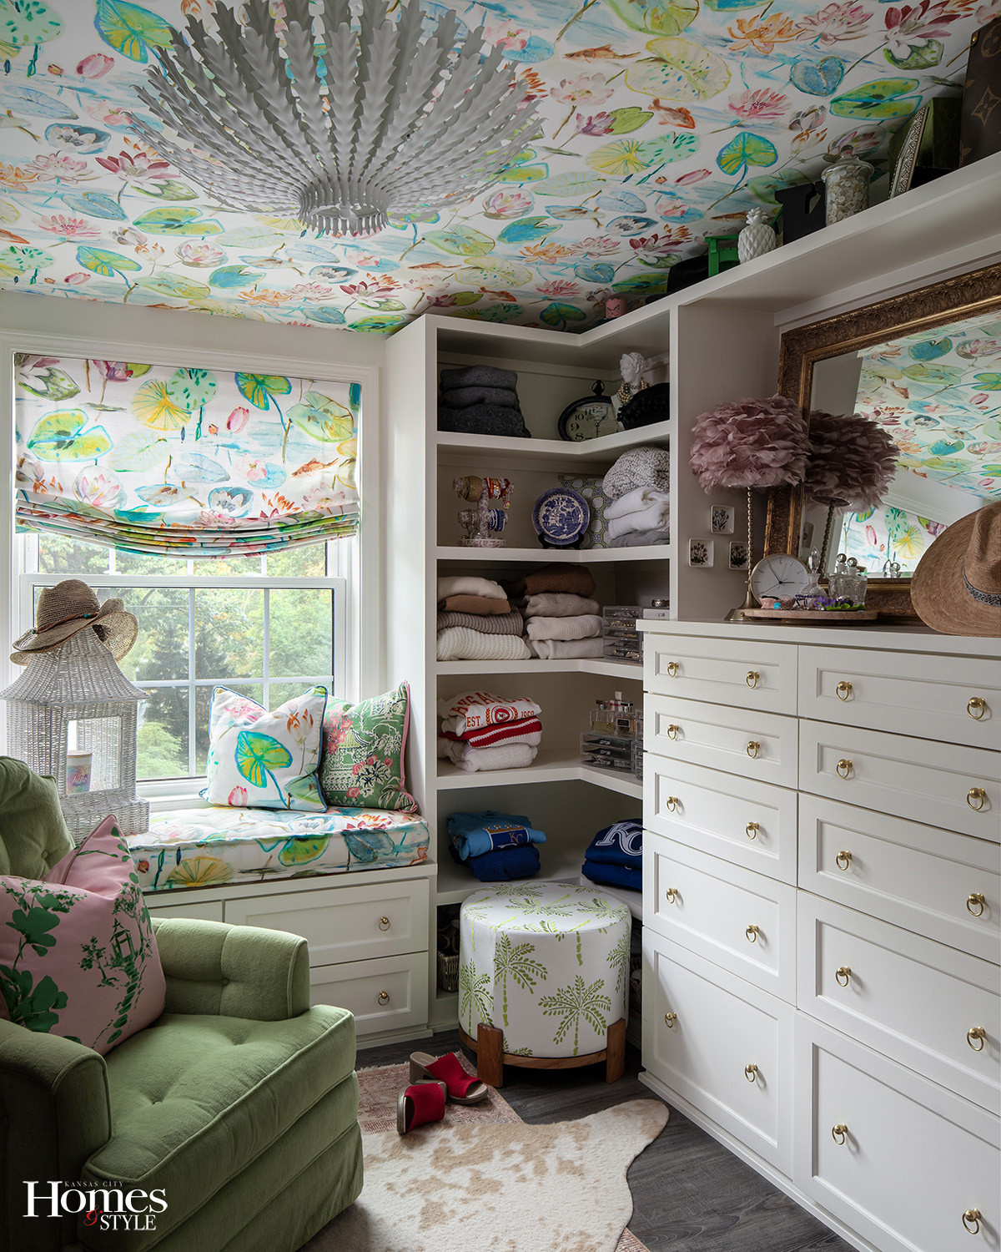
Upstairs, Adam and Kelly collaborated on a custom closet wrapped in built-in cabinetry overlooking the pool. Bold wallpaper extends across the ceiling and into the window treatments, adding an unexpected layer of personality. On the main floor, a former bedroom became a hearth room connected to an expanded kitchen, while the sunroom was transformed into a dining room overlooking the backyard. Downstairs, spaces were reorganized to preserve four total bedrooms while creating comfortable areas for entertaining family and overnight guests.
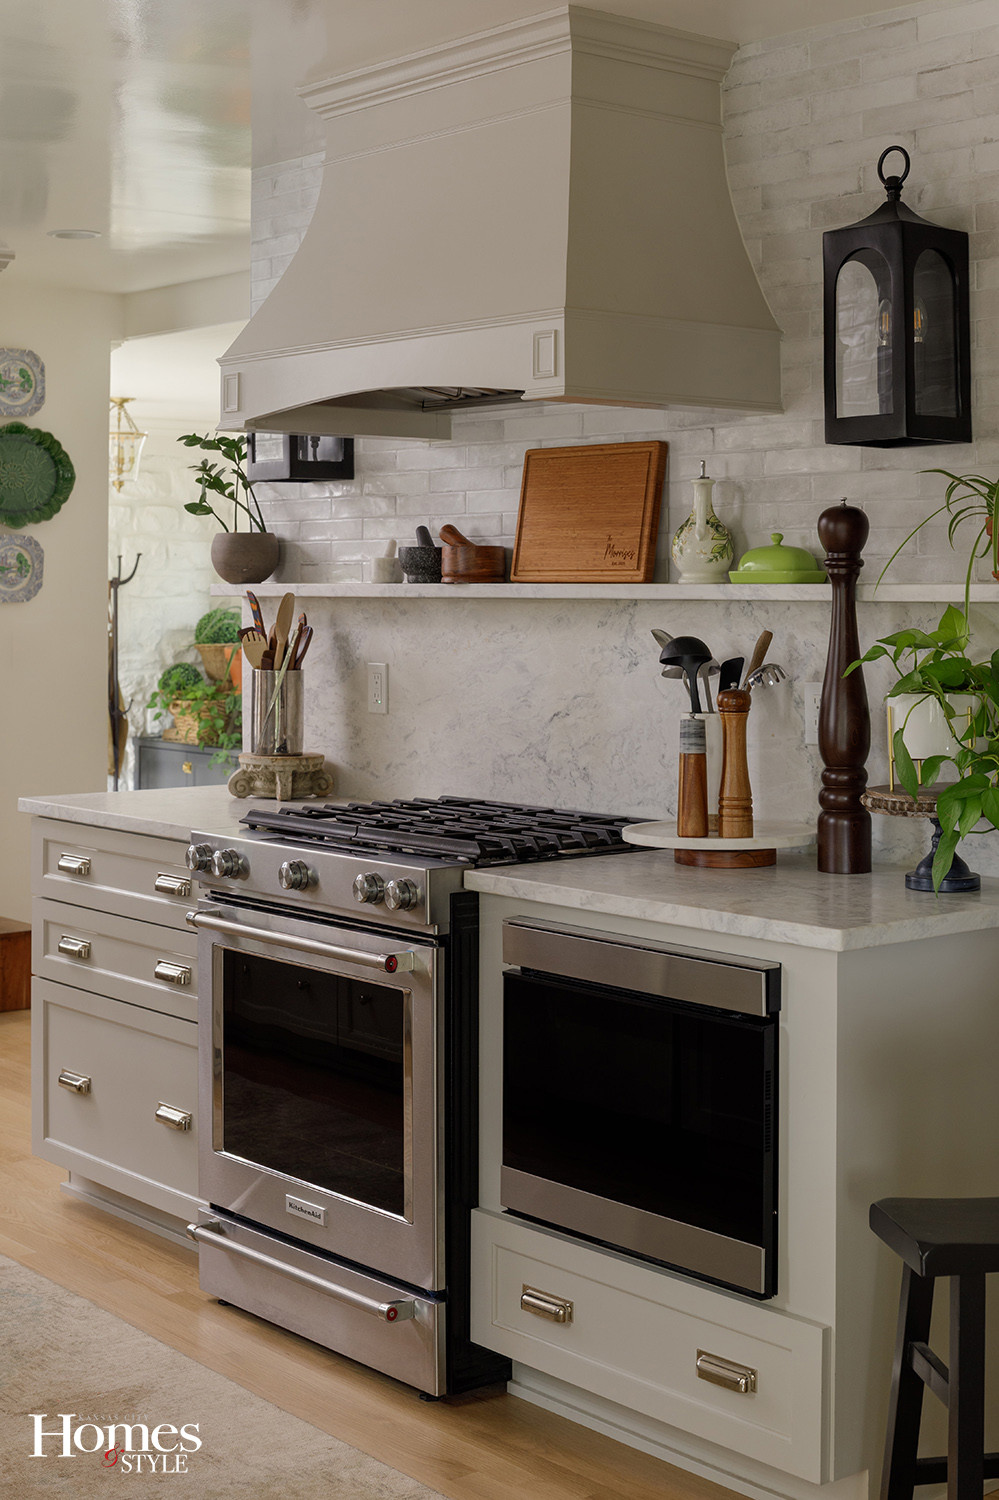
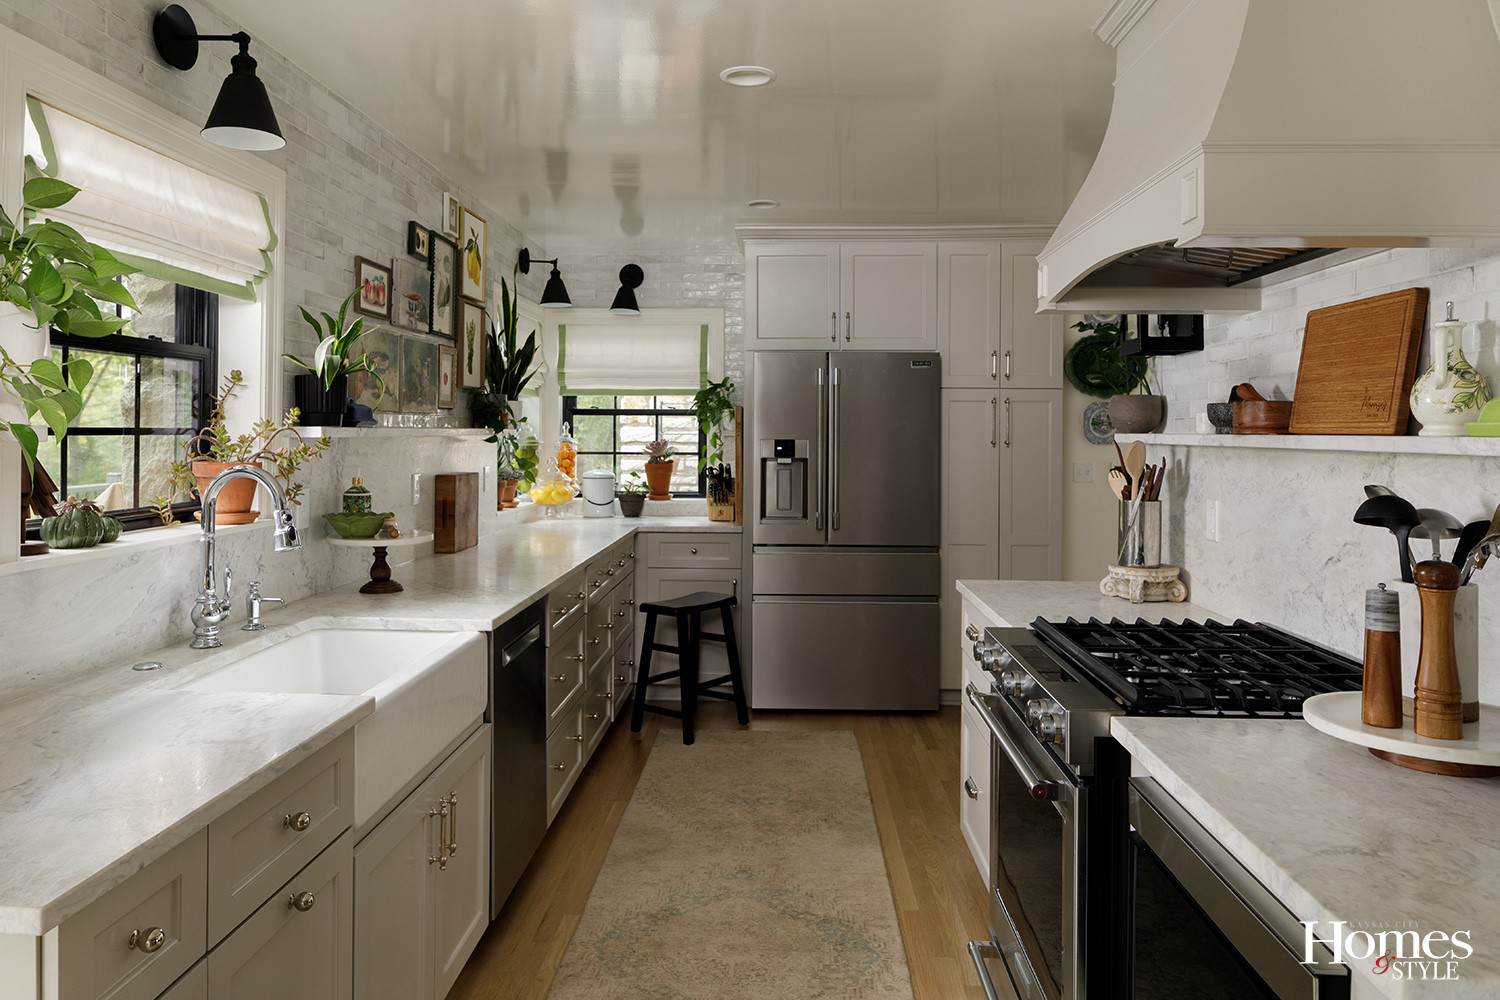
“The house hadn’t been updated in probably 30 or 40 years,” Kelly says. “There were a lot of small rooms. We wanted an open living concept with a big kitchen, island and living area off the kitchen.”
Opening those spaces required significant structural work. Steel beams replaced load-bearing walls, then disappeared beneath reclaimed wood so the new structure felt appropriate for an 85-year-old house.
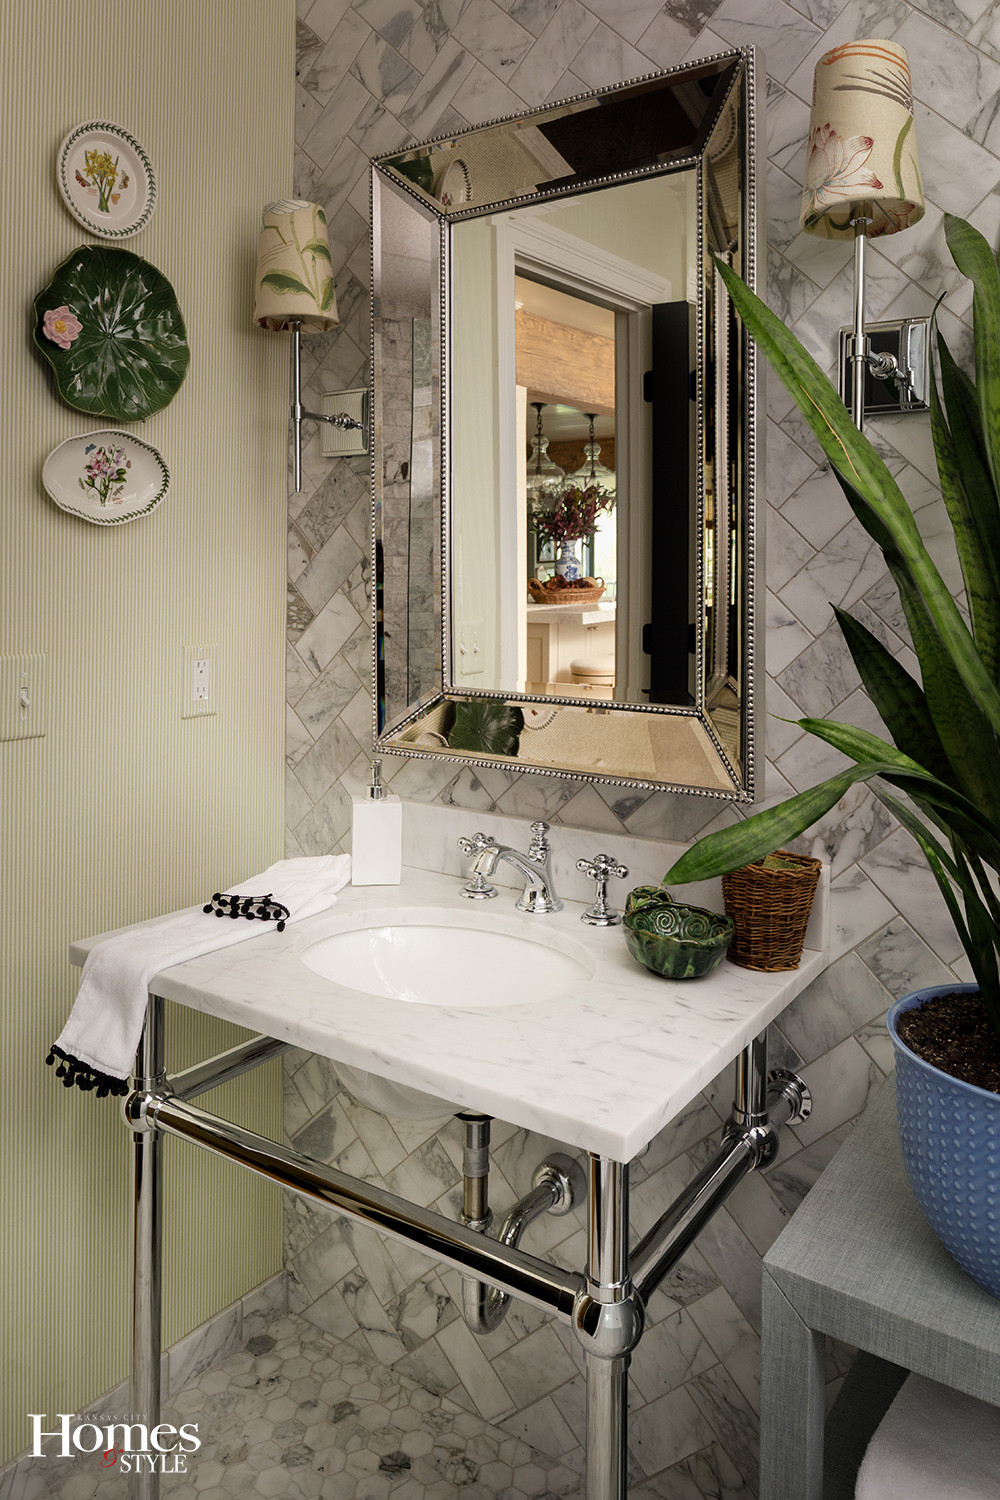
Throughout the renovation, Joe and Kelly focused less on making the home feel new than making it feel authentic.
“I wanted to love this house in 20 years as much as I do now,” Kelly says. “I wanted to pick things that were timeless, not trendy.”
That philosophy guided every detail. Original limestone was preserved wherever possible. Historic details were repaired instead of replaced, while new materials quietly blended into the home’s original character.
Kelly’s attention to detail extended to the artisans who helped complete the home. Artist and blacksmith Steve Dearing created the home’s hand-painted box beams, hand-forged the fireplace mantel, and custom patio railing. He also transformed the farm table from Kelly’s previous home into an outdoor dining table, giving a familiar piece of furniture a second life in its new setting.
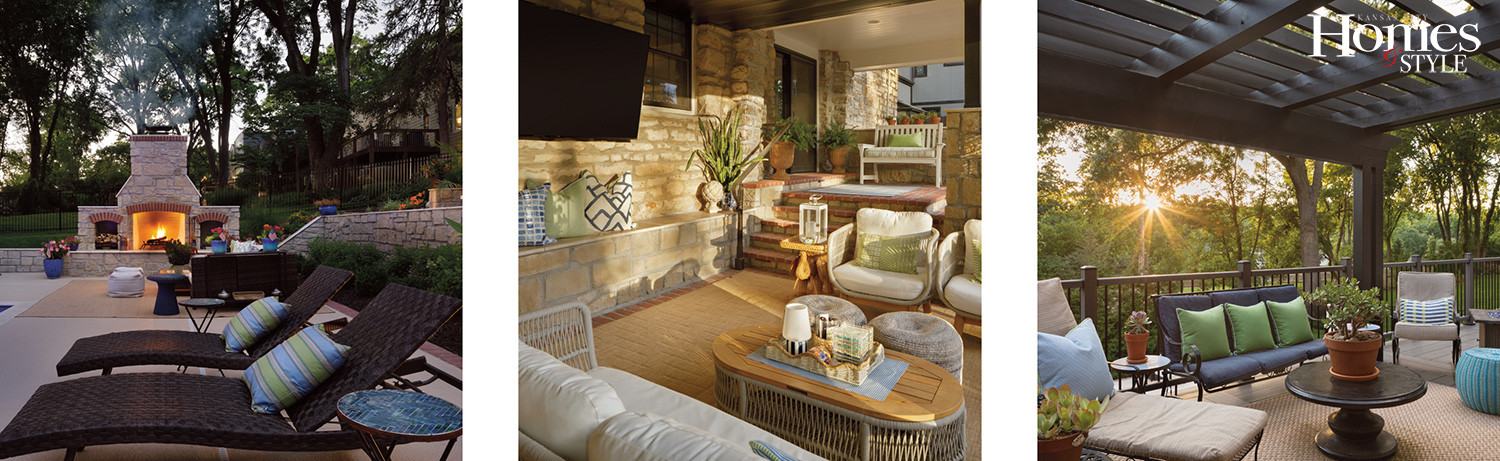
Stone mason Chris Arvelo left his mark throughout the property as well. He widened the original limestone openings to create new egress windows, blending the stonework so seamlessly they appear as though they had always been part of the house. He also built the oversized outdoor fireplace Kelly had first sketched by hand.
“I wanted a great big hearth,” Kelly says. “Anytime I can create more seating, I wanted that.”
Today, the large hearth has become a natural gathering place.
Creating places for people to gather extended beyond the walls of the home.
Bringing Joe and Kelly’s vision for the backyard to life required solving some of the project’s most complex engineering challenges. The home’s original walkout created an awkward transition to the yard, with the main floor sitting nearly eight feet above grade.
The solution required excavating nearly three feet around the rear of the house and reinforcing portions of the original stone foundation before matching limestone could be installed over the new structural work.
“Most people won’t recognize the amount of thought, design, engineering and effort that goes into reinforcing the foundation of an 85-year-old home to create a better covered patio environment,” Pfeifer says.
Looking back, Joe says they underestimated how important the right architect would be throughout the process.
“We didn’t realize how extremely important having a person like Adam would be to the project. He was a great advocate and teammate for us.”
That partnership proved invaluable as the project presented one unexpected challenge after another.
One of Joe and Kelly’s favorite outdoor spaces almost didn’t exist.
During construction, a mistake in the concrete work forced the team to rethink one section of the patio. Instead of tearing it out, they embraced the unexpected, creating the brick-paved terrace the family now calls “the bricks.”
“We start every Saturday and Sunday with coffee on the bricks,” Kelly says. “It’s great even when it’s cold and snowy. We have heaters out there. We love being out there with the dogs and all the flowers and plants.”
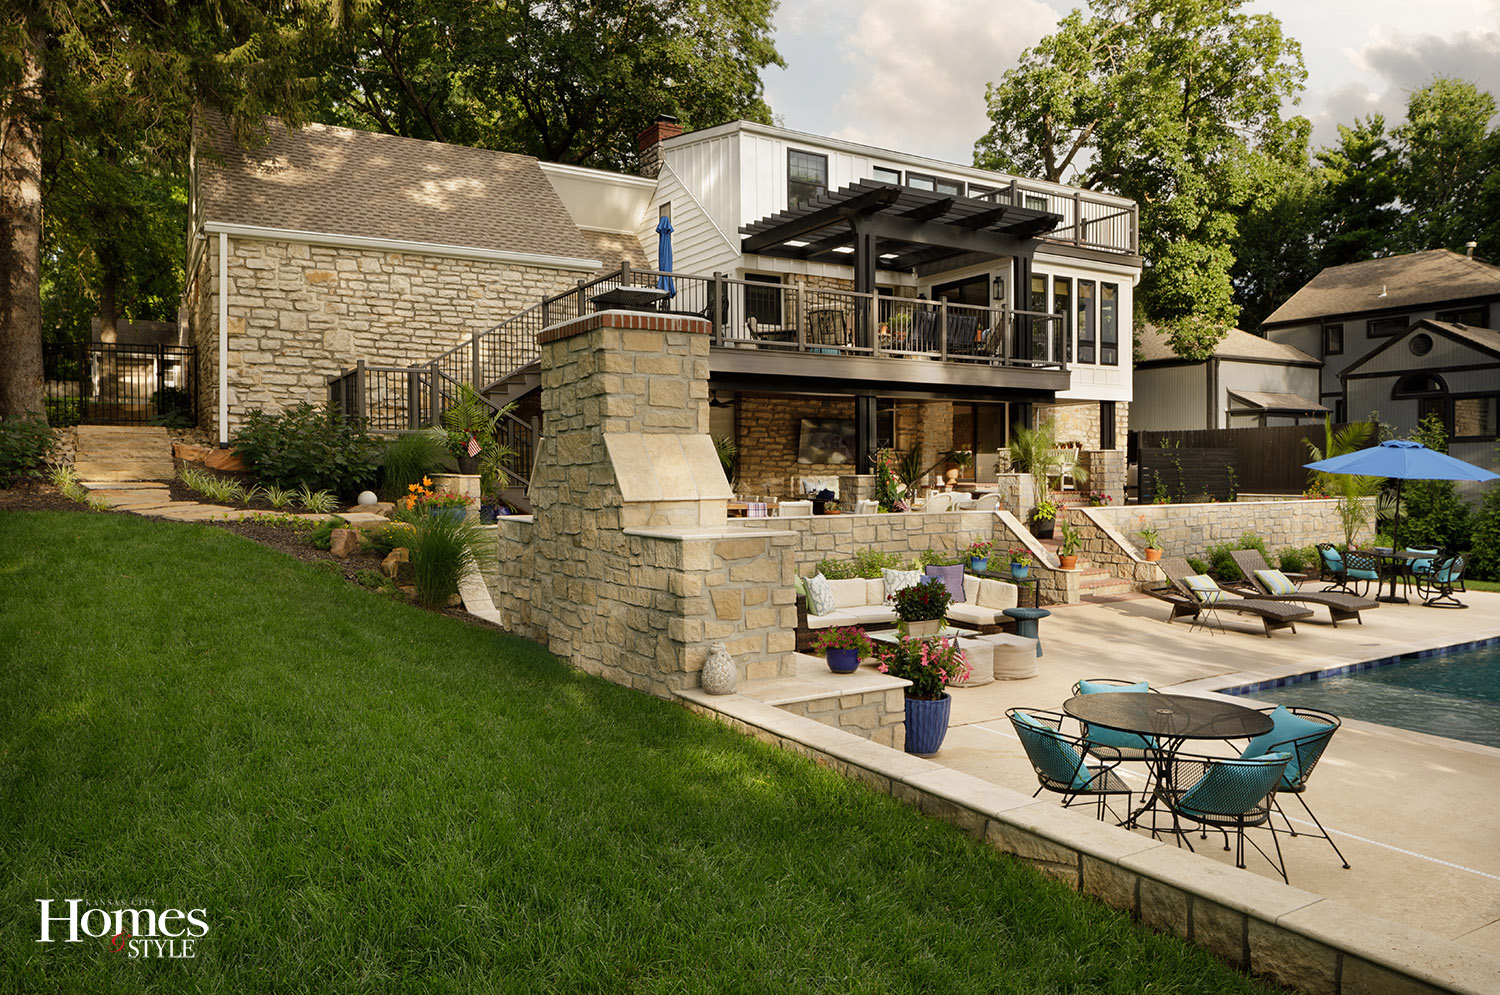
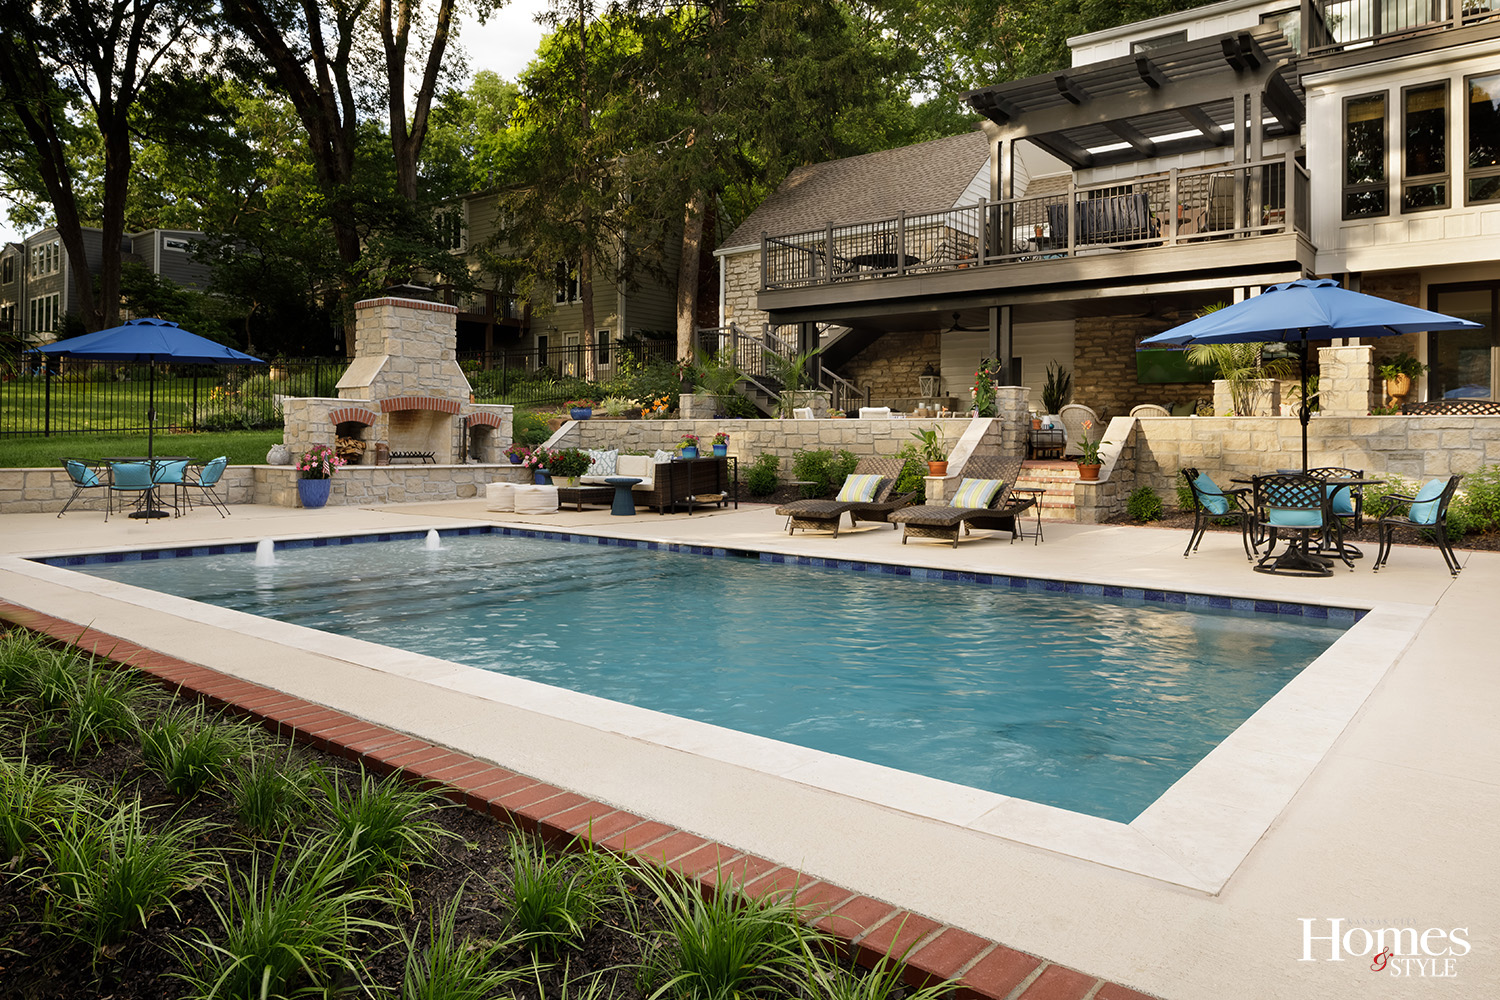
The backyard has become the setting for family gatherings and weekends with friends. The pool, outdoor fireplace, and brick terrace invite people to slow down and stay awhile.
“We love having friends and family over,” Joe says. “Evenings at the pool are great.”
Kelly’s favorite view comes from the shallow ledge of the pool, looking back toward the house. Joe prefers the view from the stair landing overlooking the terraced backyard, where visitors often pause before making their way down toward the pool.
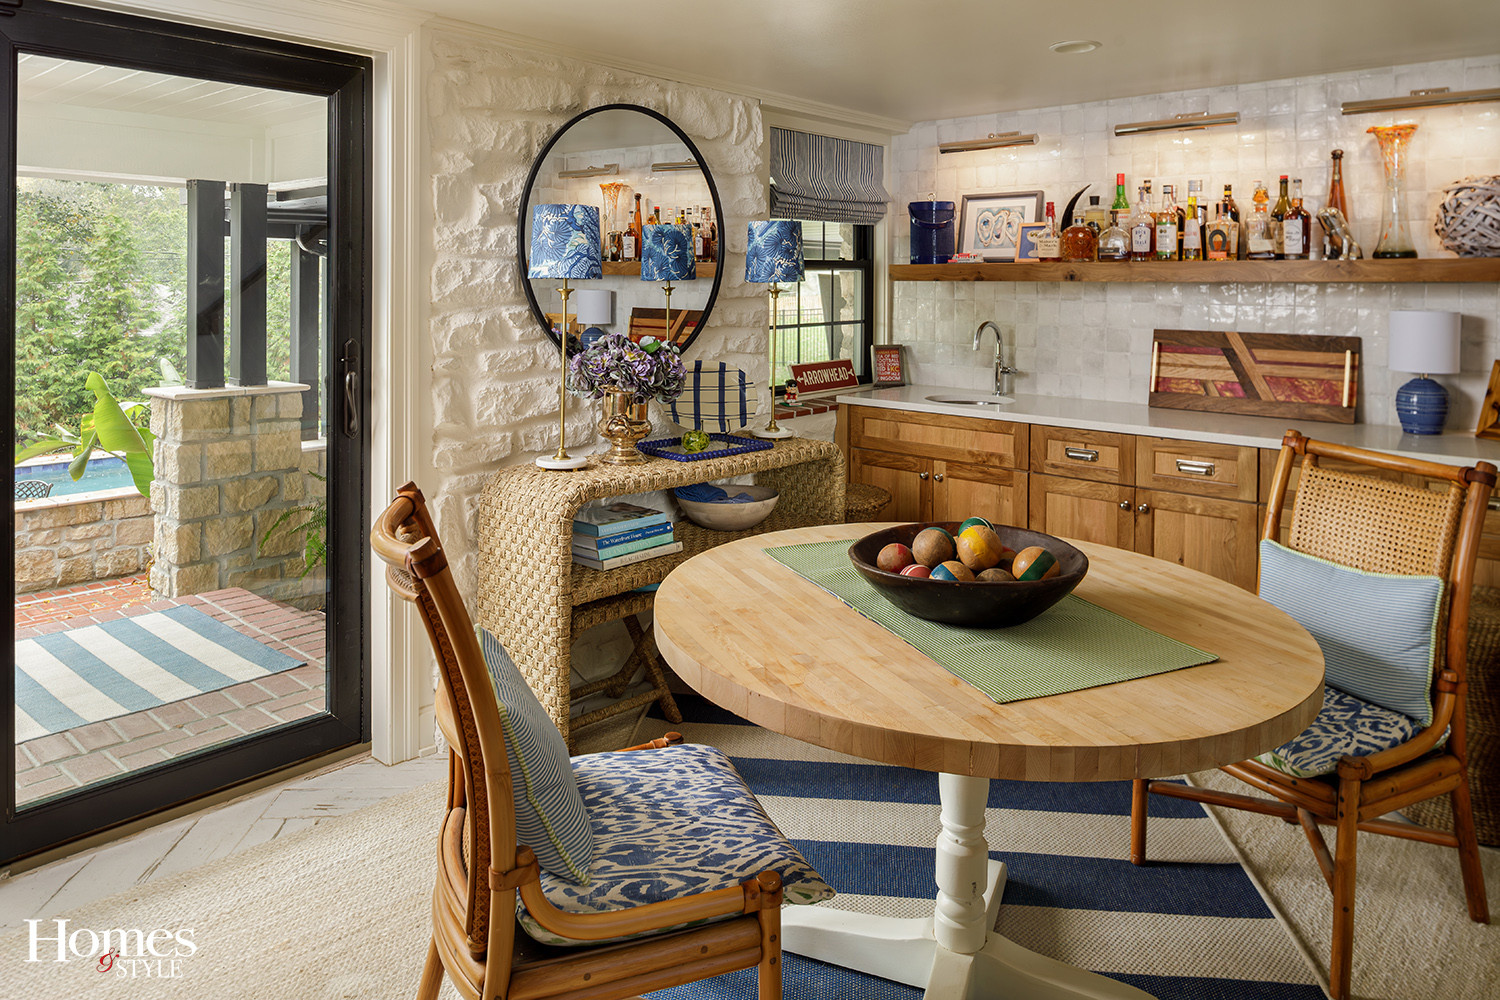
Inside, many of Joe and Kelly’s favorite features are the ones visitors rarely notice. Better insulation and high-quality windows have transformed the home’s comfort and efficiency. A high-gloss ceiling finish brightens the main floor, while painted stone walls preserve the texture of the original foundation and make the lower level feel warm and inviting.
One friend summed up the finished home better than either of them could.
After walking through the house for the first time, she paused and said it felt like the house was giving her a warm hug.
For Pfeifer, moments like that are the true measure of a successful renovation.
“The project took the better part of three and a half years,” he says. “There were budget challenges, construction management issues, schedule delays, and unexpected situations. But now we regularly hear stories from the homeowners about how much they love living in the home.”
Joe often thinks about how close they came to selling.
Instead, they invested in the home they already loved.
Today, wedding plans are taking shape in the backyard, family gathers around the oversized hearth, and weekends begin with coffee on the bricks.
“There are times we’ll be sitting out there and acknowledge that never in our lives did we expect to live in a house like this,” Joe says. “It’s the best vacation we’ve ever been on.”
Resources
- Interior Designer: KM Designs
- Project Designer: apd_studios+, Adam Pfeifer
- Architect: apd_studios+
- Cabinets: King Cabinets
- Countertops: Stone Surface
- Deck: Andrew Ramseyer
- Doors / Lumber: McCray Lumber
- Electrical: Teague Electric
- Excavation: Home Diggers
- Flooring Hardwood: Acme Flooring
- Heating & Cooling: United Heating & Cooling
- Paint: JL Painting
- Plumbing: Miller Plumbing
- Stone Company: Rev Stone Masonry
- Tile / Flooring Tile: Northcraft Tile
- Landscaping / Sprinkler System: Jim Burns
- Pool / Spa: Jennerwein Custom Pools
- Outdoor Fireplace: REV Stone Masonry