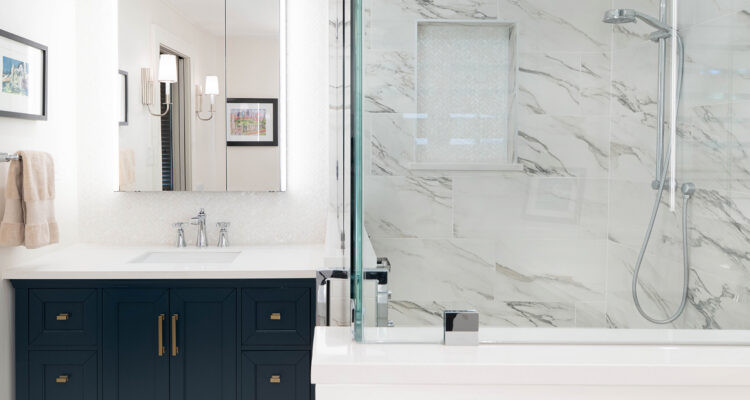
Renovation brings primary bath into the 21st century.
Story by Joan Bellinghausen | Photography by Matt Kocourek
It’s not every day that a renovation involves a primary bathroom in a historic house built in 1890. But that proved to be just the case in this lovely remodel.
The homeowners relied on Interior Designer Amy Migliazzo with Amiglia Design Group to design a bathroom with all the modern comforts of today. Over the last 10-plus years, Amy has helped refresh and restore other rooms in this home located south of the Plaza near Loose Park.
“We have gone through the whole house with new floors, woodwork and other updates,” Amy explains. “Every square inch had been touched except for the bathrooms.”
Despite having undergone some modifications over the decades, the primary bath felt disjointed and tight on space, housing a teeny shower, only one vanity and a bathtub. Amy set out to change that with a vision for a modern look and fresh feel.
“I wanted the bathroom to be bright and have some luxury to it,” she says. “I also wanted the space to give a little nod to the past so that it still fit in with the rest of the house.”
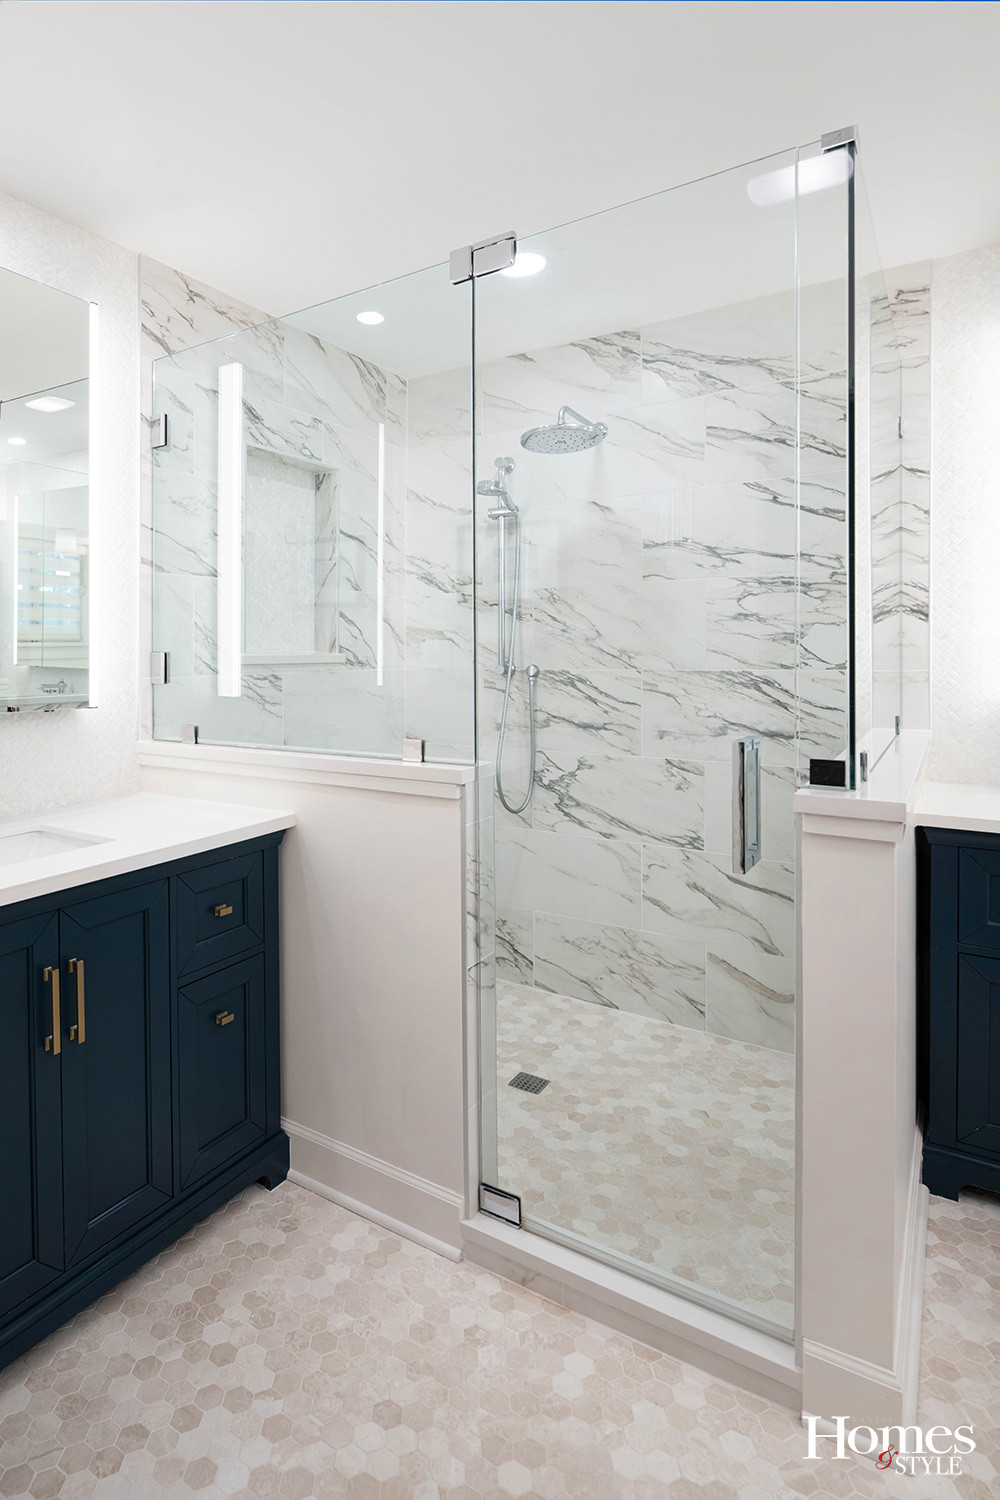
Those ties to the past included using hexagon tile on the floor in an updated color palette of cream, white and tan, repeating sconce lighting on the walls and adding in plumbing fixtures and faucets in shiny chrome.
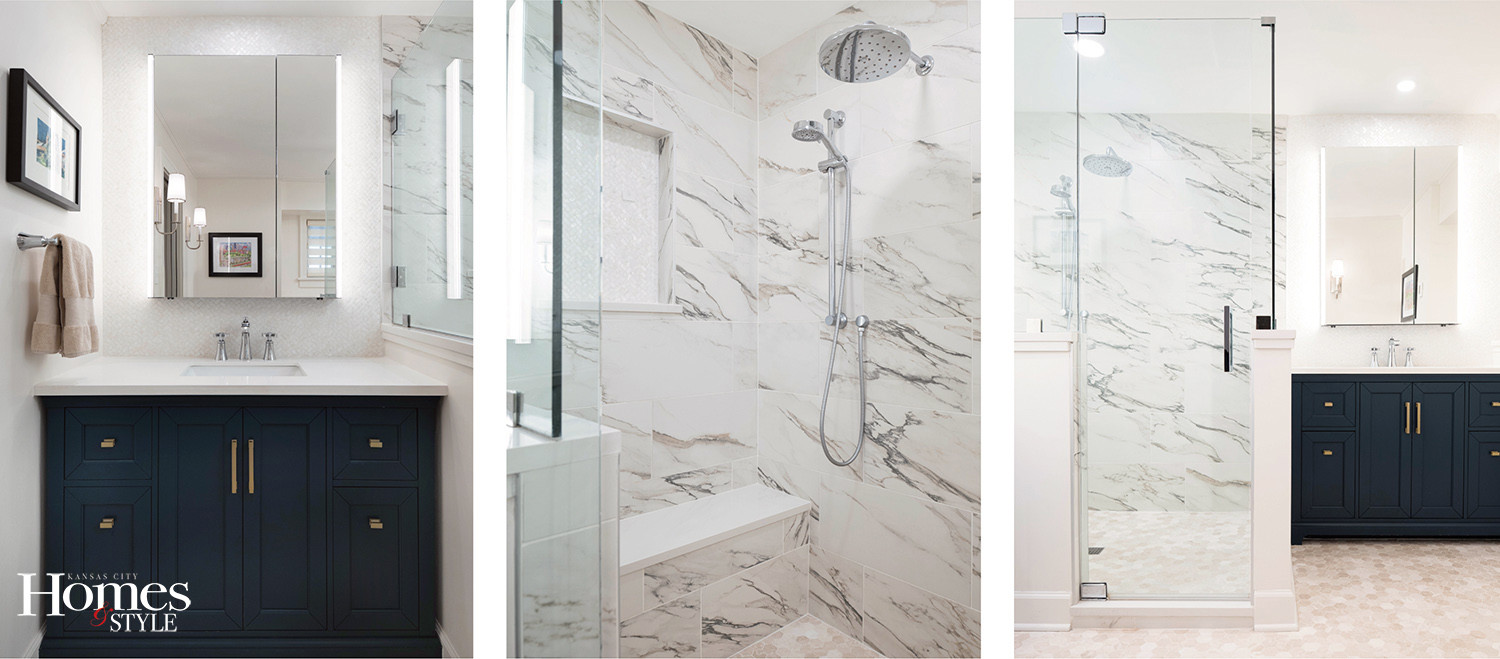
A pleasant surprise involved finding some extra space to incorporate into the bathroom.
“We had suspicions that there might be some dead space behind a wall where a closet had been walled over,” Amy says. “Once we discovered this and opened up the space, we had the ability to grow the size of the shower significantly.”
In the large shower, Amy placed the rain showerhead in the center to exude a better sense of balance.
“I made sure the shower control was located on the pony wall so you don’t have to lean in and get wet when turning on the shower,” Amy says.
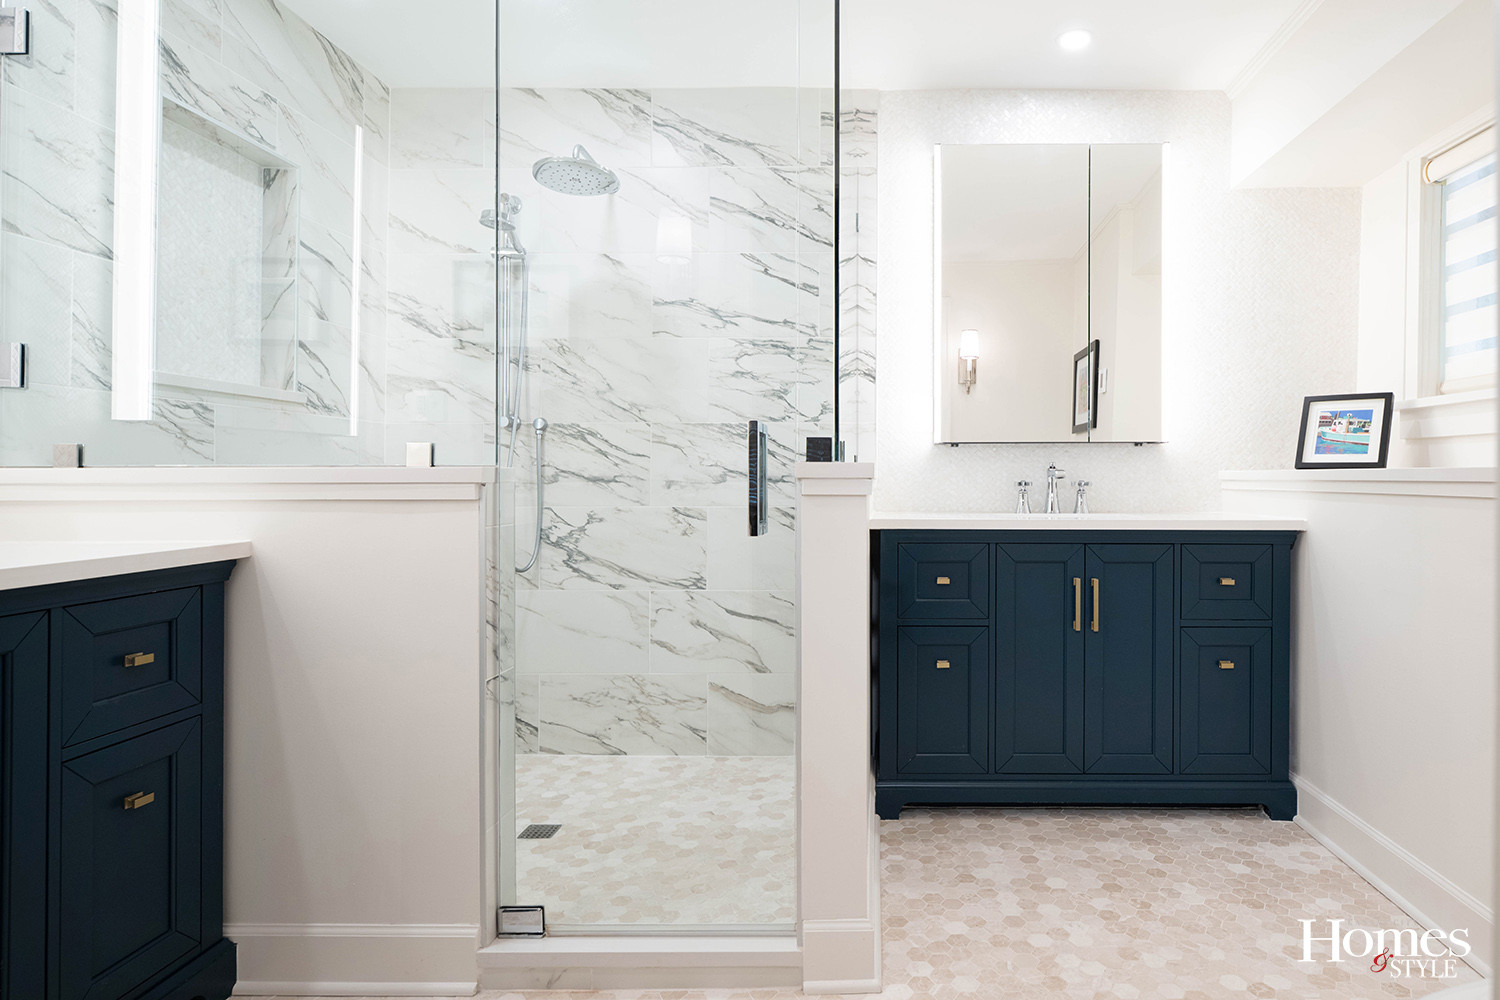
The added square footage further enabled the space to house two separate sinks and vanities with quartz countertops at opposite ends of the room. The blue cabinetry of the vanities looks striking against the backsplash of tiny mother of pearl tile in a small herringbone pattern. This tile repeats in the shower niche offering a bit of sparkle.
“The mother of pearl looks so elegant and feels at place in this age of a home,” Amy says.
Instead of housing only mirrors over the vanities, large mirrored medicine cabinets have been recessed into the wall, providing much needed storage. The mirrors can be lit for additional lighting while the interiors of the medicine cabinets are mirrored as well.
As for other creature comforts, a heated floor and an exhaust fan with a heat lamp round out the list.
Now the bathroom can stand the test of time in the coming decades.
Resources
- Contractor: Shack Built
- Interior Designer: Amiglia Design Group
- Project Designer: Amy Migliazzo
- Cabinets: Kohler
- Countertops: Keystone
- Glass & Mirrors: Kohler
- Heated Floor: Grandview Winnelson
- Light Fixtures: Kohler
- Plumbing & Plumbing Fixtures: Grandview Winnelson
- Tile Wall/Floor/Accent: ASMI
- Window Coverings: Amiglia Design Group / Graber