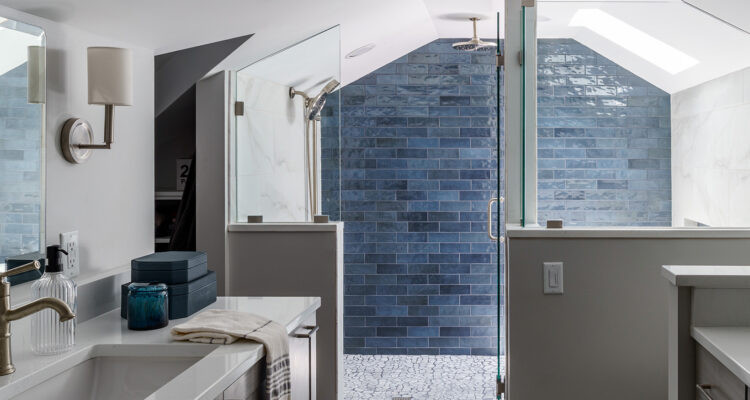
Angular architecture frames a saturated blue bathroom designed for long, skylit soaks.
Story by Mollie Pfeifer ~ Photography by Matthew Anderson
At the top of a 1925 Brookside home, the roofline writes itself across the bathroom ceiling. Planes rise, dip and clip at unexpected angles, framing a skylight above the tub and narrowing the room in ways that could not be ignored. Rather than disguise that geometry, Schloegel Design Remodel worked within it, turning a once-chopped-up bathroom into a vivid, carefully fitted retreat for two.
The third-floor primary suite spans the home’s entire upper level, where the existing rooflines imposed firm limits on the renovation. Designer Lindsay Brungardt collaborated with designer Kelly Summers and field team member Greg Goldstein to create more storage and improve the room’s function.
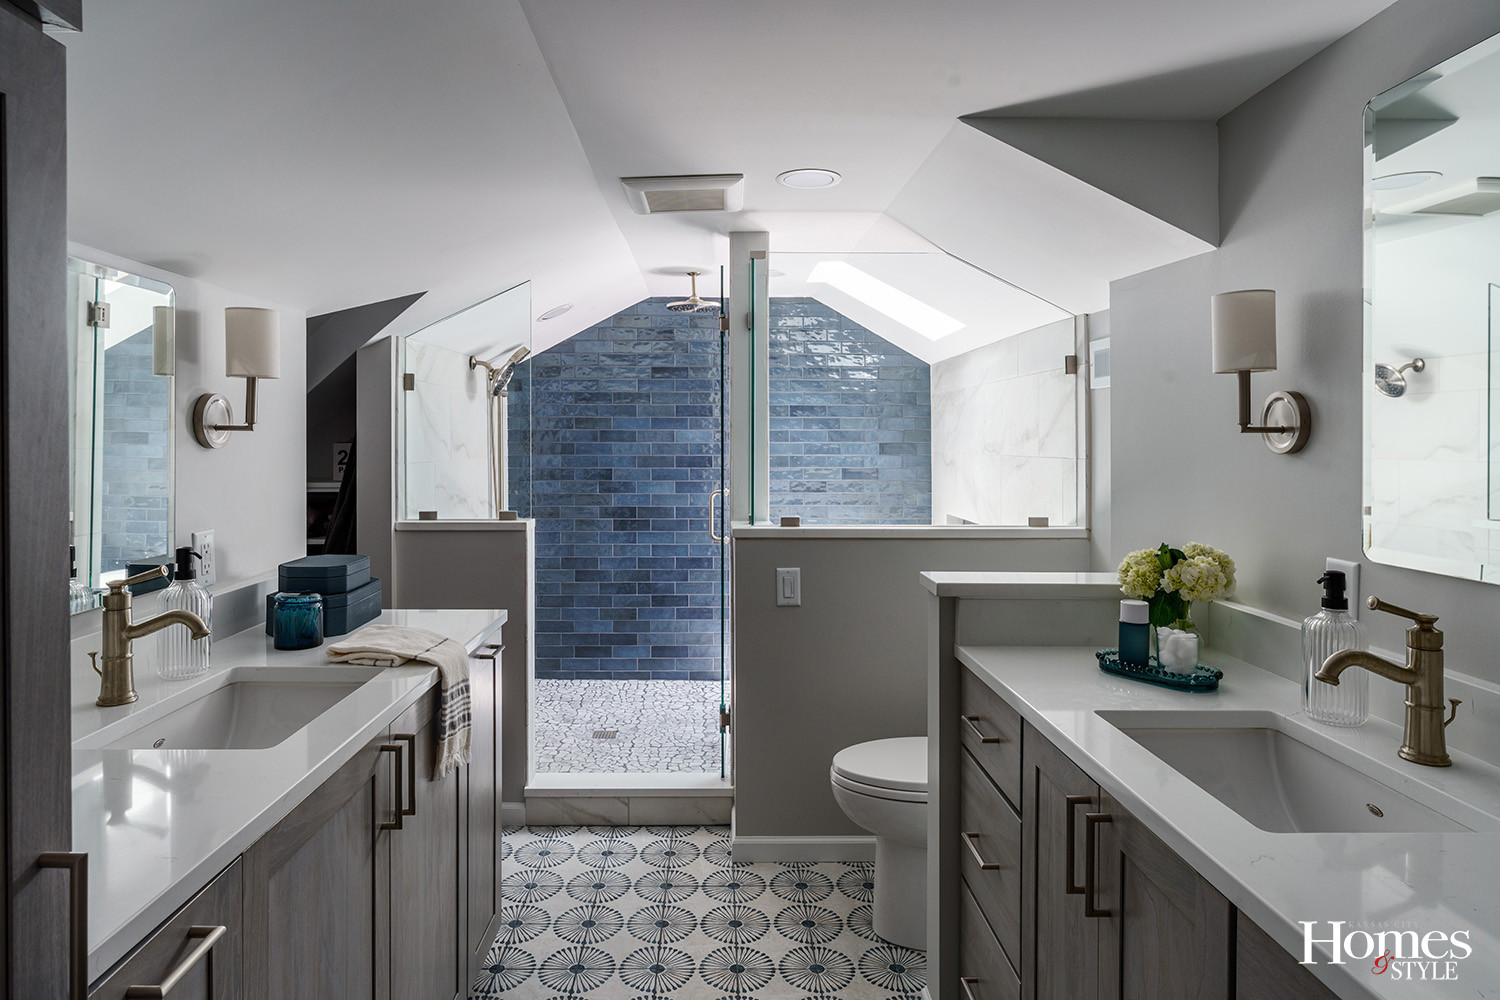
The homeowners wanted a tub, a shower, and two vanities, if space allowed. For one homeowner, an avid bather, the tub was essential; the room also needed to feel serene and calming. Schloegel evaluated layouts with separate bathing areas before combining the tub and shower in a glass-enclosed wet room. That decision freed more wall space for cabinetry and provided more vanity space on each side.
Additional square footage came from removing a closet in the adjoining bedroom and incorporating that space into the bathroom. The new opposing vanities are stained alder with a blue-gray finish. A tall cabinet provides storage for clothing, off-season items and linens. Built-in trash compartments keep wastebaskets out of sight, while rollout trays make items inside the linen cabinetry easier to reach.
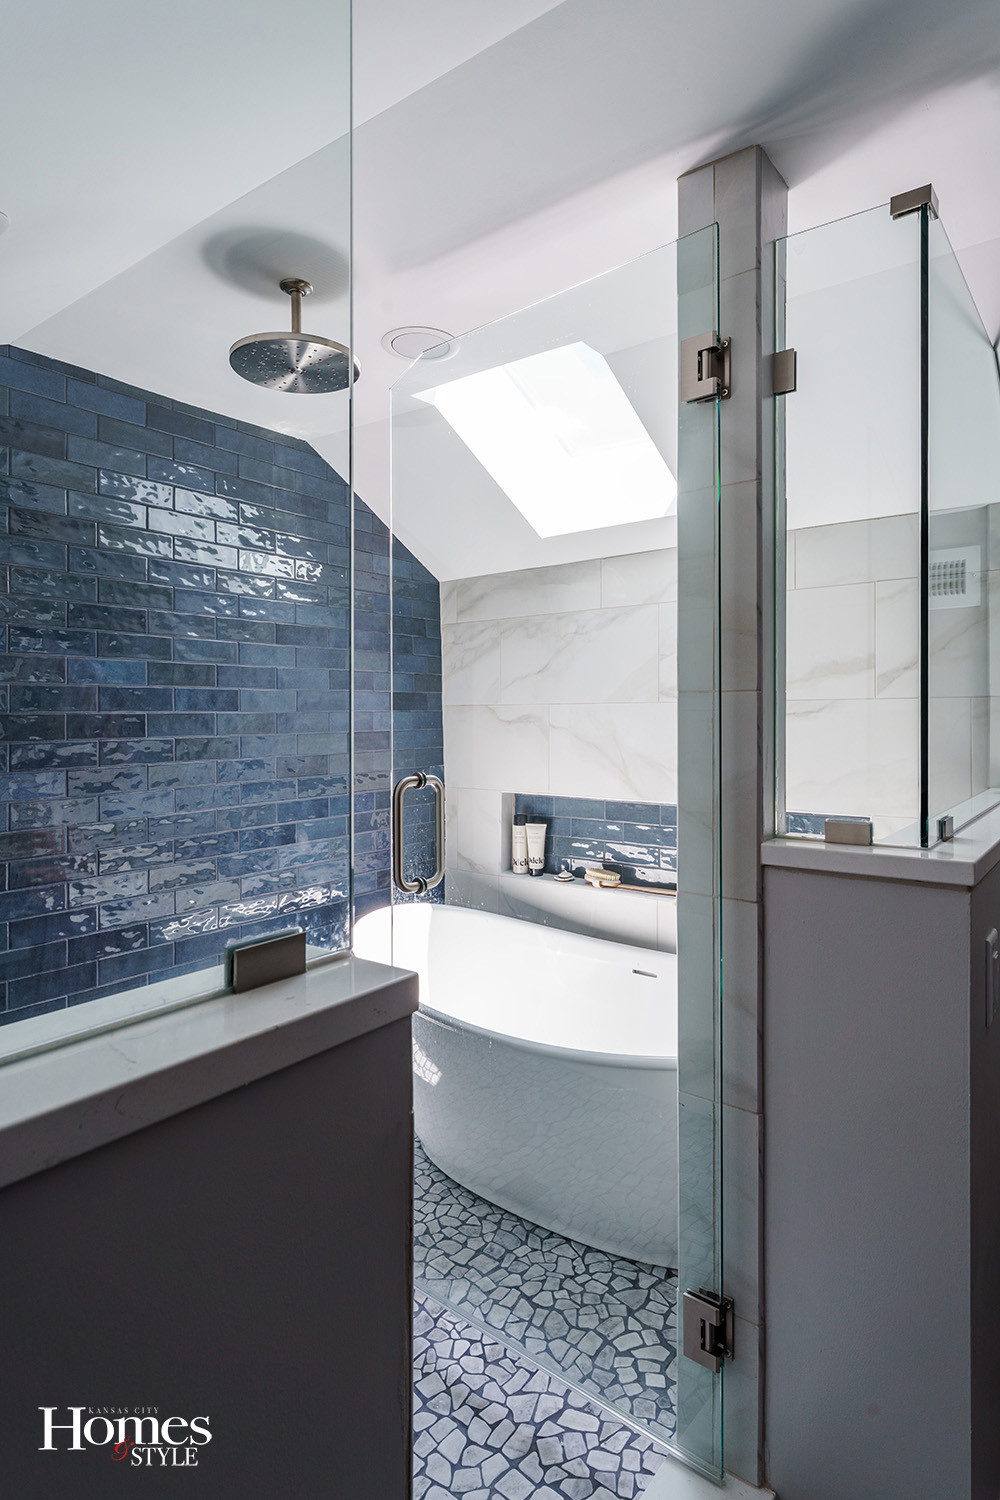
Color began with the patterned porcelain floor tile, which Lindsay called “our starting point—the inspiration for all the other finishes.” Its blue and gray tones directed the remaining selections. Saturated blue porcelain covers the wet room’s back wall, and marble pebble tile adds texture beneath the shower. The homeowners initially questioned using blue across the full wall, but after seeing it alongside the other materials in project renderings, Lindsay said, “they were over the moon about it.”
Glass surrounds most of the wet room, keeping the tile visible from elsewhere in the bathroom. A short partition beside the tub provides some privacy without closing off the bathing area. The existing skylight was replaced, and the tub was positioned directly beneath it. Daylight enters from above; at night, the homeowner can look toward the sky while she soaks.
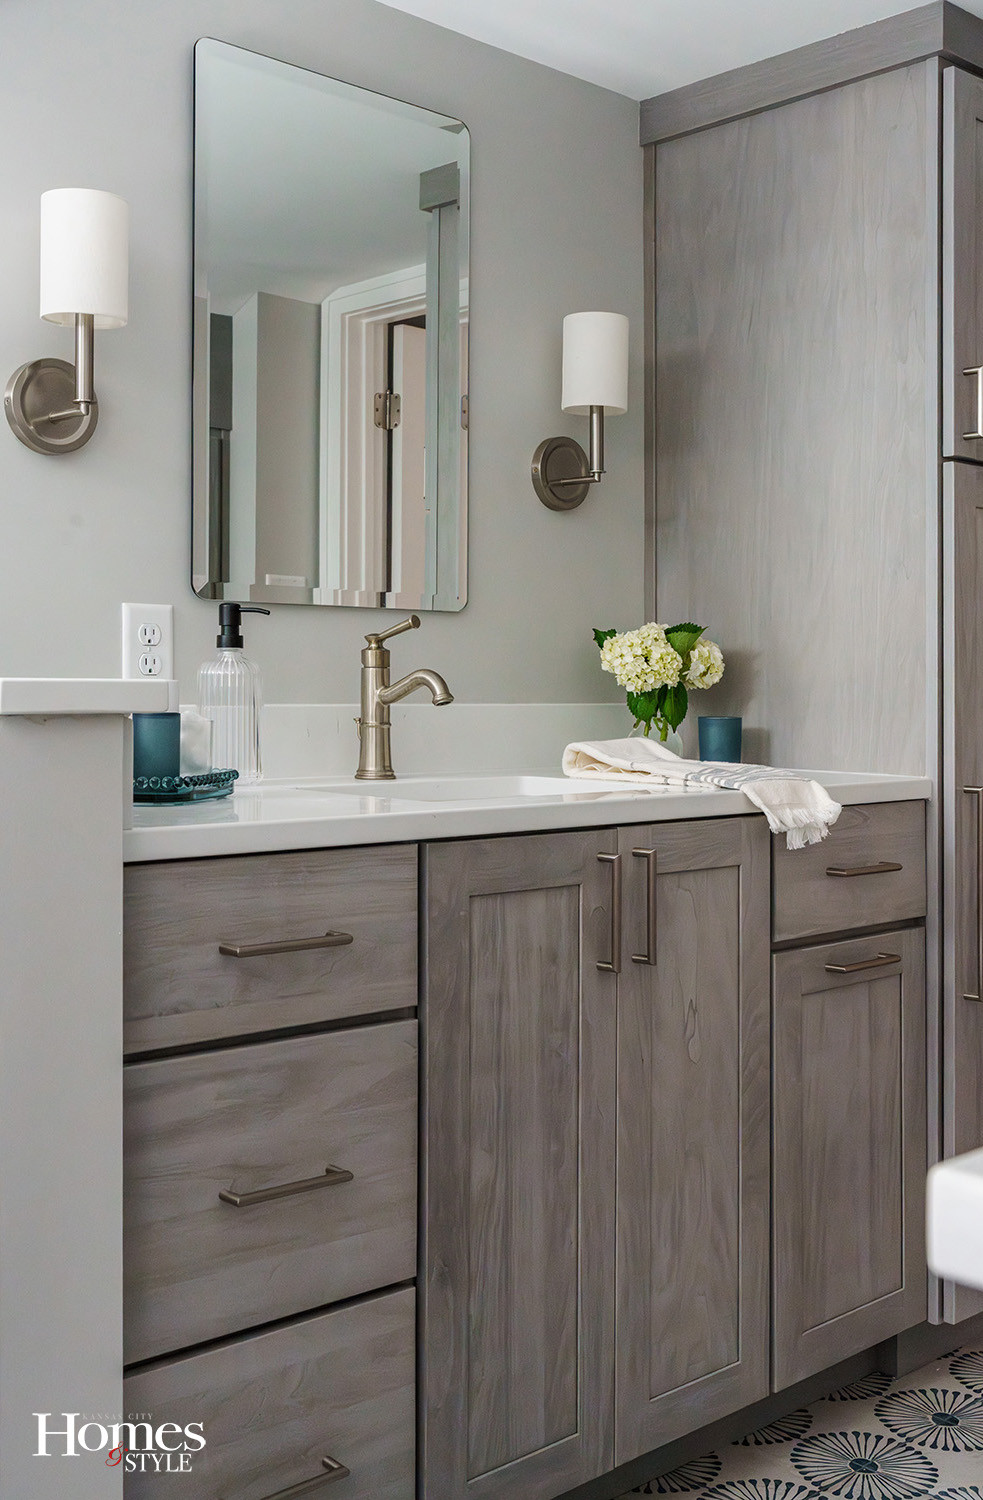
The ceiling dictated several exact placements. Shower code requires a specified amount of standing room at a compliant head height, so the rain shower was installed at the wet room’s highest central point. The designers also planned the opposite vanity around the taller homeowner, confirming that he could stand comfortably beneath the slope and see his full reflection.
With the vanity lights dimmed, the blue surface takes on greater depth, and the skylight becomes a dark pane above the tub. Lindsay’s description of the space is fitting: “a bather’s paradise.” In a room governed by inches, angles, and structural limits, there is now ample space to settle in and soak beneath the skylight.
Resources
- Contractor: Schloegel Design Remodel
- Bath Floor: Floor and Décor
- Cabinetry: WW Wood / Shiloh
- Closet Install: California Closets
- Countertop: Central Surfaces
- Dry Wall: Tom Lee
- Electric: Jason Wright
- HVAC Work: Delta T
- Paint: Total Pro Interior Painting
- Plumber: R&R Plumbing
- Plumbing Fixtures: Grandview Winnelson
- Roof Work: Vaught
- Sconces: Rensen House of Lights / Visual Comfort
- Sink: Grandview Winnelson
- Shower Door: Westport Glass
- Shower Floor Tile: ProSource / Daltile
- Shower Wall: Emser Tile
- Tile Install: Apex
- Tub: Ferguson Home