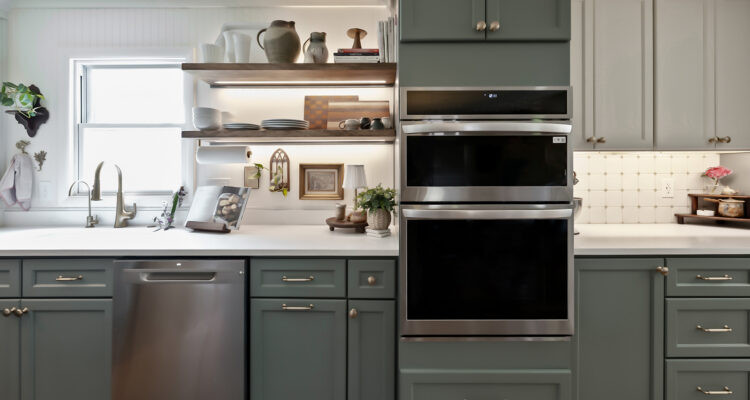
How one Overland Park family reimagined their cottage kitchen without ever leaving home.
Story by Ann Butenas / Photos by Carlson Home Photography
When Janie and Zachary Wilson bought their Lenexa home three years ago, they weren’t looking for more space to fill. Instead, they were looking for a way to make their existing space work harder. Married for the second time, the couple had blended two families with eight children, their spouses, and a growing crowd of grandkids between them. They loved their neighbors and their location too much to move. But their outdated kitchen simply couldn’t keep up.
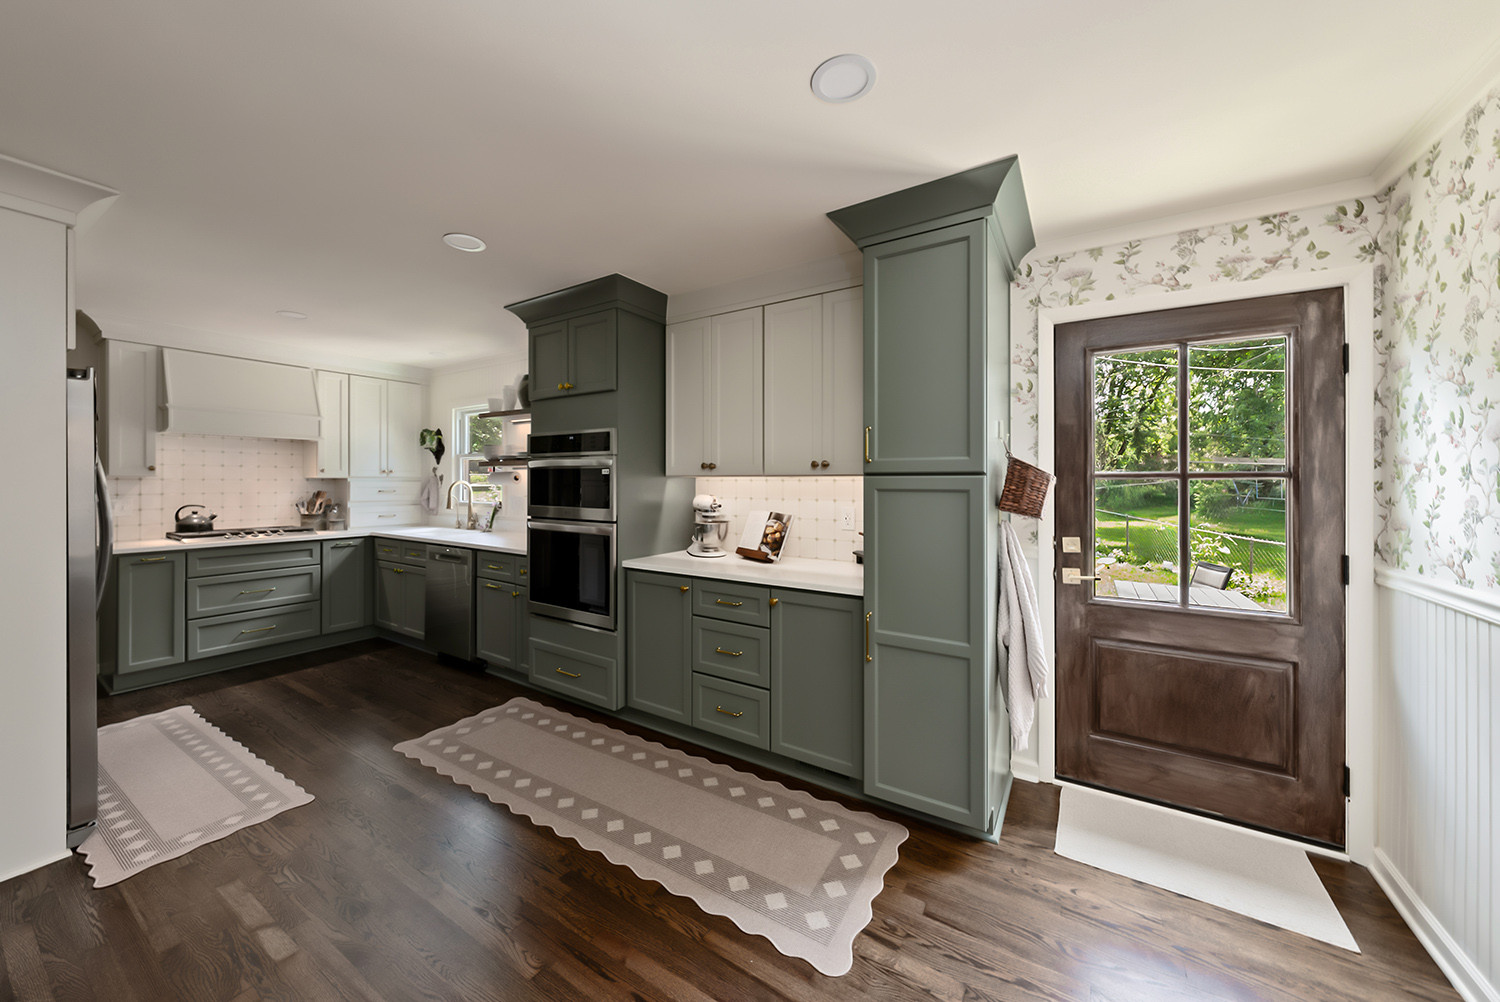
“We didn’t need a larger home, but the home obviously needed an update,” Janie explained. “About 10% of the time all the kids are there, and the rest of the time it’s just us, but we knew we needed to expand the space.”
That’s where Renovating KC Design + Remodel came in. According to Director of Design Jessica Berry, the original kitchen inside a home built in the 1950s was undersized for a family that loves to cook, bake, can vegetables, and entertain. A nearby guest bedroom was eating up square footage that could be put to better use, leaving the kitchen feeling cramped and disconnected from the rest of the home.
“The layout didn’t provide enough workspace, storage, or room for entertaining, making it clear a more thoughtful design was needed,” Berry said.
The solution was bold for such a modest-sized home: remove the wall between the kitchen and the guest bedroom entirely. The team also relocated a sliding glass door and reworked the space around it, opening up the entire floor plan in the process.
“That allowed us to create a dedicated dining area while significantly expanding the kitchen’s footprint, improving both flow and functionality,” Berry explained. For the Wilsons, the change opened up more than square footage; it also opened up how the family gathers.
“It’s important for people to be able to feel that they can be there, that they have room to be,” Janie says. “Our kids are used to being on top of each other, but this gives them a little space.”
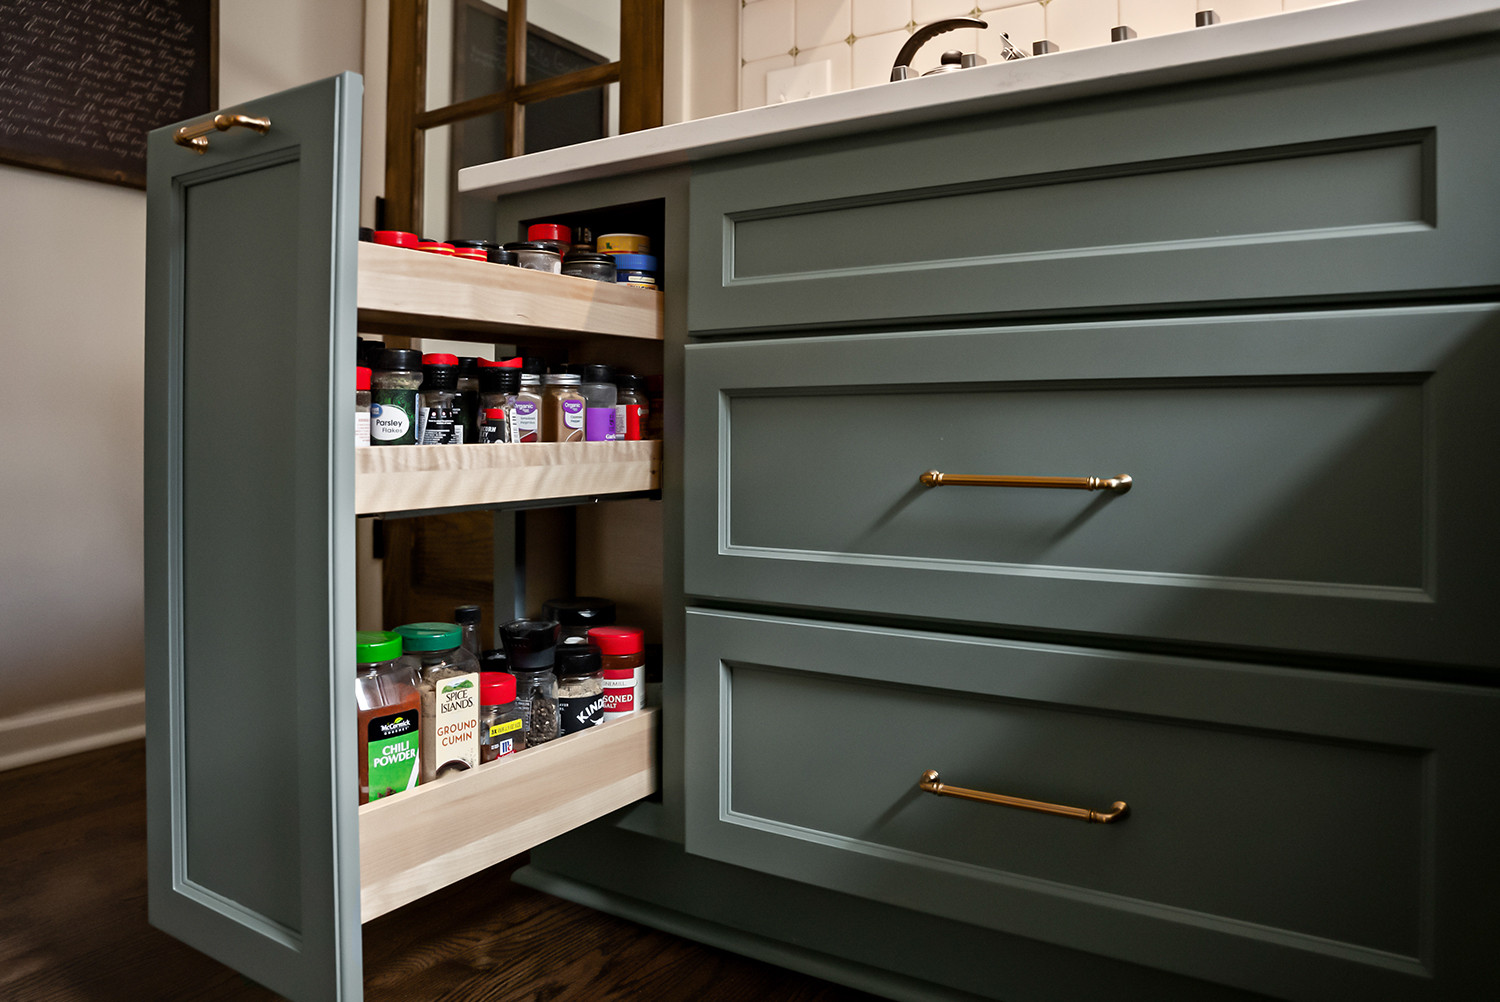
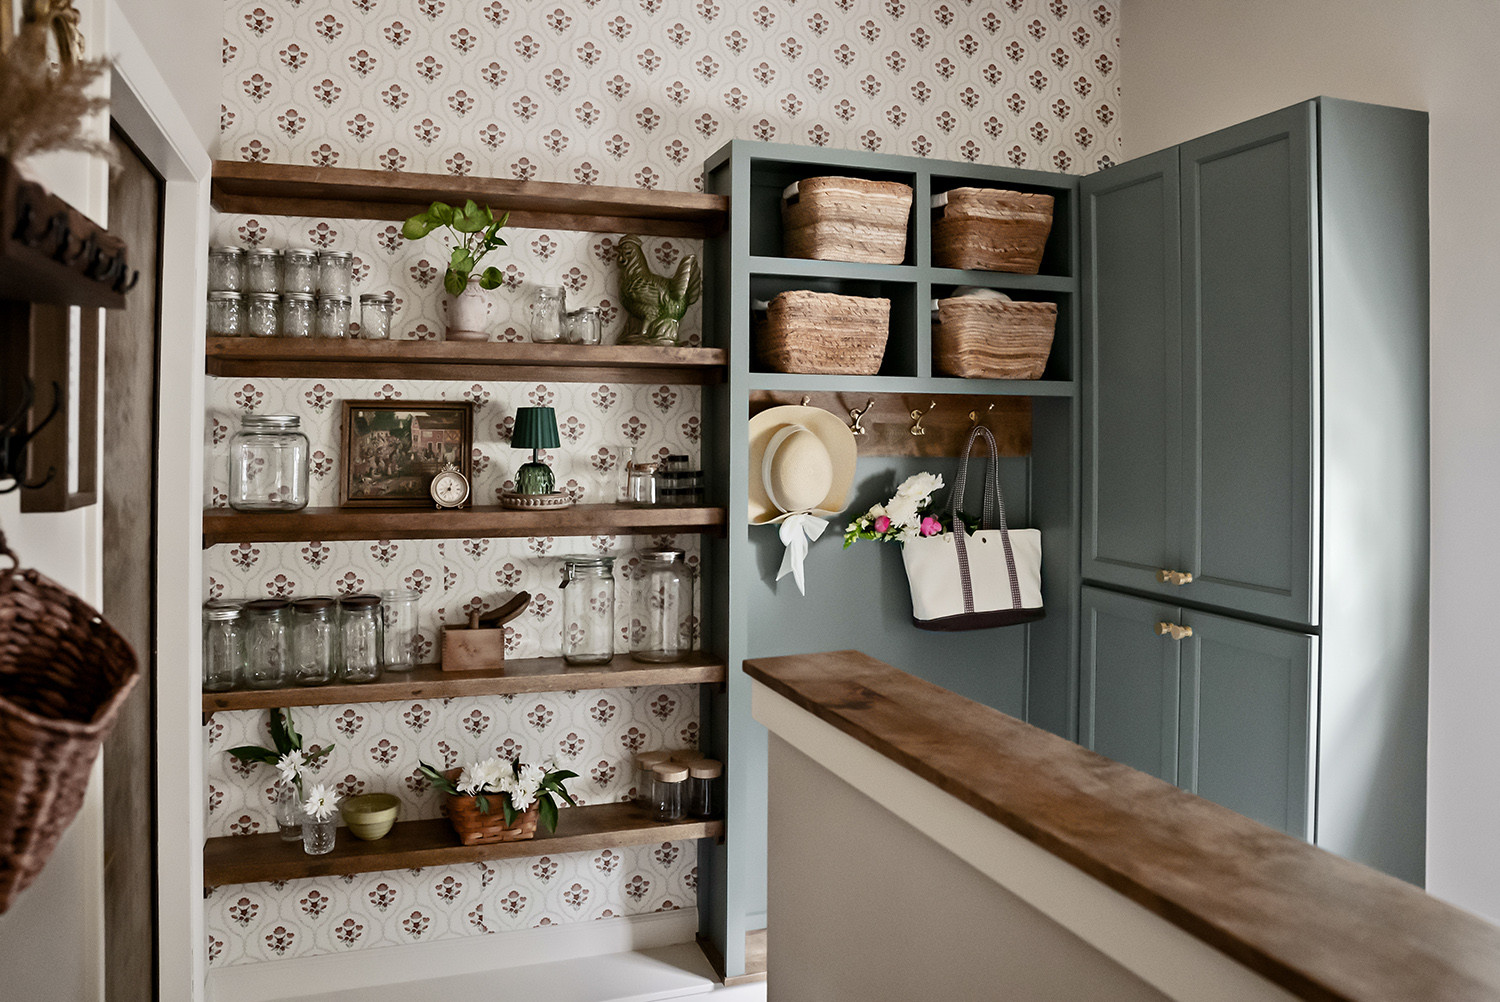
Every remaining inch was designed with intention. Roll-out shelves, cabinet inserts, a dedicated baking station, and custom spice pull-outs keep countertops clear while supporting the homeowner’s love of baking and canning. Even the adjoining mudroom became an extension of the kitchen, offering overflow storage for pantry goods and homemade preserves.
“Janie loves to can her own vegetables, so this gives her an aesthetic place to store all of those items,” Berry noted.
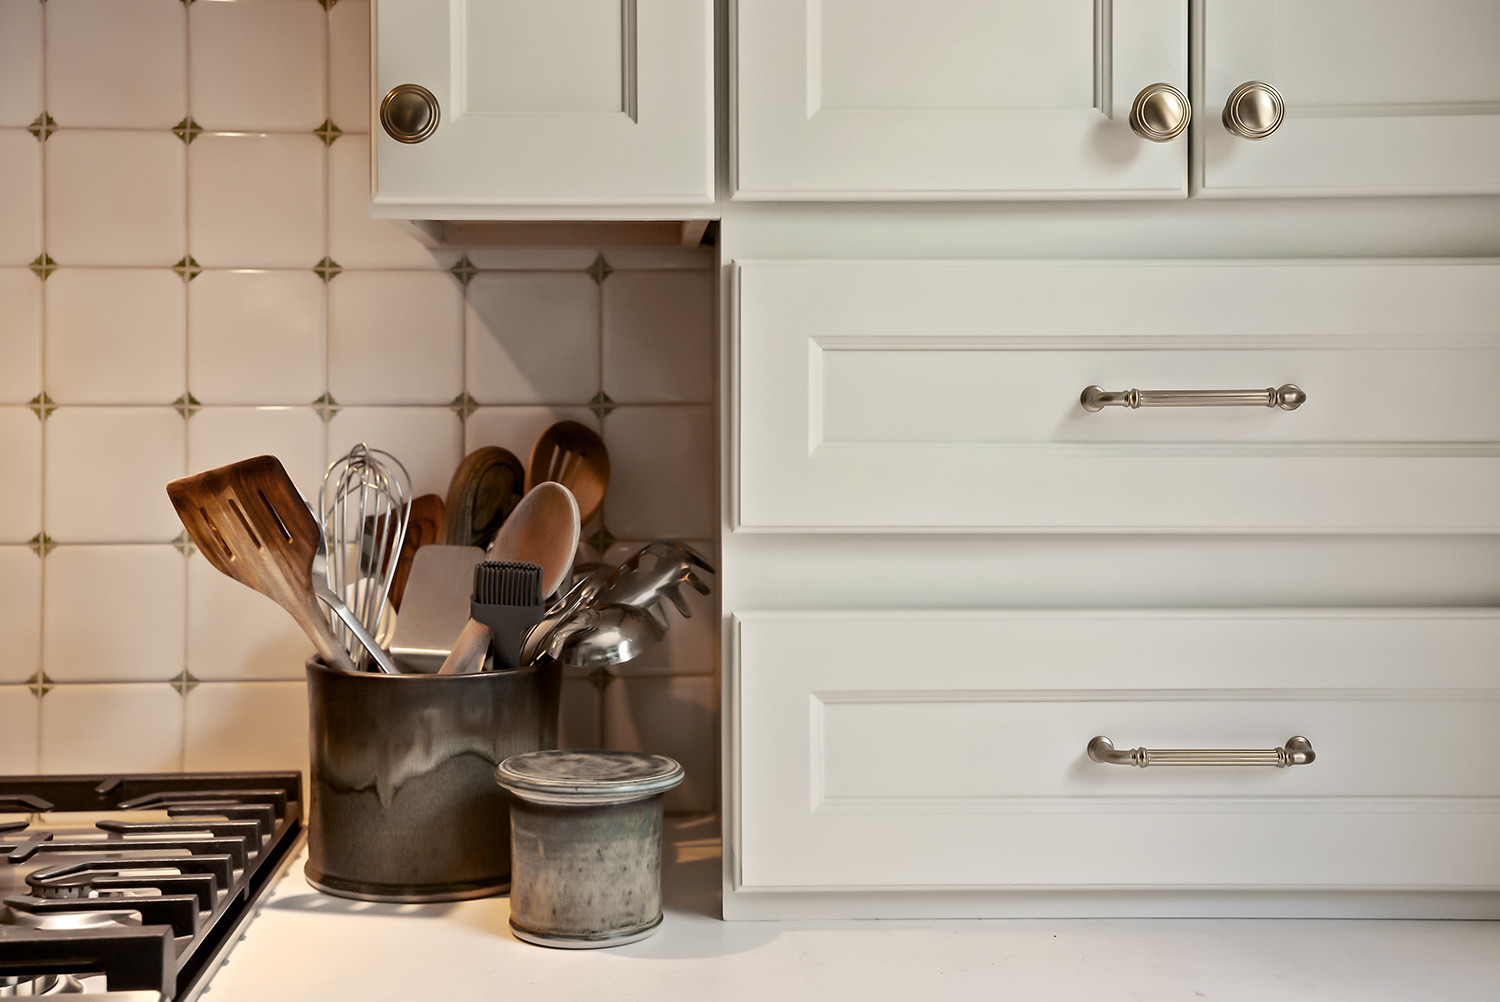
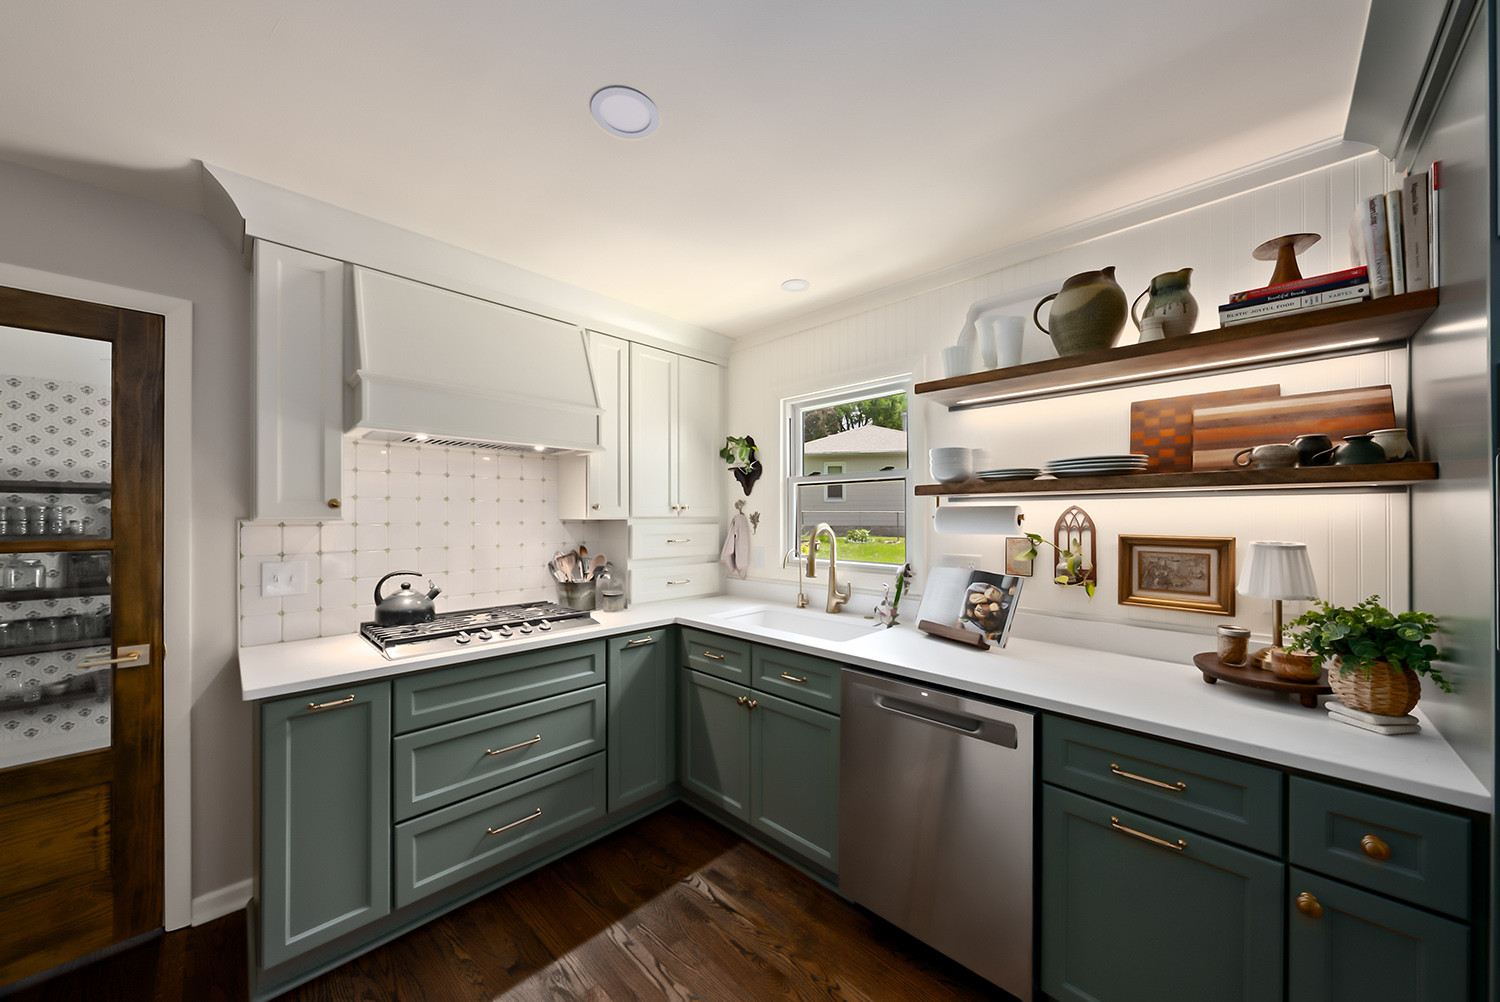
The design itself leans into warm, cottage-inspired charm with its creamy painted cabinetry, rich green accents, marble-look countertops, and a hand-painted backsplash sourced through Etsy. The homeowner’s antique hutch and dining table anchor the space, blending old and new touches throughout the room. Visitors, Berry added, can’t help but notice the details layered throughout, such as the painted tiles, the cabinet color, and all the small touches that make the space feel lived-in rather than staged.
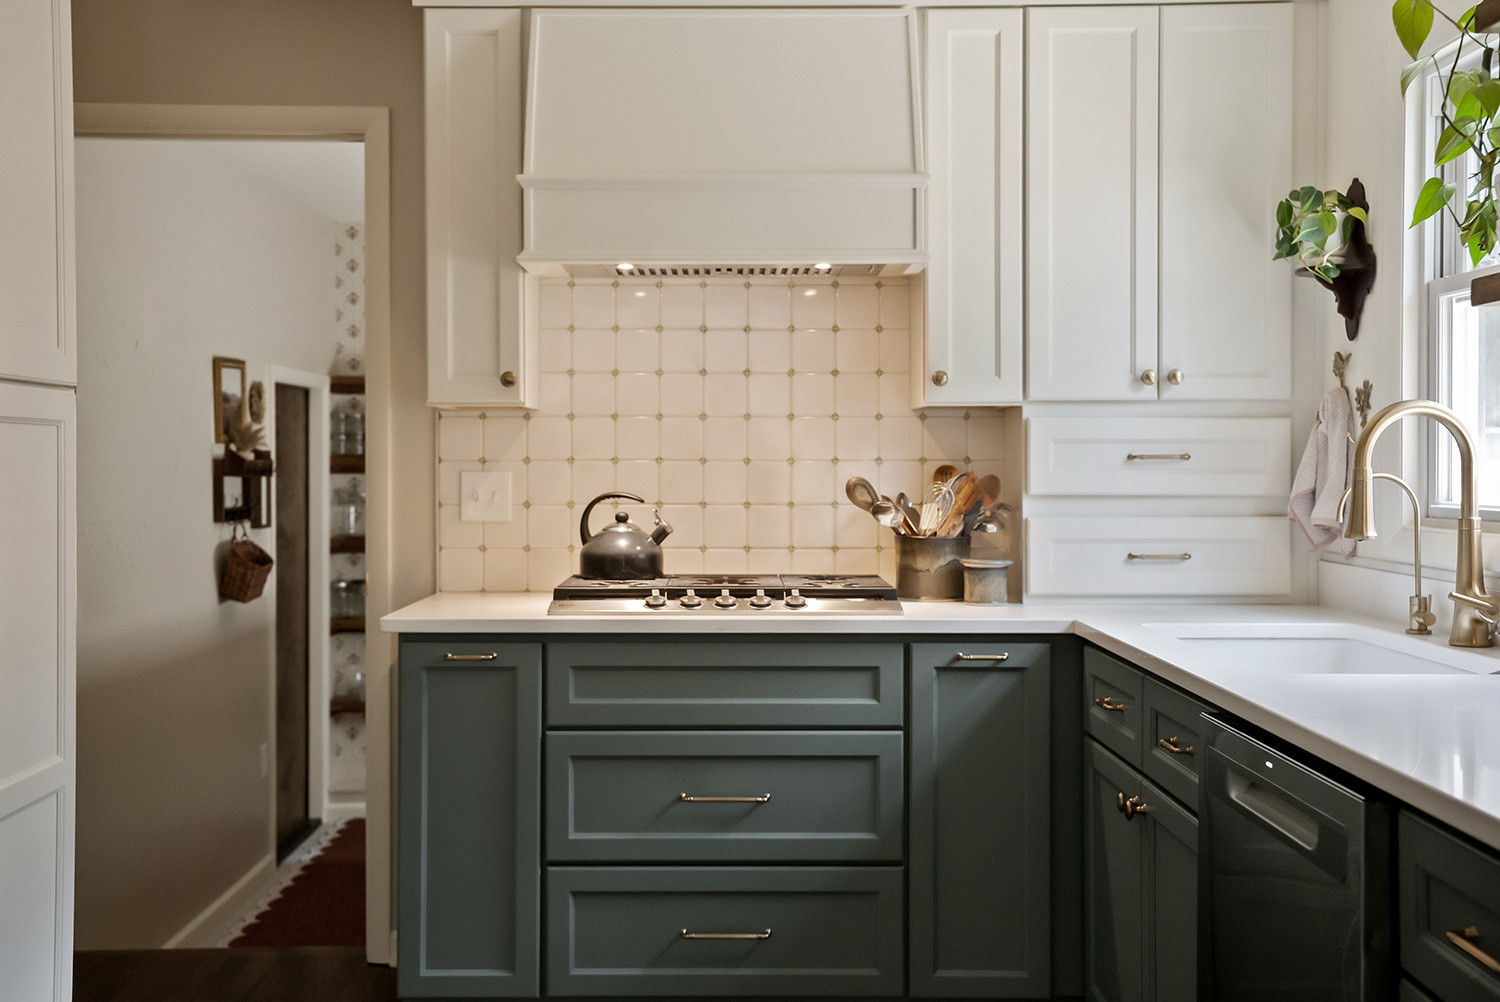
“I love the color,” Janie said of the cabinetry’s soft green-blue hue. “It’s relaxing, which was really what we wanted overall. We wanted people to feel cozy, to feel a place where they could gather and visit.”
Lighting played an integral part, too. A new rear door brought in significantly more natural light, while layered under-cabinet fixtures highlight the handcrafted backsplash day and night, giving the kitchen a warm glow no matter the hour.
For Berry, the project reinforced a philosophy that guides every small-space remodel: “Don’t assume a small kitchen can’t work beautifully. The key is designing around how you actually live.”
The Wilsons agreed the results speak for themselves.
“Renovating KC went above and beyond for us,” Janie reflected. “We got exactly what we wanted, and we couldn’t be happier calling this kitchen home.”
Resources
- Contractor/Project Designer/Interior Designer: Renovating KC Design + Remodel
- Cabinets + Hood Range: J&K Cabinetry
- Doors: Mead Lumber
- Flooring Hardwood: Master Hardwood Flooring
- Tile ~ Backsplash: Etsy