

Matthew and Henedine Foster are marrying old-world character with modern life in a nearly 200-year-old Kansas City home they hope to call theirs for generations.
Story by Ann Butenas | Photos courtesy of BrandBuilt Collective
For Henedine Foster, the pull toward Loose Park started long before she and her husband, Matthew, ever set foot in the historic home that now sits just steps from it.
“Loose Park is my favorite park in the city,” she said. “Ever since I was younger, I told myself I would love to live by this park.” She told Matthew about that dream years ago, and, as she put it, “Matthew was willing to make that his dream, too.”
The Fosters had been living in the older part of the Briarcliff neighborhood up north and were casually house hunting, drawn to two neighborhoods in particular. After a string of near-misses on other properties left them, in Henedine’s words, “getting pretty jaded,” they made a pact: the next home they truly loved, they wouldn’t hesitate.
That home turned out to be a nearly 200-year-old estate near Loose Park. The couple spent more than four hours walking the property the day it hit the market. It just pulled them in that way.
“The house kind of has a unique layout,” Matthew said, describing the maze of connected rooms typical of homes from that era, with no hallways to speak of. “We initially were kind of thrown off by that.”
But by the time they reached the grounds outside, the decision was made. They submitted an offer the next morning, along with a personal letter and photo of themselves for the sellers, a simple gesture that revealed an unexpected connection: one of the previous owners had served on Matthew’s admissions committee at UMKC’s medical school years earlier and remembered him instantly.
What began as a plan to renovate room by room, one project every couple of years, quickly grew once architects and builders got involved. The couple briefly considered pursuing historic tax credits, but the restrictions attached to them proved too limiting.
“It also kind of just gave us a little bit more freedom to do what we wanted to do,” Henedine said.
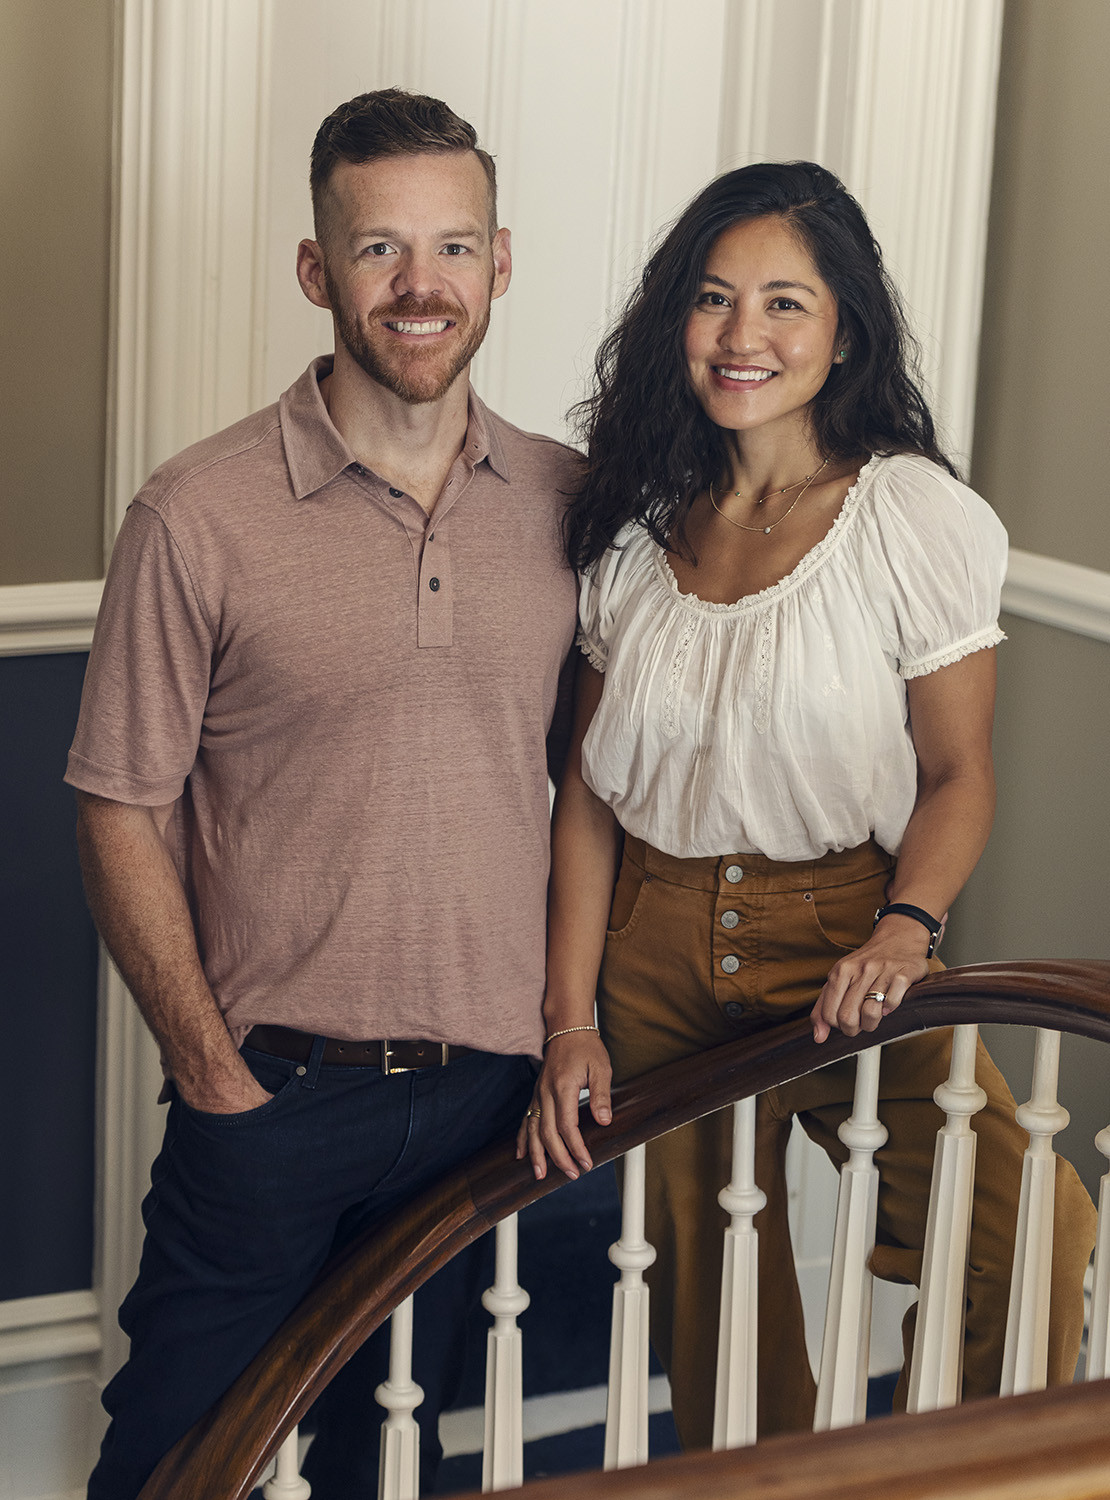
At 6,200 square feet, the main house is currently down to the studs and floor joists in places, with the kitchen relocating from the back of the home to its center, which was the architect’s idea, and one the Fosters call genius, along with a full master suite renovation. In the meantime, the couple has been living in the property’s roughly 800-square-foot carriage house since March, transforming what was once a bare-bones garage into a fully livable space, complete with a bedroom, bathroom, kitchen, and laundry.
Throughout the process, the Fosters have leaned into preservation wherever possible. Matthew has restored the carriage house’s original doors, along with vintage door handles and knockers found throughout the property. An old toilet original to the building was cleaned up and put back into service. Salvaged flooring from the main house’s demolition is being reconditioned for reuse elsewhere.
“It’s not even about the money,” Matthew emphasized. “It’s just about the idea that the materials have been here for so long, and if we can still use them, there’s something about that that would be so cool.”
The construction itself has offered its own education. The home’s walls are 18 inches of brick, resting on limestone believed to have been quarried on site. An engineering inspection turned up no red flags.
“The house is in good shape,” Henedine recalled being told.
And the Fosters are clear about their intentions for this home.
“It is our house,” Matthew said simply. He emphasized that it’s not a museum, but a home they want to modernize thoughtfully while honoring its history through original woodwork and salvaged details.
Beyond the renovation itself, the couple says the process has taught them plenty about themselves, namely, how to manage stress together and embrace imperfection in a house full of century-old quirks.
“We’ve just learned to embrace all of the quirks and nuances,” Henedine said.
For now, their favorite spot is the courtyard on the west side of the house, once overgrown and buried under old red brick, now cleared, sodded, and fenced in for their three dogs. Wisteria climbs the trellises near the pedestrian gate, and Henedine hopes to eventually shape it into an English garden, inspired by a recent trip to England.
The Fosters have a clear vision to share their home widely with friends and family for years to come. Whether it’s known one day as the Bent, Ward, & Foster home, they hope it becomes part of their own family’s legacy, one they’re building, quite literally, from the ground up.