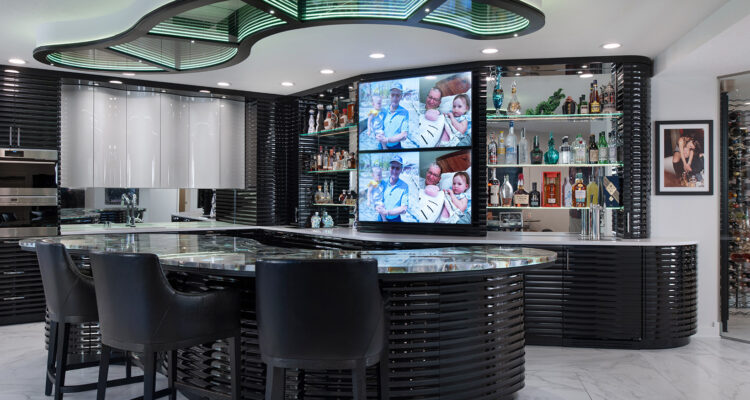
Spectacular bar and wine cellar renovation packs a punch of pizzazz!
Story by Joan Bellinghausen / Photography by Matt Kocourek
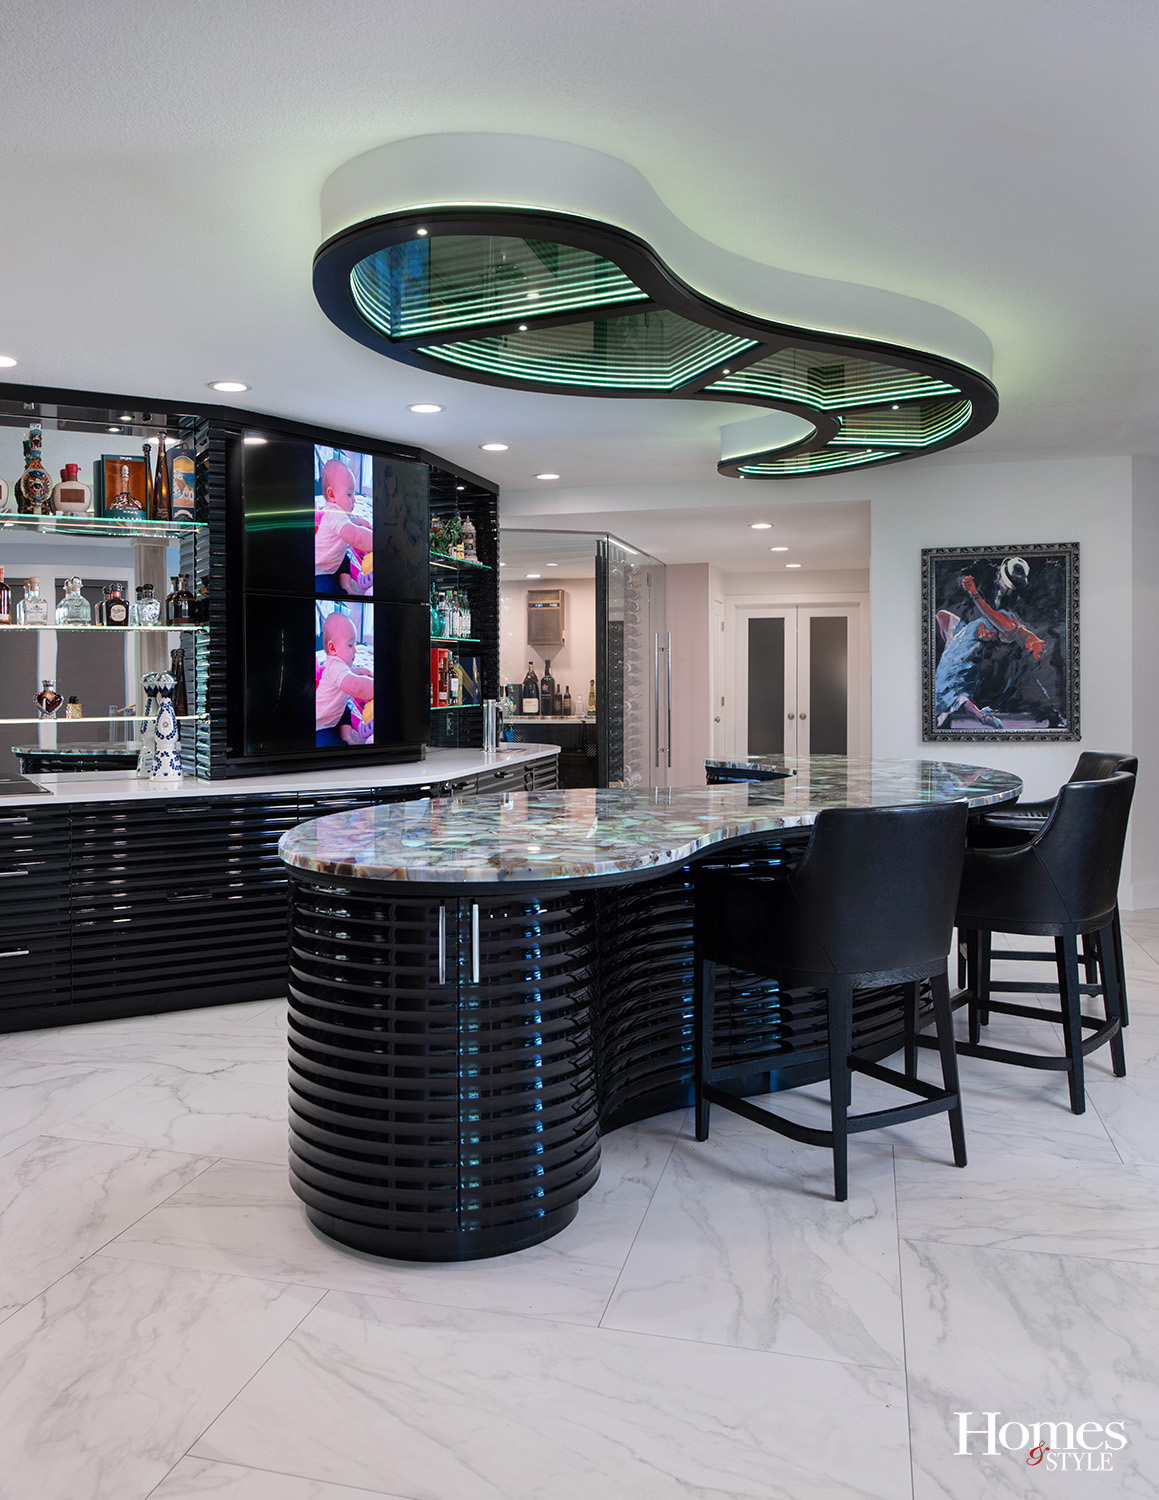
Take one look at this stunning bar and wine cellar and the “wow” factor comes through loud and clear. From the bar’s curves, glossy finishes and reflective surfaces to the glassed-enclosed wine cellar, the space exudes an inviting vibe of fun and frivolity.
The project began when the homeowners decided to update and expand an existing bar area in their southern Kansas City home. The couple, who enjoy entertaining and hosting small and large gatherings, had outgrown this lower-level space that adjoins a media room and has walkout access to an outdoor entertaining area and pool.
The homeowners turned to Cherie Brown, Kitchen Designer with Kitchens by Kleweno, to make this transformation happen. Cherie had designed their kitchen when they undertook a kitchen renovation 5 years before so they were familiar with her work.
Now on the lower level, attention turned to making the bar area larger and increasing functionality while making the aesthetics of the space pop.
“The existing bar area wasn’t working for them,” Cherie says. “The space was cramped and they struggled where to put things. Plus, they were out of storage space.”
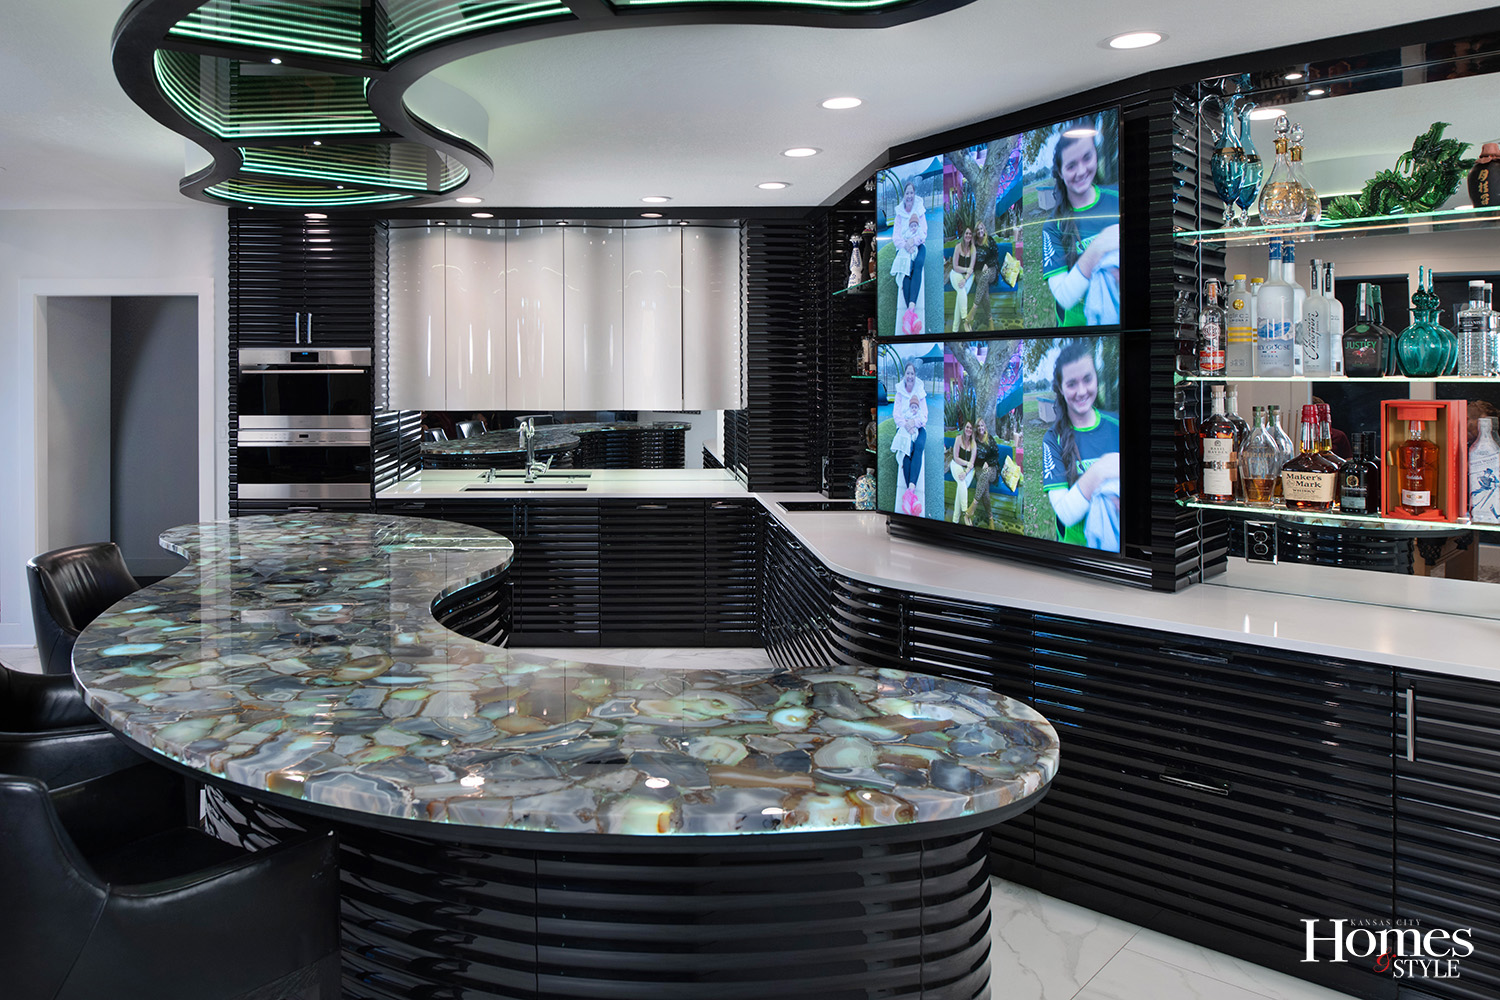
Despite the area’s shortcomings, the couple liked the existing small curved bar so Cherie used that as a starting point, designing a much larger bar and incorporating the concept of curvature and movement on the island and throughout the space. The result feels like a wave flowing from one end to the other and back.
As the designer collaborated with the homeowners, their collective mantra became “the cooler the better” so Cherie integrated numerous unique and eye-catching elements.
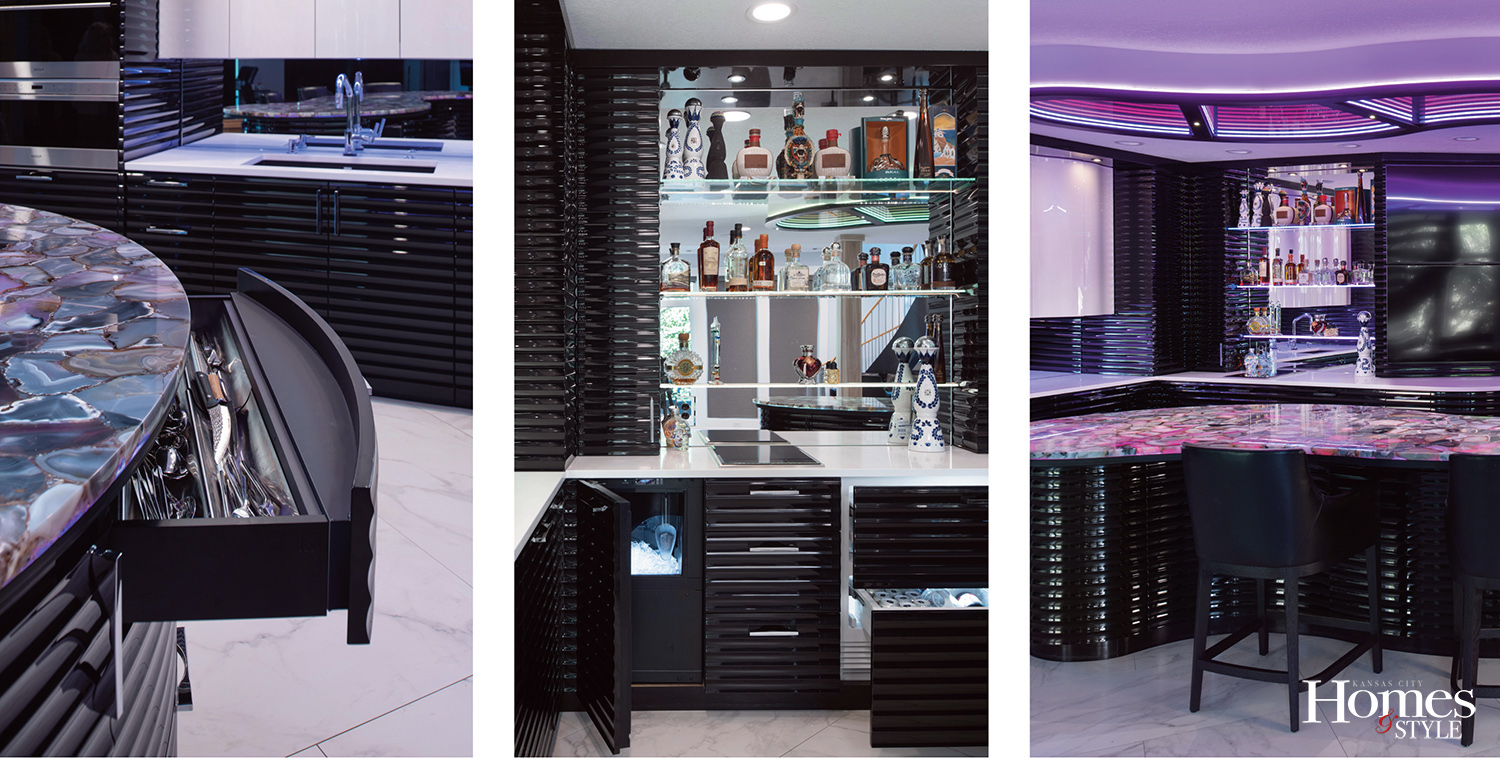
“We were trying to come up with something really unusual for the island,” Cherie explains. “The countertop features sliced geodes that can be backlit with various colors of lights. It just glows when it’s backlit.”
The lower part of the island – as well as other cabinetry in the space – features a wood product that has been sculpted to have curved edges and finished with a high-gloss metallic black.
“This highly polished lacquer is equivalent to the finish on a Steinway piano and it’s just gorgeous,” according to Cherie. “We designed the cabinetry here but had it custom-made by Neff in Canada.”
On the ceiling, a mirror with ambient lighting mimics the shape of the island and draws the eye upward.
“When the lights are off, it’s just a mirror reflecting the island,” says Cherie. “But when the lights are on, the infinity mirror provides the illusion that the space goes on forever and makes the ceiling appear taller.”
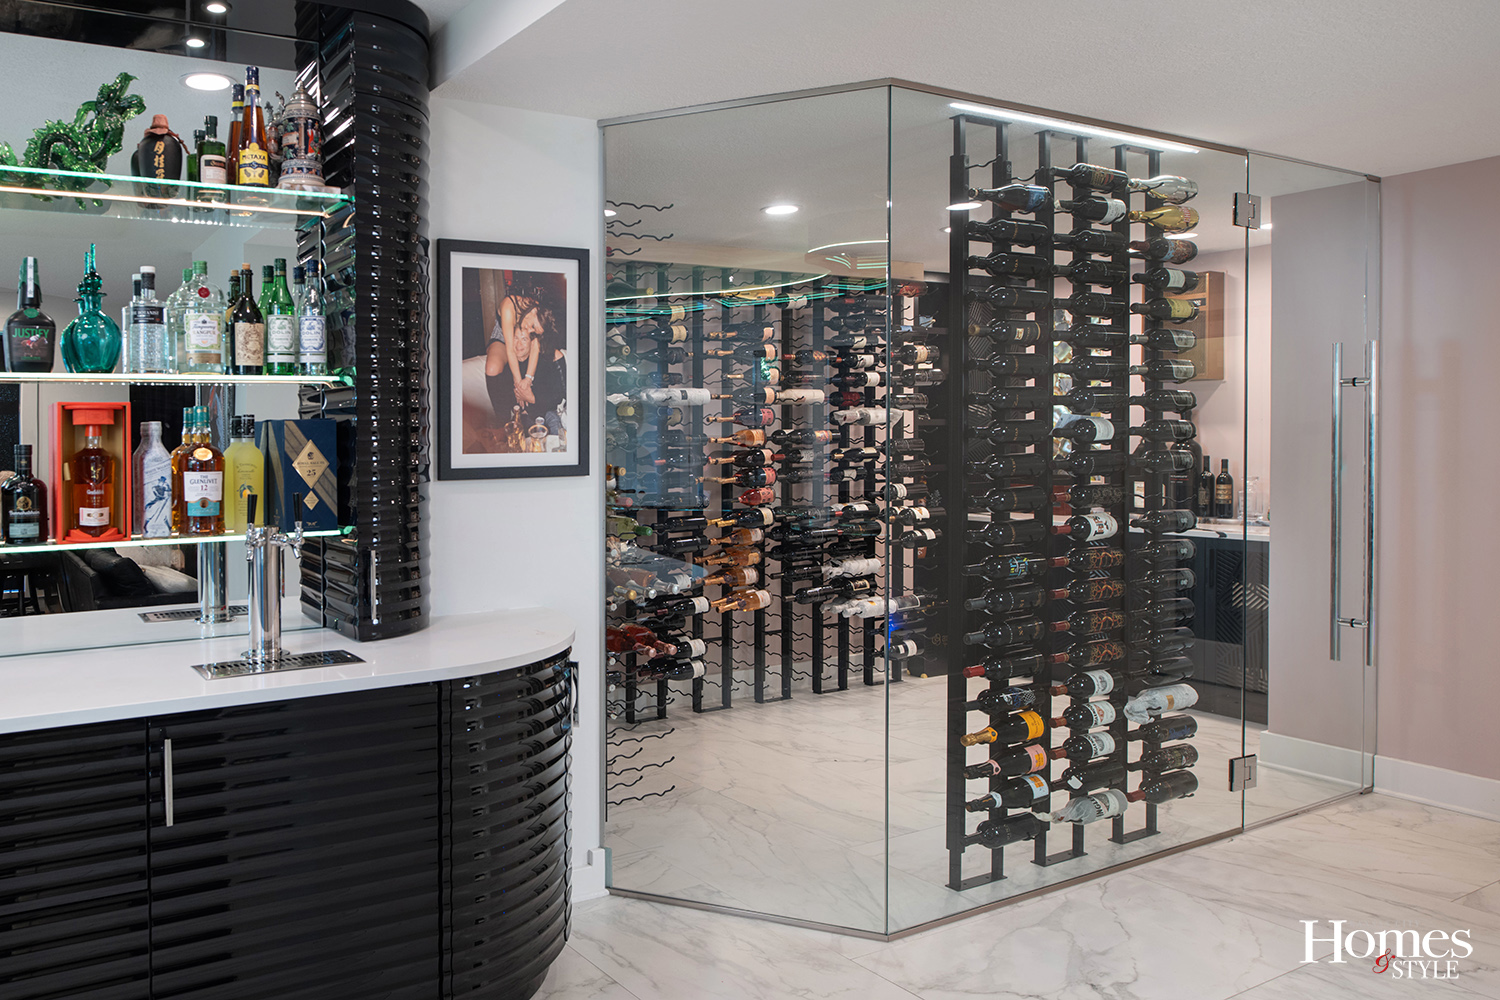
The renovated space also supports the homeowner’s love of cooking. Culinary amenities include a convection steam oven, microwave drawer, and an integrated warming drawer. In addition, the space has been maximized with a 15-inch induction cooktop with two burners, while the lower cabinetry houses 36-inch fridge and freezer drawers. And, of course, an ice machine and kegerator round out the appliances.
“All the appliances are covered with panels to create one continuous sweep around the space,” Cherie says.
One design challenge stemmed from an angled wall at the back of the room. Cherie admits the angled wall was a bit “funky” but incorporating two televisions stacked on top of one another made this wall look intentional. Mirrored alcoves featuring chiseled glass shelves flank the television, enabling the wall to feel proportional.
“It was amazing how well it went together given all the intricacies,” she says.
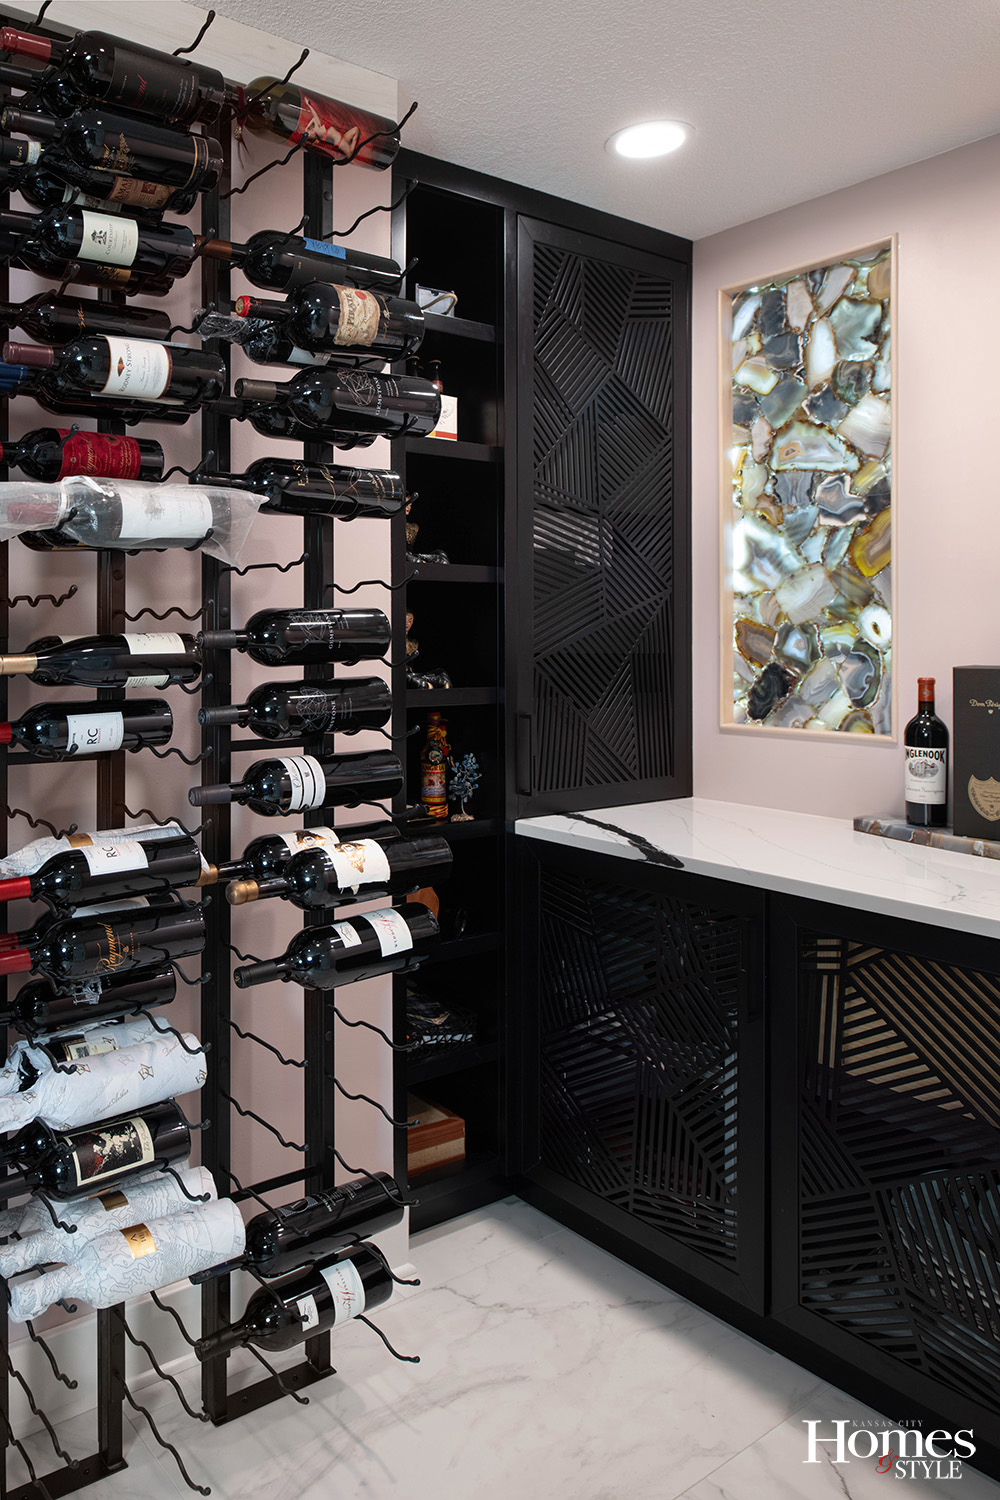
On the floor, oversized tile – 24 inches by 48 inches – provides the look of white marble, providing a counterbalance to the dominant black cabinetry.
White countertops and glossy white cabinets over the sink contribute to the high contrast of black and white. The undulated cabinets promote a feeling of movement.
As for the wine cellar, the design focused on creating a light and bright space by installing glass walls and providing ample storage space for wine. Now, the wine cellar can house up to 1,000 bottles of wine within a climate-controlled space.
“We wanted to create a great feature by enabling a view into the wine room,” she says.
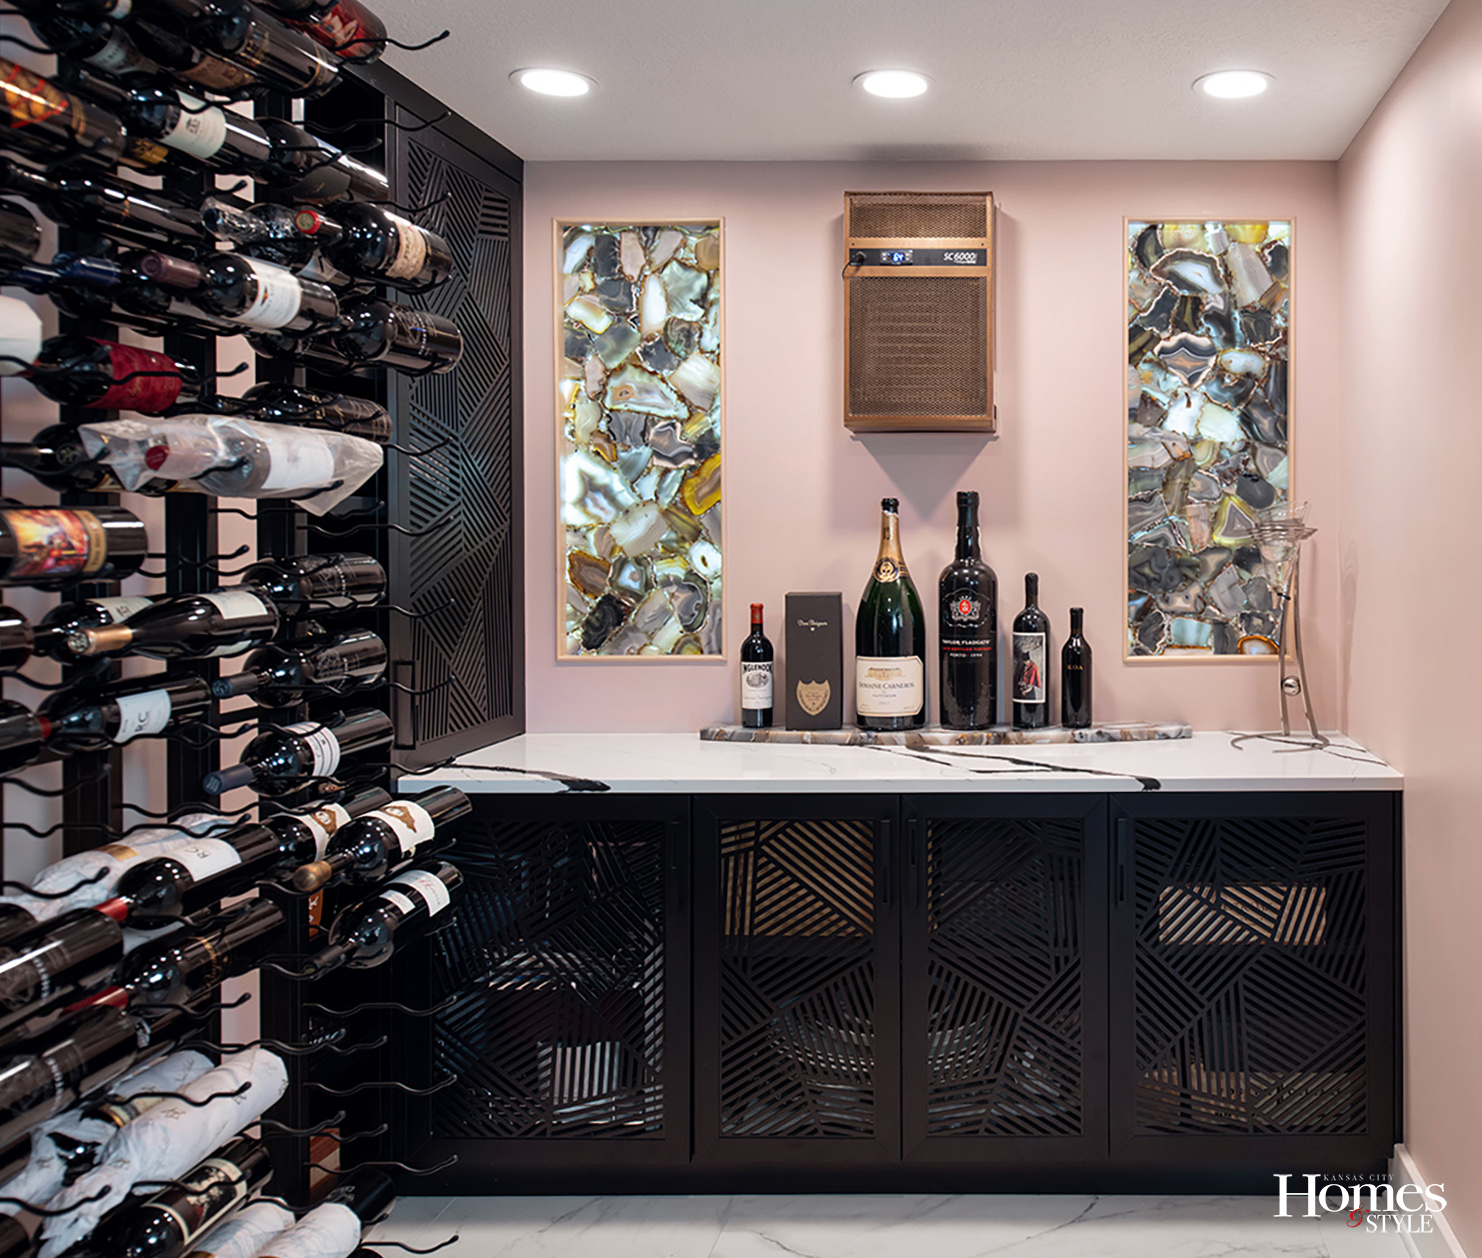
The wine cellar’s back wall houses two alcove areas with the same geode material used on the island. These can be backlit, giving them the appearance of windows, according to Cherie. The counter under the alcoves boasts a marble countertop with black veining and lower custom-made black metal cabinets with vented details.
“It’s the same space as before, but we put in an angled wall, relocated the door, and expanded the hall so you can see more of the wine room,” Cherie says.
The one-of-a-kind bar and wine cellar have received rave reviews from the homeowners and their guests.
“We made really good use of all the space,” notes Cherie. “It was a long process, but so fun.”
Resources
- Designer, Cabinetry & Installation: Kitchens by Kleweno
- Stone: Carthage Stoneworks
- Glass Door/Mirrors: Westport Glass
- Appliances: Sub-Zero/Wolf, Marvel, Uline